So much natural light in this 4 bedroom, 4.5 bathroom home with a study and media room all on one floor! Walk in and notice there's no carpet at all. All living and bedroom spaces have wide plank light-stained engineered wood and bathrooms and laundry room have tile floors. Study with glass French doors just off the entry. See right through the sliding doors to the back yard from the front door! Coffee station or wet bar just as you enter the oversized family room with fireplace and 5 channel surround sound. Gorgeous open chef's kitchen with double convection ovens, 6-burner gas cooktop, huge island, generous countertop and cabinet space and a walk-in pantry. Just through the kitchen is the game room or media room with 7-channel surround sound. Primary suite is split from the other bedrooms offering great privacy and has its own ensuite bathroom with two vanities, two walk-in closets, a garden tub, and large shower. The other three bedrooms are generously sized and all have walk-in closets and their own private baths. A 19' x 14' covered patio is just through the sliding glass patio doors and has a gas stub for your grill. Finally, don't miss the oversized tandem 3-car garage with and extra 13' x 10' storage area or room for a 3rd car or golf cart up front. This home shows beautifully, has been meticulously maintained, and is ready for you to move right into. And the neighborhood amenities for Star Trail are beyond impressive! What a great place to raise your family with Joyce Hall Elementary right inside the neighborhood as well as Star Meadow Park, walking trails, a beautiful community pool and more! All media room furniture and equipment is negotiable as is the kitchen refrigerator.
For sale
Price cut: $49.1K (8/24)
$999,900
2170 Ivywood Ln, Prosper, TX 75078
4beds
3,676sqft
Single Family Residence
Built in 2021
10,454 Square Feet Lot
$968,400 Zestimate®
$272/sqft
$127/mo HOA
What's special
Natural lightHuge islandDouble convection ovensWalk-in pantry
- 73 days
- 589
- 26
Zillow last checked:
Listing updated:
Listed by:
Fred Villa 0429712 972-523-8160,
RE/MAX DFW Associates 972-312-9000
Source: NTREIS,MLS#: 21313734
Facts & features
Interior
Bedrooms & bathrooms
- Bedrooms: 4
- Bathrooms: 5
- Full bathrooms: 4
- 1/2 bathrooms: 1
Primary bedroom
- Features: Double Vanity, En Suite Bathroom, Garden Tub/Roman Tub, Sitting Area in Primary, Separate Shower, Walk-In Closet(s)
- Level: First
- Dimensions: 18 x 14
Bedroom
- Features: En Suite Bathroom, Split Bedrooms, Walk-In Closet(s)
- Level: First
- Dimensions: 15 x 11
Bedroom
- Features: Ceiling Fan(s), En Suite Bathroom, Split Bedrooms, Walk-In Closet(s)
- Level: First
- Dimensions: 12 x 11
Bedroom
- Features: Ceiling Fan(s), En Suite Bathroom, Split Bedrooms, Walk-In Closet(s)
- Level: First
- Dimensions: 12 x 11
Dining room
- Level: First
- Dimensions: 14 x 11
Game room
- Level: First
- Dimensions: 18 x 14
Kitchen
- Features: Breakfast Bar, Built-in Features, Kitchen Island, Pantry, Solid Surface Counters, Walk-In Pantry
- Level: First
- Dimensions: 18 x 13
Living room
- Features: Ceiling Fan(s), Fireplace
- Level: First
- Dimensions: 23 x 21
Office
- Level: First
- Dimensions: 14 x 10
Utility room
- Level: First
- Dimensions: 12 x 8
Heating
- Central, Natural Gas, Zoned
Cooling
- Central Air, Ceiling Fan(s), Zoned
Appliances
- Included: Some Gas Appliances, Convection Oven, Double Oven, Dishwasher, Electric Oven, Gas Cooktop, Disposal, Gas Water Heater, Microwave, Plumbed For Gas, Tankless Water Heater
- Laundry: Washer Hookup, Electric Dryer Hookup, Laundry in Utility Room
Features
- Wet Bar, Granite Counters, High Speed Internet, Kitchen Island, Cable TV, Walk-In Closet(s), Wired for Sound
- Flooring: Engineered Hardwood
- Windows: Window Coverings
- Has basement: No
- Number of fireplaces: 1
- Fireplace features: Gas, Gas Log, Gas Starter
Interior area
- Total interior livable area: 3,676 sqft
Video & virtual tour
Property
Parking
- Total spaces: 3
- Parking features: Driveway, Garage Faces Front, Garage, Tandem
- Attached garage spaces: 3
Features
- Levels: One
- Stories: 1
- Patio & porch: Covered
- Exterior features: Rain Gutters
- Pool features: None, Community
- Fencing: Wood
Lot
- Size: 10,454 Square Feet
- Dimensions: 76 x 135
- Features: Interior Lot, Landscaped, Subdivision, Sprinkler System
Details
- Parcel number: R120760DD01701
- Other equipment: Home Theater
Construction
Type & style
- Home type: SingleFamily
- Architectural style: Farmhouse,Modern,Ranch,Traditional,Detached
- Property subtype: Single Family Residence
Materials
- Brick
- Foundation: Slab
- Roof: Composition
Condition
- Resale
- Year built: 2021
Utilities & green energy
- Sewer: Public Sewer
- Utilities for property: Electricity Connected, Natural Gas Available, Sewer Available, Separate Meters, Underground Utilities, Cable Available
Community & HOA
Community
- Features: Playground, Park, Pool, Trails/Paths, Curbs, Sidewalks
- Security: Security System
- Subdivision: Star Trail Ph Five
HOA
- Has HOA: Yes
- Services included: All Facilities, Association Management
- HOA fee: $380 quarterly
- HOA name: Community Management Assoc
- HOA phone: 972-943-2828
Location
- Region: Prosper
Financial & listing details
- Price per square foot: $272/sqft
- Tax assessed value: $1,062,811
- Annual tax amount: $20,721
- Date on market: 6/26/2026
- Cumulative days on market: 73 days
- Listing terms: Cash,Conventional,FHA,VA Loan
- Exclusions: Wet bar fridge. Washer and Dryer can remain at no cost to buyer.
Estimated market value
$968,400
$920,000 - $1.02M
$5,268/mo
Price history
| Date | Event | Price |
|---|---|---|
| 8/24/2026 | Price change | $999,900-4.7%$272/sqft |
Source: NTREIS #21313734 Report a problem | ||
| 8/6/2026 | Price change | $1,049,000-4.5%$285/sqft |
Source: NTREIS #21313734 Report a problem | ||
| 7/20/2026 | Price change | $1,098,000-4.5%$299/sqft |
Source: NTREIS #21313734 Report a problem | ||
| 6/26/2026 | Listed for sale | $1,150,000+25.1%$313/sqft |
Source: NTREIS #21313734 Report a problem | ||
| 12/30/2021 | Sold | -- |
Source: NTREIS #14569346 Report a problem | ||
| 7/12/2021 | Pending sale | $918,900$250/sqft |
Source: NTREIS #14569346 Report a problem | ||
| 5/24/2021 | Price change | $918,900+3.6%$250/sqft |
Source: NTREIS #14569346 Report a problem | ||
| 5/4/2021 | Listed for sale | $886,900$241/sqft |
Source: NTREIS #14569346 Report a problem | ||
Public tax history
| Year | Property taxes | Tax assessment |
|---|---|---|
| 2025 | $17,830 -1% | $1,062,811 +3.2% |
| 2024 | $18,018 +10.2% | $1,029,834 +10% |
| 2023 | $16,352 | $936,213 +10% |
| 2022 | -- | $851,103 +592.8% |
| 2021 | $2,727 +21.3% | $122,850 +23.8% |
| 2020 | $2,249 | $99,225 |
Find assessor info on the county website
Monthly payment
Est. payment
Payment breakdown
Explore the cost of this home by adjusting the details. Changes won't be saved.Climate risks
Neighborhood: 75078
Nearby schools
Schools provided by the listing agent
- Elementary: Joyce Hall
- Middle: Moseley
- High: Prosper
- District: Prosper ISD
Source: NTREIS. This data may not be complete. We recommend contacting the local school district to confirm school assignments for this home.
Similar homes
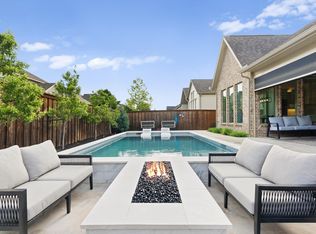
- $1,039,9994 bd5 ba3.5k sqft841 Ivy Glen Ct, Prosper, TX 75078For Sale
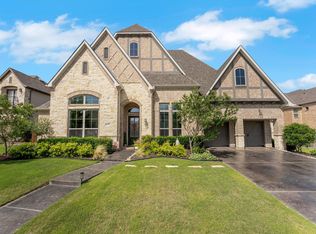 MLS ID #21371492, Robert Luecke. NTREIS
 - $1,049,0004 bd5 ba4k sqft2131 Normandy Cir, Prosper, TX 75078For Sale
 MLS ID #21329914, Gina Lester. NTREIS
 - $1,099,0004 bd4 ba3.4k sqft2141 Normandy Cir, Prosper, TX 75078For Sale
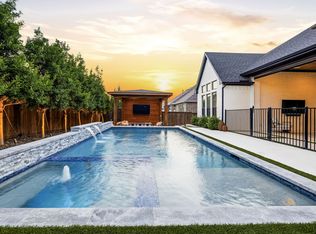 MLS ID #21322308, Chase Duran. NTREIS
 - $1,099,0004 bd4 ba3.5k sqft441 Centenary Dr, Prosper, TX 75078For Sale
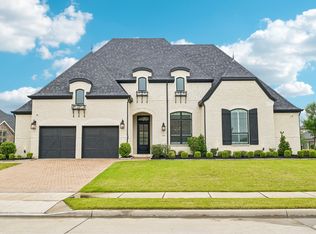 MLS ID #21291363, James Williams. NTREIS
