Thoughtfully designed for today's luxury lifestyle, this exceptional Windsong Ranch home blends designer finishes, everyday functionality and effortless entertaining. Offering one of the builder's most desirable floor plans with a comparable level of finishes to its showcase design, this move-in ready home delivers elevated style without the wait of new construction.
From the moment you step inside, exposed beam ceilings, white oak engineered hardwood floors and abundant natural light create an inviting atmosphere. The open-concept family room is anchored by a dramatic floor-to-ceiling tiled fireplace and expansive sliding glass doors that seamlessly connect indoor and outdoor living.
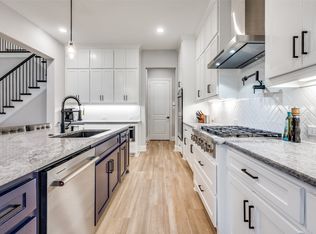
The chef's kitchen impresses with rich painted shaker cabinetry, a wood-wrapped vent hood, oversized island, quartz countertops, a KitchenAid six-burner gas cooktop, commercial vent hood, Kohler apron-front sink, a walk-in pantry with overstock storage and a separate butler's pantry.
A dedicated home office, raised above the main living area for added privacy, overlooks the front yard through plantation shutters, while the first floor media room with barn doors and 6 in-wall speakers is ready for movie nights.
The primary suite features white oak flooring and a spa-inspired bath with floating furniture-style vanities, under-cabinet lighting, quartz countertops, a freestanding soaking tub, frameless shower with bench and niche and a spacious walk-in closet.
Upstairs offers spacious secondary bedrooms, a game room with hardwood flooring, an additional full bath and flexible living space.
Outside, enjoy a covered patio with a natural gas stub, lighting and electrical connections overlooking a pool-sized backyard with room for your dream outdoor retreat.
Located in award-winning Windsong Ranch, residents enjoy the iconic 5-acre crystal lagoon, resort-style pools, fitness center, miles of trails, parks, pickleball courts, community events and Prosper ISD schools.
For sale
$1,089,800
660 Neale St, Prosper, TX 75078
5beds
4,212sqft
Single Family Residence
Built in 2022
0.29 Acres Lot
$1,056,400 Zestimate®
$259/sqft
$193/mo HOA
What's special
Commercial vent hoodAbundant natural lightFlexible living spaceQuartz countertopsSpacious walk-in closetFreestanding soaking tubWood-wrapped vent hood
- 95 days
- 619
- 31
Zillow last checked:
Listing updated:
Listed by:
Tracy Cavazos 0656438 425-205-9684,
Compass RE Texas, LLC 469-210-8288
Source: NTREIS,MLS#: 21312257
Facts & features
Interior
Bedrooms & bathrooms
- Bedrooms: 5
- Bathrooms: 5
- Full bathrooms: 4
- 1/2 bathrooms: 1
Primary bedroom
- Features: Sitting Area in Primary, Walk-In Closet(s)
- Level: First
- Dimensions: 15 x 25
Bedroom
- Features: En Suite Bathroom, Split Bedrooms, Walk-In Closet(s)
- Level: First
- Dimensions: 13 x 13
Bedroom
- Features: En Suite Bathroom, Split Bedrooms, Walk-In Closet(s)
- Level: First
- Dimensions: 13 x 13
Bedroom
- Features: En Suite Bathroom, Split Bedrooms, Walk-In Closet(s)
- Level: First
- Dimensions: 16 x 14
Bedroom
- Features: Split Bedrooms, Walk-In Closet(s)
- Level: Second
- Dimensions: 10 x 16
Primary bathroom
- Features: Dual Sinks, Double Vanity, En Suite Bathroom, Linen Closet, Stone Counters, Separate Shower
- Level: First
- Dimensions: 10 x 17
Dining room
- Level: First
- Dimensions: 12 x 19
Other
- Features: Built-in Features, Solid Surface Counters
- Level: Second
- Dimensions: 9 x 5
Other
- Features: Built-in Features, Solid Surface Counters
- Level: First
- Dimensions: 5 x 6
Other
- Features: Built-in Features, Solid Surface Counters
- Level: First
- Dimensions: 5 x 8
Half bath
- Level: First
- Dimensions: 5 x 6
Kitchen
- Features: Built-in Features, Butler's Pantry, Eat-in Kitchen, Kitchen Island, Pantry, Stone Counters, Walk-In Pantry
- Level: First
- Dimensions: 12 x 21
Laundry
- Features: Built-in Features, Granite Counters, Utility Sink
- Level: First
- Dimensions: 13 x 9
Living room
- Features: Fireplace
- Level: First
- Dimensions: 16 x 21
Loft
- Level: Second
- Dimensions: 17 x 16
Media room
- Level: First
- Dimensions: 16 x 11
Office
- Level: First
- Dimensions: 12 x 13
Heating
- Central, Fireplace(s), Natural Gas, Zoned
Cooling
- Central Air, Ceiling Fan(s), Zoned
Appliances
- Included: Some Gas Appliances, Convection Oven, Double Oven, Dishwasher, Gas Cooktop, Disposal, Gas Water Heater, Microwave, Plumbed For Gas, Tankless Water Heater, Vented Exhaust Fan
- Laundry: Washer Hookup, Dryer Hookup, ElectricDryer Hookup, Laundry in Utility Room
Features
- Built-in Features, Chandelier, Cathedral Ceiling(s), Dry Bar, Decorative/Designer Lighting Fixtures, Double Vanity, Eat-in Kitchen, High Speed Internet, In-Law Floorplan, Kitchen Island, Loft, Multiple Master Suites, Open Floorplan, Pantry, Paneling/Wainscoting, Smart Home, Cable TV, Vaulted Ceiling(s), Natural Woodwork, Walk-In Closet(s), Wired for Sound
- Flooring: Carpet, Ceramic Tile, Hardwood
- Windows: Shutters, Window Coverings
- Has basement: No
- Number of fireplaces: 1
- Fireplace features: Family Room, Gas, Gas Log
Interior area
- Total interior livable area: 4,212 sqft
Video & virtual tour
Property
Parking
- Total spaces: 3
- Parking features: Driveway, Garage Faces Front, Garage, Golf Cart Garage, Garage Door Opener, Kitchen Level, Lighted, Paved, On Street, Tandem
- Attached garage spaces: 3
Features
- Levels: One and One Half
- Patio & porch: Covered
- Exterior features: Lighting, Rain Gutters
- Pool features: None
- Fencing: Back Yard,Fenced,Gate,Wood
Lot
- Size: 0.29 Acres
- Features: Back Yard, Cleared, Corner Lot, Interior Lot, Lawn, Landscaped, Level, Subdivision, Sprinkler System, Few Trees
Details
- Parcel number: R989251
- Other equipment: Home Theater
Construction
Type & style
- Home type: SingleFamily
- Architectural style: Contemporary/Modern,Traditional,Detached
- Property subtype: Single Family Residence
Materials
- Brick, Frame, Unknown, Wood Siding
- Foundation: Slab
- Roof: Composition,Shingle
Condition
- Resale
- Year built: 2022
Utilities & green energy
- Sewer: Public Sewer
- Water: Public
- Utilities for property: Electricity Connected, Natural Gas Available, Sewer Available, Separate Meters, Underground Utilities, Water Available, Cable Available
Green energy
- Energy efficient items: Insulation, Thermostat
- Water conservation: Low Volume/Drip Irrigation, Low-Flow Fixtures, Water-Smart Landscaping
Community & HOA
Community
- Features: Community Mailbox, Curbs, Sidewalks
- Security: Carbon Monoxide Detector(s), Smoke Detector(s)
- Subdivision: Windsong Ranch Ph 7a & 7c
HOA
- Has HOA: Yes
- Services included: All Facilities, Association Management, Maintenance Grounds
- HOA fee: $193 monthly
- HOA name: Windsong Ranch Community Association, Inc. C/O Ccm
- HOA phone: 972-347-9270
Location
- Region: Prosper
Financial & listing details
- Price per square foot: $259/sqft
- Tax assessed value: $1,099,077
- Annual tax amount: $2,044
- Date on market: 6/26/2026
- Cumulative days on market: 243 days
- Listing terms: Cash,Conventional,VA Loan
Estimated market value
$1,056,400
$1.00M - $1.11M
$5,416/mo
Price history
| Date | Event | Price |
|---|---|---|
| 9/21/2026 | Listed for sale | $1,089,800$259/sqft |
Source: NTREIS #21312257 Report a problem | ||
| 9/17/2026 | Contingent | $1,089,800$259/sqft |
Source: NTREIS #21312257 Report a problem | ||
| 6/26/2026 | Listed for sale | $1,089,800-7.3%$259/sqft |
Source: NTREIS #21312257 Report a problem | ||
| 6/4/2026 | Listing removed | $1,175,000$279/sqft |
Source: NTREIS #21267901 Report a problem | ||
| 5/14/2026 | Price change | $1,175,000-0.4%$279/sqft |
Source: NTREIS #21267901 Report a problem | ||
| 4/23/2026 | Price change | $1,180,000-5.6%$280/sqft |
Source: NTREIS #21149084 Report a problem | ||
| 1/9/2026 | Listed for sale | $1,250,000$297/sqft |
Source: NTREIS #21149084 Report a problem | ||
Public tax history
| Year | Property taxes | Tax assessment |
|---|---|---|
| 2025 | $2,044 +0.2% | $1,099,077 +1.2% |
| 2024 | $2,040 -2.7% | $1,085,829 -1.8% |
| 2023 | $2,096 +733.5% | $1,106,256 +857% |
| 2022 | $251 | $115,601 |
Find assessor info on the county website
Monthly payment
Est. payment
Payment breakdown
Explore the cost of this home by adjusting the details. Changes won't be saved.Climate risks
Neighborhood: Windsong Ranch
Nearby schools
Schools provided by the listing agent
- Elementary: Jerry Bryant
- Middle: William Rushing
- High: Prosper
- District: Prosper ISD
Source: NTREIS. This data may not be complete. We recommend contacting the local school district to confirm school assignments for this home.
Similar homes
- $1,150,0005 bd6 ba4.1k sqft4660 Bertrand Dr, Prosper, TX 75078For Sale
 MLS ID #21383947, Lene Briseno. NTREIS
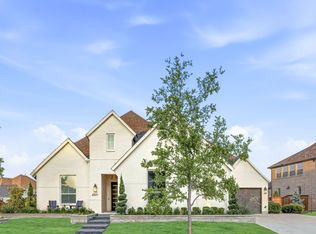
 - $975,0005 bd4 ba3.5k sqft4511 Walnut Grove Ln, Prosper, TX 75078For Sale
 MLS ID #21326043, Chase Duran. NTREIS
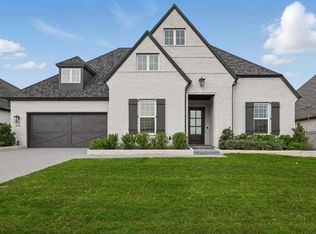
 - $1,075,0004 bd5 ba4.3k sqft330 Peach Point Rd, Prosper, TX 75078For Sale
 MLS ID #21379294, William Nelson. NTREIS
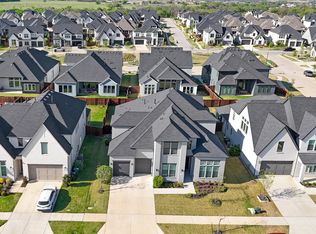
 - $1,125,0005 bd6 ba4.2k sqft4590 Guthrie St, Prosper, TX 75078For Sale
 MLS ID #21222395, Nikki Butcher. NTREIS
