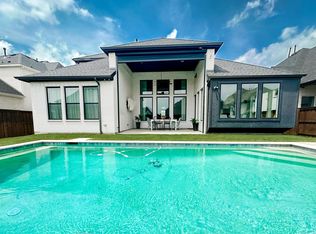
Picture a place where your kids can walk across the street to school, weekends feel like a luxury resort, and home is your personal sanctuary. Windsong Ranch is a vibrant, resort-style community that offers endless amenities and a lifestyle designed for family, fun, and relaxation. This beautifully upgraded home shines with natural light and rich wood flooring throughout. The kitchen, featuring an oversized island, double ovens, ceiling height cabinets, and a gas cooktop, is perfect for everything from casual meals to festive gatherings. Upstairs, the media room with built in spacious utility and mud bench adds everyday convenience, while the primary suite provides a peaceful retreat with serene views overlooking the pool. Step outside to your private backyard oasis, complete with a covered patio, recently added pool and spa, and low-maintenance turf, a perfect
setting for relaxing, entertaining, and making lasting memories year-round. With the elementary school just across the street, busy mornings are a breeze, giving you more time to enjoy what truly matters. Living in Windsong Ranch means access to incredible amenities: a stunning white sand crystal lagoon, two resort-style pools, a fitness center, cafe, sport courts, fishing ponds, miles of scenic trails, a dog park, mountain bike paths, and even disc golf, all right at your doorstep. This isn’t just a home, it’s where everyday life feels like a vacation, and every moment is filled with comfort, connection, and joy. It’s everything you’ve been dreaming of!
For sale
$985,000
3851 Freeman Way, Prosper, TX 75078
4beds
3,526sqft
Single Family Residence
Built in 2020
8,015 Square Feet Lot
$-- Zestimate®
$279/sqft
$181/mo HOA
What's special
Private backyard oasisRich wood flooring throughoutLow-maintenance turfCovered patioDouble ovensGas cooktopCeiling height cabinets
- 5 hours
- 50
- 3
Zillow last checked:
Listing updated:
Listed by:
Amanda Christensen 0626519,
Compass RE Texas, LLC 469-210-8288,
Alexis Goertz 0635526,
Compass RE Texas, LLC
Source: NTREIS,MLS#: 21401221
Facts & features
Interior
Bedrooms & bathrooms
- Bedrooms: 4
- Bathrooms: 4
- Full bathrooms: 3
- 1/2 bathrooms: 1
Primary bedroom
- Features: Ceiling Fan(s), Dual Sinks, Double Vanity, En Suite Bathroom, Garden Tub/Roman Tub, Linen Closet, Separate Shower, Walk-In Closet(s)
- Level: First
- Dimensions: 16 x 14
Bedroom
- Features: Walk-In Closet(s)
- Level: Second
- Dimensions: 11 x 11
Bedroom
- Features: En Suite Bathroom, Walk-In Closet(s)
- Level: First
- Dimensions: 11 x 12
Bedroom
- Level: Second
- Dimensions: 11 x 12
Dining room
- Level: First
- Dimensions: 11 x 13
Game room
- Level: Second
- Dimensions: 17 x 12
Kitchen
- Features: Built-in Features, Kitchen Island, Stone Counters, Walk-In Pantry
- Level: First
- Dimensions: 21 x 11
Living room
- Features: Fireplace
- Level: First
- Dimensions: 21 x 17
Media room
- Features: Built-in Features
- Level: Second
- Dimensions: 15 x 17
Office
- Level: First
- Dimensions: 11 x 11
Utility room
- Features: Built-in Features, Utility Room
- Level: First
- Dimensions: 10 x 11
Heating
- Central, Fireplace(s), Natural Gas
Cooling
- Central Air, Ceiling Fan(s), Electric
Appliances
- Included: Some Gas Appliances, Built-In Gas Range, Double Oven, Dishwasher, Gas Cooktop, Disposal, Plumbed For Gas
Features
- Built-in Features, Cathedral Ceiling(s), Dry Bar, Double Vanity, Eat-in Kitchen, High Speed Internet, Kitchen Island, Open Floorplan, Pantry, Smart Home, Cable TV, Natural Woodwork, Walk-In Closet(s)
- Flooring: Ceramic Tile, Wood
- Has basement: No
- Number of fireplaces: 1
- Fireplace features: Gas, Glass Doors, Gas Log, Living Room
Interior area
- Total interior livable area: 3,526 sqft
Property
Parking
- Total spaces: 3
- Parking features: Concrete, Covered, Enclosed, Garage Faces Front, Garage
- Attached garage spaces: 3
Features
- Levels: Two
- Stories: 2
- Patio & porch: Covered
- Exterior features: Lighting, Rain Gutters
- Pool features: Gunite, In Ground, Pool
- Fencing: Wood
Lot
- Size: 8,015 Square Feet
- Features: Native Plants, Subdivision, Sprinkler System
Details
- Parcel number: R773036
Construction
Type & style
- Home type: SingleFamily
- Architectural style: Detached
- Property subtype: Single Family Residence
Materials
- Foundation: Slab
- Roof: Composition
Condition
- Year built: 2020
Utilities & green energy
- Sewer: Public Sewer
- Water: Public
- Utilities for property: Electricity Available, Electricity Connected, Natural Gas Available, Sewer Available, Separate Meters, Water Available, Cable Available
Green energy
- Energy efficient items: Appliances, Construction, Insulation, Lighting, Thermostat
- Water conservation: Low-Flow Fixtures, Water-Smart Landscaping
Community & HOA
Community
- Features: Curbs, Sidewalks
- Security: Smoke Detector(s), Security Lights
- Subdivision: Windsong Ranch Ph 5b
HOA
- Has HOA: Yes
- Services included: All Facilities, Association Management, Maintenance Grounds
- HOA fee: $543 quarterly
- HOA name: Ccmc
- HOA phone: 972-347-9270
Location
- Region: Prosper
Financial & listing details
- Price per square foot: $279/sqft
- Tax assessed value: $933,122
- Annual tax amount: $17,704
- Date on market: 10/14/2026
- Listing terms: Cash,Conventional,FHA,VA Loan
Estimated market value
Not available
Estimated sales range
Not available
Not available
Price history
| Date | Event | Price |
|---|---|---|
| 10/14/2026 | Listed for sale | $985,000$279/sqft |
Source: NTREIS #21401221 Report a problem | ||
| 12/25/2025 | Listing removed | $4,900$1/sqft |
Source: Zillow Rentals Report a problem | ||
| 12/16/2025 | Price change | $4,900-5.8%$1/sqft |
Source: Zillow Rentals Report a problem | ||
| 12/9/2025 | Price change | $5,200-5.5%$1/sqft |
Source: Zillow Rentals Report a problem | ||
| 11/11/2025 | Listed for rent | $5,500$2/sqft |
Source: Zillow Rentals Report a problem | ||
| 10/22/2025 | Listing removed | $5,500$2/sqft |
Source: Zillow Rentals Report a problem | ||
| 10/5/2025 | Price change | $5,500-5.2%$2/sqft |
Source: Zillow Rentals Report a problem | ||
| 9/15/2025 | Price change | $5,800-3.3%$2/sqft |
Source: Zillow Rentals Report a problem | ||
| 9/10/2025 | Listing removed | $985,000$279/sqft |
Source: NTREIS #20989103 Report a problem | ||
| 9/9/2025 | Listed for rent | $6,000+0.8%$2/sqft |
Source: Zillow Rentals Report a problem | ||
| 7/18/2025 | Listed for sale | $985,000+4.9%$279/sqft |
Source: NTREIS #20989103 Report a problem | ||
| 6/21/2024 | Listing removed | -- |
Source: Zillow Rentals Report a problem | ||
| 6/15/2024 | Price change | $5,950-4.8%$2/sqft |
Source: Zillow Rentals Report a problem | ||
| 5/30/2024 | Listed for rent | $6,250+5%$2/sqft |
Source: Zillow Rentals Report a problem | ||
| 4/23/2024 | Listing removed | -- |
Source: Zillow Rentals Report a problem | ||
| 4/15/2024 | Listed for rent | $5,950$2/sqft |
Source: Zillow Rentals Report a problem | ||
| 2/8/2023 | Sold | -- |
Source: NTREIS #20185903 Report a problem | ||
| 1/10/2023 | Contingent | $939,000$266/sqft |
Source: NTREIS #20185903 Report a problem | ||
| 11/21/2022 | Price change | $939,000-6%$266/sqft |
Source: NTREIS #20185903 Report a problem | ||
| 11/7/2022 | Price change | $999,000-4.8%$283/sqft |
Source: NTREIS #20185903 Report a problem | ||
| 10/18/2022 | Listed for sale | $1,049,000$298/sqft |
Source: NTREIS #20185903 Report a problem | ||
Public tax history
| Year | Property taxes | Tax assessment |
|---|---|---|
| 2025 | $1,718 +1.6% | $933,122 +2.7% |
| 2024 | $1,690 +15.2% | $908,801 +16% |
| 2023 | $1,467 -4.3% | $783,168 +10% |
| 2022 | $1,533 +119.7% | $711,971 +137.7% |
| 2021 | $698 +381.5% | $299,464 +364.7% |
| 2020 | $145 | $64,441 |
Find assessor info on the county website
Monthly payment
Est. payment
Payment breakdown
Explore the cost of this home by adjusting the details. Changes won't be saved.Climate risks
Neighborhood: Windsong Ranch
Nearby schools
Schools provided by the listing agent
- Elementary: Mrs. Jerry Bryant
- Middle: William Rushing
- High: Prosper
- District: Prosper ISD
Source: NTREIS. This data may not be complete. We recommend contacting the local school district to confirm school assignments for this home.
Similar homes
- $850,0005 bd5 ba3.9k sqft2351 Glen Heather Ln, Prosper, TX 75078For Sale
 MLS ID #21306460, Stephanie Funk. NTREIS
 - $874,9004 bd3 ba3.3k sqft3780 Newburn St, Prosper, TX 75078For Sale
 MLS ID #21317877, Marisol Cunningham. NTREIS
 - $999,9004 bd5 ba3.6k sqft2170 Ivywood Ln, Prosper, TX 75078For Sale
 MLS ID #21313734, Fred Villa. NTREIS
 - $1,025,0004 bd5 ba4.3k sqft330 Peach Point Rd, Prosper, TX 75078For Sale
 MLS ID #21379294, William Nelson. NTREIS
