***4500 Lender Credit With Preferred Lender!!*** Beautiful Newly-built Britton Home! Welcome to your dream home in the highly desirable Mustang Lakes community! This stunning one-story home features 4 spacious bedrooms and 3.5 beautifully designed bathrooms, offering the perfect blend of luxury and comfort. Step inside to a dedicated office, ideal for remote work or study, along with an elegant dining room perfect for hosting memorable dinners. The bright breakfast room invites you to start your day with casual meals, while the cozy media room is designed for ultimate relaxation during movie nights or gaming sessions. Relax in your primary suite equipped with a spa-like bathroom with dual vanities, a separate shower and garden tub, and a walk-in closet. The inviting living room, complete with a charming fireplace, creates a warm atmosphere for cozy evenings at home. Residents can enjoy resort-style swimming pools, a state-of-the-art fitness and amenities center, and various competition sport courts as well as font yard maintenance included in the HOA! Mustang Lakes is zoned to the award-winning Celina ISD! This home combines peaceful living with easy access to shopping, dining, and entertainment options. Don't miss out on this opportunity to own a slice of paradise in Mustang Lakes—schedule a showing today!
For sale
Price cut: $15K (7/8)
$705,000
3516 Clairborne Dr, Celina, TX 75009
4beds
3,012sqft
:
Get pre-qualified$5,042/mo
Single Family Residence
Built in 2021
7,840 Square Feet Lot
$688,800 Zestimate®
$234/sqft
$137/mo HOA
What's special
Dedicated officeResort-style swimming poolsBright breakfast roomElegant dining roomVarious competition sport courtsCozy media roomWalk-in closet
- 142 days |
- 386 |
- 23 |
Zillow last checked:
Listing updated:
Listed by:
Danielle Torres 0776123 888-565-1855,
MTX Realty, LLC 888-565-1855
Source: NTREIS,MLS#: 21205666
Facts & features
Interior
Bedrooms & bathrooms
- Bedrooms: 4
- Bathrooms: 4
- Full bathrooms: 3
- 1/2 bathrooms: 1
Primary bedroom
- Features: Built-in Features, Dual Sinks, Double Vanity, En Suite Bathroom, Garden Tub/Roman Tub, Linen Closet, Sitting Area in Primary, Separate Shower, Walk-In Closet(s)
- Level: First
- Dimensions: 14 x 17
Bedroom
- Features: Walk-In Closet(s)
- Level: First
- Dimensions: 13 x 11
Bedroom
- Features: Walk-In Closet(s)
- Level: First
- Dimensions: 13 x 11
Bedroom
- Features: Walk-In Closet(s)
- Level: First
- Dimensions: 13 x 11
Breakfast room nook
- Level: First
- Dimensions: 11 x 12
Dining room
- Level: First
- Dimensions: 18 x 13
Kitchen
- Features: Breakfast Bar, Built-in Features, Eat-in Kitchen, Kitchen Island, Pantry, Walk-In Pantry
- Level: First
- Dimensions: 16 x 11
Living room
- Level: First
- Dimensions: 18 x 20
Media room
- Level: First
- Dimensions: 17 x 13
Office
- Level: First
- Dimensions: 10 x 12
Heating
- Central
Cooling
- Attic Fan, Ceiling Fan(s)
Appliances
- Included: Some Gas Appliances, Double Oven, Dishwasher, Electric Oven, Gas Cooktop, Disposal, Microwave, Plumbed For Gas, Tankless Water Heater
- Laundry: Washer Hookup, Dryer Hookup, ElectricDryer Hookup, Laundry in Utility Room
Features
- Built-in Features, Decorative/Designer Lighting Fixtures, Double Vanity, Eat-in Kitchen, Granite Counters, High Speed Internet, Kitchen Island, Open Floorplan, Pantry, Cable TV, Wired for Data, Walk-In Closet(s)
- Flooring: Carpet, Ceramic Tile, Wood
- Windows: Window Coverings
- Has basement: No
- Number of fireplaces: 1
- Fireplace features: Decorative, Gas, Heatilator, Living Room
Interior area
- Total interior livable area: 3,012 sqft
Video & virtual tour
Property
Parking
- Total spaces: 3
- Parking features: Door-Single, Garage Faces Front, Garage, Garage Door Opener, Tandem
- Attached garage spaces: 3
Features
- Levels: One
- Stories: 1
- Patio & porch: Covered, Patio
- Exterior features: Rain Gutters
- Pool features: None, Community
- Fencing: Back Yard,Wood
Lot
- Size: 7,840 Square Feet
- Features: Back Yard, Interior Lot, Lawn, Landscaped, Level, Subdivision, Sprinkler System
Details
- Parcel number: R1204200V05301
Construction
Type & style
- Home type: SingleFamily
- Architectural style: Detached
- Property subtype: Single Family Residence
Materials
- Brick
- Foundation: Slab
- Roof: Composition
Condition
- Year built: 2021
Utilities & green energy
- Sewer: Public Sewer
- Water: Public
- Utilities for property: Electricity Connected, Natural Gas Available, Sewer Available, Separate Meters, Underground Utilities, Water Available, Cable Available
Green energy
- Energy efficient items: Appliances, Construction, Doors, HVAC, Insulation
Community & HOA
Community
- Features: Clubhouse, Lake, Playground, Park, Pool, Trails/Paths, Curbs, Sidewalks
- Security: Carbon Monoxide Detector(s), Smoke Detector(s)
- Subdivision: Mustang Lakes Ph 3b
HOA
- Has HOA: Yes
- Services included: All Facilities, Association Management, Maintenance Grounds
- HOA fee: $137 monthly
- HOA name: Insight Association Management
- HOA phone: 214-494-6002
Location
- Region: Celina
Financial & listing details
- Price per square foot: $234/sqft
- Tax assessed value: $773,917
- Annual tax amount: $15,641
- Date on market: 3/19/2026
- Cumulative days on market: 142 days
- Listing terms: Cash,Conventional,FHA,VA Loan
Estimated market value
$688,800
$654,000 - $723,000
$4,044/mo
Price history
| Date | Event | Price |
|---|---|---|
| 7/8/2026 | Price change | $705,000-2.1%$234/sqft |
Source: NTREIS #21205666 Report a problem | ||
| 5/6/2026 | Price change | $720,000-1.4%$239/sqft |
Source: NTREIS #21205666 Report a problem | ||
| 3/19/2026 | Listed for sale | $730,000+2.8%$242/sqft |
Source: NTREIS #21205666 Report a problem | ||
| 1/14/2026 | Listing removed | $710,000$236/sqft |
Source: NTREIS #21085192 Report a problem | ||
| 12/9/2025 | Price change | $710,000-2.1%$236/sqft |
Source: NTREIS #21085192 Report a problem | ||
| 11/10/2025 | Price change | $725,000-1.9%$241/sqft |
Source: NTREIS #21085192 Report a problem | ||
| 10/14/2025 | Listed for sale | $739,000-2.9%$245/sqft |
Source: NTREIS #21085192 Report a problem | ||
| 5/20/2022 | Sold | -- |
Source: NTREIS #14667814 Report a problem | ||
| 2/7/2022 | Pending sale | $760,900$253/sqft |
Source: NTREIS #14667814 Report a problem | ||
| 2/4/2022 | Listing removed | $760,900$253/sqft |
Source: NTREIS #14667814 Report a problem | ||
| 1/6/2022 | Price change | $760,900+4.4%$253/sqft |
Source: NTREIS #14667814 Report a problem | ||
| 12/1/2021 | Price change | $728,900+0.1%$242/sqft |
Source: NTREIS #14667814 Report a problem | ||
| 11/9/2021 | Pending sale | $727,900$242/sqft |
Source: NTREIS #14667814 Report a problem | ||
| 10/11/2021 | Price change | $727,900+0.1%$242/sqft |
Source: NTREIS #14667814 Report a problem | ||
| 9/9/2021 | Listed for sale | $726,900$241/sqft |
Source: NTREIS #14667814 Report a problem | ||
Public tax history
| Year | Property taxes | Tax assessment |
|---|---|---|
| 2025 | $15,740 -9.8% | $773,917 -2.3% |
| 2024 | $17,445 -4% | $792,298 +5.4% |
| 2023 | $18,179 | $751,426 +138.4% |
| 2022 | -- | $315,181 +354.8% |
| 2021 | $4,019 -0.9% | $69,300 |
| 2020 | $4,056 | $69,300 |
Find assessor info on the county website
Monthly payment
Est. payment
Payment breakdown
Explore the cost of this home by adjusting the details. Changes won't be saved.Climate risks
Neighborhood: Mustang Lakes
Nearby schools
GreatSchools rating
- 9/10Sam Johnson Elementary SchoolGrades: K-5Distance: 1 mi
- 10/10Lorene Rogers Middle SchoolGrades: 6-8Distance: 4.2 mi
- 7/10Walnut Grove High SchoolGrades: 9-12Distance: 3.2 mi
Schools provided by the listing agent
- Elementary: Sam Johnson
- Middle: Lorene Rogers
- High: Prosper
- District: Prosper ISD
Source: NTREIS. This data may not be complete. We recommend contacting the local school district to confirm school assignments for this home.
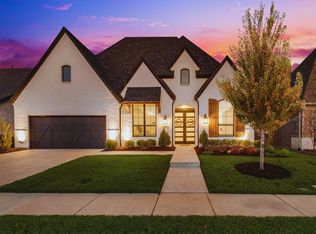
- $--4 bd3 ba3k sqft3512 Clairborne Dr, Celina, TX 75009Sold
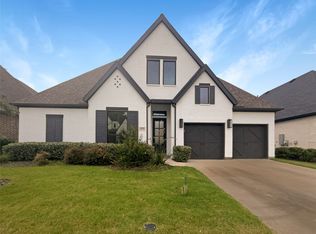
- $--4 bd4 ba2.8k sqft3520 Clairborne Dr, Celina, TX 75009Sold
- $845,2005 bd5 ba4k sqft3517 Clairborne Dr, Celina, TX 75009Off Market
- $805,2005 bd5 ba3.5k sqft3521 Clairborne Dr, Celina, TX 75009Off Market
- $781,1005 bd4 ba3.7k sqft3508 Clairborne Dr, Celina, TX 75009Off Market
- $691,5004 bd3 ba3k sqft3524 Clairborne Dr, Celina, TX 75009Off Market
- $612,4003 bd2 ba2.5k sqft3513 Clairborne Dr, Celina, TX 75009Off Market
- $837,2003 bd3 ba3k sqft3528 Clairborne Dr, Celina, TX 75009Off Market
A local agent can set up tours, give advice and negotiate with sellers.
Similar homes
- $724,9004 bd3 ba3.6k sqft1212 Honey Locust Way, Celina, TX 75009For Sale
 MLS ID #21234476, Shannon Patterson. NTREIS
 - from $688,9004 bd3 ba2.5k sqft2513W Plan, Mustang Lakes 50', Celina, TX 75009New Construction
 Perry Homes
 - $799,0004 bd4 ba3.2k sqft2017 Compton Ct, Celina, TX 75009For Sale
 MLS ID #21339790, Sabrina Jaber. NTREIS
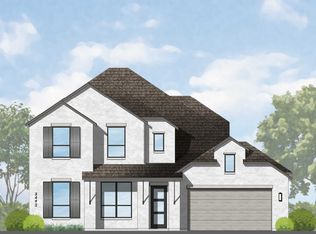
 - from $805,9904 bd4 ba3.4k sqftPlan Foxleigh Plan, Mustang Lakes: 60ft. lots, Celina, TX 75009New Construction
 Highland Homes
 - $480,0004 bd3 ba2.2k sqft2424 Preakness Pl, Celina, TX 75009For SaleMLS ID #21293085, Tami Burnett. NTREIS
- $699,0004 bd3 ba2.5k sqft8912 Free Ferry Ln, McKinney, TX 75071For SaleMLS ID #21336907, Shanai Ragsdale. NTREIS
- $925,0005 bd6 ba4.3k sqft2224 Grey September St, Celina, TX 75009For SaleMLS ID #21337041, Bernh Luna. NTREIS
- $719,0004 bd4 ba3.4k sqft1520 Grapevine Rdg, Prosper, TX 75078For SaleMLS ID #21347536, Steve Morgan. NTREIS
- $625,0004 bd4 ba2.9k sqft8105 Purple Martin Way, McKinney, TX 75072For SaleMLS ID #21350555, John Wendell. NTREIS
- $1,049,0005 bd7 ba4k sqft2217 Grey September St, Celina, TX 75009For SaleMLS ID #21341649, Everett Shell. NTREIS
- $915,0004 bd3 ba3.2k sqft3512 Truro St, Celina, TX 75009For SaleMLS ID #21257888, Natalie Wells. NTREIS
- $599,9905 bd4 ba3.6k sqft3013 Cliffside Dr, Celina, TX 75009New ConstructionNTREIS
- from $634,0004 bd3 ba3.3k sqftBurnet - SH 4440 Plan, Hillside Village, Celina, TX 75009New ConstructionShaddock Homes
- from $760,9004 bd4 ba3.1k sqftELLIOT Plan, Ramble - 74' Front, Celina, TX 75078New ConstructionDrees Homes
- $625,0004 bd3 ba3.3k sqft16109 Bidwell Park Dr, Prosper, TX 75078For SaleMLS ID #21340264, Alexander Taylor. NTREIS
- from $613,9004 bd3 ba2.5k sqft2513W Plan, Ramble 50', Celina, TX 75009New ConstructionPerry Homes
- from $559,9904 bd3 ba2.5k sqftPlan Richmond Plan, The Parks at Wilson Creek: 50ft. lots, Celina, TX 75009New ConstructionHighland Homes
- from $744,0004 bd3 ba3.3k sqftBurnet - SH 4440 Plan, Grand Oaks at Green Meadows - 50', Celina, TX 75009New ConstructionShaddock Homes
- $599,9004 bd5 ba3k sqft704 Duke Ln, Celina, TX 75009New ConstructionNTREIS
- $618,5004 bd5 ba3.8k sqft1400 Madrid Falls Dr, McKinney, TX 75071For SaleMLS ID #21343027, Jessica Tenhet. NTREIS
