Experience luxury living in one of the most prestigious sections of Mustang Lakes with this exceptional ONE-STORY Coventry Home. Positioned on an oversized 74-foot homesite and zoned to highly acclaimed Prosper ISD, this 2024-built, single-story luxury home offers 4 bedrooms, 3 baths, a private office, game room, second primary suite, and seamless open-concept living.
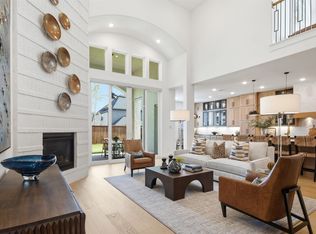
At the heart of the home is a true masterpiece—a chef’s kitchen designed for entertaining, featuring over $75,000 in premium Sub-Zero & Wolf appliances, an expansive 12-foot island, farmhouse sink, full-size dual-fuel range with griddle, convection oven, walk-in pantry, coffee bar, and built-in wine fridge. Engineered hardwood floors, custom built-ins, and statement lighting create a sophisticated yet inviting atmosphere.
The primary suite is a private retreat with a spa-inspired bath featuring dual vanities, a soaking tub, oversized walk-in shower, and spacious closet. A rare second primary suite offers exceptional flexibility for multigenerational living, guests, or extended family, all within a convenient one-story floor plan.
Enjoy an extended covered patio overlooking a spacious backyard with room for a pool, plus an oversized 3-car garage. Mustang Lakes offers resort-style amenities including a clubhouse, fitness center, resort and lap pools, tennis and basketball courts, scenic lakes, trails, playgrounds, community events, and front yard maintenance.
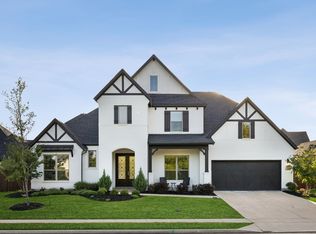
A rare opportunity to own a highly upgraded, meticulously designed single-story luxury home with a multigenerational suite, designer kitchen, and 3-car garage in one of Mustang Lakes’ most sought-after sections within Prosper ISD.
For sale
$899,950
3512 Truro St, Celina, TX 75009
4beds
3,211sqft
Single Family Residence
Built in 2024
0.25 Acres Lot
$869,800 Zestimate®
$280/sqft
$161/mo HOA
What's special
Multigenerational suiteExtended covered patioEngineered hardwood floorsStatement lightingCustom built-insPrivate officeBuilt-in wine fridge
- 1 day
- 103
- 5
Zillow last checked:
Listing updated:
Listed by:
Natalie Wells 0755138 425-922-8488,
eXp Realty LLC 888-519-7431
Source: NTREIS,MLS#: 21392653
Facts & features
Interior
Bedrooms & bathrooms
- Bedrooms: 4
- Bathrooms: 3
- Full bathrooms: 3
Primary bedroom
- Features: Ceiling Fan(s), Garden Tub/Roman Tub, Walk-In Closet(s)
- Level: First
- Dimensions: 13 x 18
Bedroom
- Features: Ceiling Fan(s), En Suite Bathroom, Walk-In Closet(s)
- Level: First
- Dimensions: 11 x 10
Bedroom
- Features: Ceiling Fan(s), En Suite Bathroom, Walk-In Closet(s)
- Level: First
- Dimensions: 12 x 10
Living room
- Features: Built-in Features, Ceiling Fan(s), Fireplace
- Level: First
- Dimensions: 20 x 15
Heating
- Central
Cooling
- Ceiling Fan(s)
Appliances
- Included: Some Gas Appliances, Built-In Gas Range, Built-In Refrigerator, Convection Oven, Double Oven, Dryer, Dishwasher, Disposal, Gas Range, Ice Maker, Microwave, Plumbed For Gas, Refrigerator, Tankless Water Heater, Washer
- Laundry: Laundry in Utility Room
Features
- Wet Bar, Built-in Features, Decorative/Designer Lighting Fixtures, Double Vanity, High Speed Internet, In-Law Floorplan, Kitchen Island, Multiple Master Suites, Open Floorplan, Pantry, Cable TV, Vaulted Ceiling(s), Walk-In Closet(s)
- Flooring: Engineered Hardwood, Tile
- Windows: Window Coverings
- Has basement: No
- Number of fireplaces: 2
- Fireplace features: Gas, Living Room
Interior area
- Total interior livable area: 3,211 sqft
Video & virtual tour
Property
Parking
- Total spaces: 3
- Parking features: Covered, Driveway, Garage, Garage Door Opener
- Attached garage spaces: 3
Features
- Levels: One
- Stories: 1
- Patio & porch: Patio, Covered
- Exterior features: Lighting
- Pool features: None, Community
- Fencing: Back Yard,Front Yard,Wood
Lot
- Size: 0.25 Acres
- Features: Landscaped, Subdivision, Sprinkler System
- Residential vegetation: Grassed
Details
- Parcel number: R127050SS00401
Construction
Type & style
- Home type: SingleFamily
- Architectural style: Traditional,Detached
- Property subtype: Single Family Residence
Materials
- Foundation: Slab
- Roof: Composition
Condition
- Resale
- Year built: 2024
Utilities & green energy
- Sewer: Public Sewer
- Water: Public
- Utilities for property: Electricity Connected, Sewer Available, Water Available, Cable Available
Community & HOA
Community
- Features: Clubhouse, Fitness Center, Fishing, Playground, Park, Pool, Sidewalks, Tennis Court(s), Trails/Paths
- Security: Carbon Monoxide Detector(s), Fire Alarm, Smoke Detector(s)
- Subdivision: Mustang Lakes Ph Six
HOA
- Has HOA: Yes
- Amenities included: Concierge, Maintenance Front Yard
- Services included: Maintenance Grounds, Maintenance Structure
- HOA fee: $161 monthly
- HOA name: Insight Management
- HOA phone: 214-494-6002
Location
- Region: Celina
Financial & listing details
- Price per square foot: $280/sqft
- Tax assessed value: $883,184
- Annual tax amount: $17,850
- Date on market: 9/23/2026
- Listing terms: Cash,Conventional,FHA,VA Loan
Estimated market value
$869,800
$826,000 - $913,000
$3,789/mo
Price history
| Date | Event | Price |
|---|---|---|
| 9/23/2026 | Listed for sale | $899,950-1.6%$280/sqft |
Source: NTREIS #21392653 Report a problem | ||
| 8/20/2026 | Listing removed | $915,000$285/sqft |
Source: eXp Realty #21257888 Report a problem | ||
| 7/17/2026 | Price change | $915,000-2.6%$285/sqft |
Source: NTREIS #21257888 Report a problem | ||
| 5/7/2026 | Listed for sale | $939,900$293/sqft |
Source: NTREIS #21257888 Report a problem | ||
Public tax history
| Year | Property taxes | Tax assessment |
|---|---|---|
| 2025 | $18,877 +8.6% | $883,184 +25.6% |
| 2024 | $17,382 +115.4% | $703,347 +265.4% |
| 2023 | $8,071 | $192,500 |
Find assessor info on the county website
Monthly payment
Est. payment
Payment breakdown
Explore the cost of this home by adjusting the details. Changes won't be saved.Climate risks
Neighborhood: 75009
Nearby schools
Schools provided by the listing agent
- Elementary: Sam Johnson
- Middle: Lorene Rogers
- High: Walnut Grove
- District: Prosper ISD
Source: NTREIS. This data may not be complete. We recommend contacting the local school district to confirm school assignments for this home.
Similar homes
- $1,049,0005 bd7 ba4k sqft2217 Grey September St, Celina, TX 75009For Sale
 MLS ID #21341649, Everett Shell. NTREIS
 - $879,0005 bd4 ba3.9k sqft2901 Shadybrook Dr, Celina, TX 75009For Sale
 MLS ID #21320861, Venu Mandhala. NTREIS
 - $990,0005 bd5 ba4k sqft2944 Count Fleet Way, Celina, TX 75009For Sale
 MLS ID #21285174, Leigh Calvert. NTREIS
 - $974,9005 bd6 ba4.3k sqft2912 Citation Rd, Celina, TX 75009For Sale
 MLS ID #21232495, Christie Cannon. NTREIS
