Skip main navigation
For sale
  • Price cut: $25K (6/3)
    $1,025,000

    15522 Cormorant St, Frisco, TX 75035

    4beds
    3,365sqft
    : 
    Loading
    Get pre-qualified
    Single Family Residence
    Built in 2023
    9,147 Square Feet Lot
    $992,700 Zestimate®
    $305/sqft
    $212/mo HOA

    What's special

    Upscale finishesAbundant natural lightStainless steel appliancesQuartz countertopsSoaring ceilingsDesigner lightingExtensive cabinetry

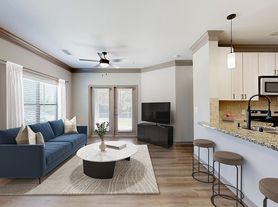
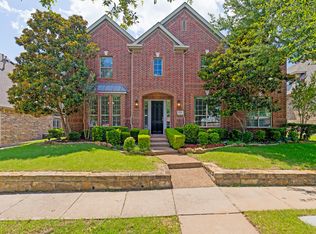
    Located in The Grove in Frisco, this move-in ready luxury home offers a rare combination of premium finish-outs, flexible living spaces, and an oversized corner lot with both a large side yard and backyard, creating outdoor space rarely found in newer construction. Designed with today’s buyer in mind, this highly desirable open-concept floor plan features 4 bedrooms, 4.5 bathrooms, and a sought-after multi-generational layout with two bedrooms downstairs, including a private primary suite and separate guest suite or mother-in-law suite ideal for extended family, aging parents, long-term guests, or generational living. Inside, soaring ceilings, abundant natural light, plantation shutters, designer lighting, and upscale finishes create a bright and modern feel throughout. The chef’s kitchen is designed for entertaining and everyday living with quartz countertops, a large center island with seating, stainless steel appliances, extensive cabinetry, a 6-burner gas cooktop, and seamless flow into the spacious living and dining areas. The first floor also features a dedicated home office perfect for work-from-home flexibility along with a true media room ideal for movie nights, gaming, or entertaining guests. Upstairs offers two additional bedrooms plus a spacious game room or secondary living area providing additional flexibility for families and entertaining. Step outside to enjoy an oversized backyard and additional side yard space offering endless possibilities for entertaining, play, pets, gardening, or future customization. The oversized homesite provides the space, privacy, and flexibility buyers are increasingly searching for in newer homes. Preferred lender, Travis Nguyen, is offering an exclusive closing cost incentive for qualified buyers of this property — up to 2% of the loan amount or a maximum of $19,000. Contact us for full details and eligibility requirements.
    112 days
    |
    261
    |
    18
    |

    Zillow last checked:

    Listing updated:

    Listed by:

    Blake Lamb 0686868 713-208-4833,

    Briggs Freeman Sotheby's Int'l 214-350-0400

    Source: NTREIS,MLS#: 21205624

    Loading...

      Facts & features

      Interior

      Bedrooms & bathrooms
      • Bedrooms: 4
      • Bathrooms: 5
      • Full bathrooms: 4
      • 1/2 bathrooms: 1
      Primary bedroom
      • Features: Dual Sinks, Double Vanity, En Suite Bathroom, Garden Tub/Roman Tub, Separate Shower, Walk-In Closet(s)
      • Level: First
      • Dimensions: 14 x 15
      Bedroom
      • Features: En Suite Bathroom
      • Level: First
      • Dimensions: 13 x 10
      Bedroom
      • Features: En Suite Bathroom
      • Level: Second
      • Dimensions: 14 x 11
      Bedroom
      • Features: En Suite Bathroom
      • Level: Second
      • Dimensions: 13 x 10
      Media room
      • Level: First
      • Dimensions: 15 x 11
      Office
      • Level: First
      • Dimensions: 11 x 12
      Heating
      • Central, Natural Gas, Zoned
      Cooling
      • Central Air, Ceiling Fan(s), Electric
      Appliances
      • Included: Some Gas Appliances, Built-In Gas Range, Double Oven, Dishwasher, Electric Oven, Disposal, Microwave, Plumbed For Gas
      • Laundry: Laundry in Utility Room
      Features
      • Dry Bar, Decorative/Designer Lighting Fixtures, Eat-in Kitchen, High Speed Internet, Kitchen Island, Open Floorplan, Cable TV, Vaulted Ceiling(s), Walk-In Closet(s)
      • Flooring: Carpet, Other, Tile, Wood
      • Windows: Shutters
      • Has basement: No
      • Number of fireplaces: 1
      • Fireplace features: Gas, Gas Log
      Interior area
      • Total interior livable area: 3,365 sqft
      Video & virtual tour

      Property

      Parking
      • Total spaces: 3
      • Parking features: Garage
      • Attached garage spaces: 3
      Features
      • Levels: Two
      • Stories: 2
      • Patio & porch: Rear Porch
      • Pool features: None, Community
      • Fencing: Brick,Wood
      Lot
      • Size: 9,147 Square Feet
      Details
      • Parcel number: R1267700A00701

      Construction

      Type & style
      • Home type: SingleFamily
      • Architectural style: Detached
      • Property subtype: Single Family Residence
      Materials
      • Foundation: Slab
      • Roof: Composition
      Condition
      • Year built: 2023

      Utilities & green energy

      • Sewer: Public Sewer
      • Water: Public
      • Utilities for property: Sewer Available, Water Available, Cable Available

      Community & HOA

      Community
      • Features: Clubhouse, Playground, Pool, Sidewalks
      • Subdivision: Grove Frisco Ph 8, The
      HOA
      • Has HOA: Yes
      • Amenities included: Maintenance Front Yard
      • Services included: All Facilities, Association Management, Maintenance Grounds
      • HOA fee: $637 quarterly
      • HOA name: Cohere Life
      • HOA phone: 469-294-6180
      Location
      • Region: Frisco

      Financial & listing details

      • Price per square foot: $305/sqft
      • Tax assessed value: $1,016,526
      • Annual tax amount: $17,032
      • Date on market: 3/27/2026
      • Cumulative days on market: 112 days
      • Listing terms: Cash,Conventional,FHA

        Estimated market value

        $992,700

        $943,000 - $1.04M

        $4,290/mo

        Price history

        DateEventPrice
        7/15/2026Listed for rent$5,500$2/sqft
        Source: Zillow Rentals Report a problem
        6/3/2026Price change$1,025,000-2.4%$305/sqft
        Source: NTREIS #21205624 Report a problem
        4/28/2026Price change$1,050,000-2.3%$312/sqft
        Source: NTREIS #21205624 Report a problem
        3/27/2026Listed for sale$1,075,000+2.5%$319/sqft
        Source: NTREIS #21205624 Report a problem
        8/19/2025Listing removed$1,049,000$312/sqft
        Source: NTREIS #21004901 Report a problem
        8/15/2025Listing removed$5,500$2/sqft
        Source: Zillow Rentals Report a problem
        7/22/2025Listed for rent$5,500+12.2%$2/sqft
        Source: Zillow Rentals Report a problem
        6/30/2025Price change$1,049,000-2.4%$312/sqft
        Source: NTREIS #20905961 Report a problem
        4/16/2025Listed for sale$1,075,000$319/sqft
        Source: NTREIS #20905961 Report a problem
        4/16/2025Listing removed$4,900$1/sqft
        Source: Zillow Rentals Report a problem
        4/8/2025Price change$4,900-10.9%$1/sqft
        Source: Zillow Rentals Report a problem
        3/20/2025Price change$5,500-5.2%$2/sqft
        Source: Zillow Rentals Report a problem
        3/6/2025Listed for rent$5,800$2/sqft
        Source: Zillow Rentals Report a problem

        Public tax history

        YearProperty taxesTax assessment
        2025$17,032 +86.9%$1,016,526 +91.1%
        2024$9,112 +232.8%$531,940 +228.4%
        2023$2,738 $161,975
        Find assessor info on the county website

        Monthly payment

        Est. payment

        Payment breakdown

        Explore the cost of this home by adjusting the details. Changes won't be saved.
        All calculations are estimates and provided by Zillow, Inc. for informational purposes only. Actual amounts may vary.
        HOA fees may include property taxes on listings classified as Co-Ops. Contact the listing agent and/or owner for fee details.
        Mortgage interest rates are dependent on a number of factors, including credit score, down payment, and repayment length. Interest rate data provided by Zillow Group Marketplace, Inc. as of 1/1/1970 from various mortgage lenders with which we have lead or other similar arrangements; the Estimated Payment is an average of those rates.
        See how much you could borrow to make a competitive offer.

        Climate risks

        Neighborhood: 75035

        Getting around

        15 / 100
        Car-Dependent
        28 / 100
        Somewhat Bikeable

        Nearby schools

        GreatSchools rating
        Schools provided by the listing agent
        • Elementary: McSpedden
        • Middle: Lawler
        • High: Liberty
        • District: Frisco ISD

        Source: NTREIS. This data may not be complete. We recommend contacting the local school district to confirm school assignments for this home.

        A local agent can set up tours, give advice and negotiate with sellers.

        A local lender can help you make sure your offer is ready when you are.

        Browse local experts

        Similar homes