A stunning Brand-New 3,100-square-foot residence at 114 Birch Dr is set in a highly sought-after Murphy neighborhood within top-rated Plano ISD. Designed with exceptional space and everyday versatility, this thoughtfully laid-out home features 4 spacious bedrooms and 3.5 baths. Soaring ceilings and abundant natural light create an immediate sense of grand scale, flowing seamlessly from the elegant entry into an open-concept living area. The gourmet kitchen centers the main living space with a large island, premium cabinetry, stainless steel appliances, and a bright breakfast nook perfect for morning coffee. Versatile secondary bedrooms accompany multiple full baths, serves as a peaceful escape complete with dual vanities, a deep soaking tub, and a large walk-in closet. Outside, enjoy a private backyard with a covered patio ideal for outdoor dining, entertaining, or simple relaxation just minutes from Murphy Central Park, local shopping, and major commuter routes.
For sale
$989,600
114 Birch Blvd, Plano, TX 75094
4beds
3,100sqft
Single Family Residence
Built in 2026
10,062 Square Feet Lot
$959,700 Zestimate®
$319/sqft
$50/mo HOA
What's special
Private backyardElegant entryAbundant natural lightStainless steel appliancesBright breakfast nookLarge walk-in closetDeep soaking tub
- 15 days
- 318
- 9
Likely to sell faster than
Zillow last checked:
Listing updated:
Listed by:
Minh Hoang 0681513 469-253-8888,
Avignon Realty 972-792-0004
Source: NTREIS,MLS#: 21430630
Facts & features
Interior
Bedrooms & bathrooms
- Bedrooms: 4
- Bathrooms: 4
- Full bathrooms: 3
- 1/2 bathrooms: 1
Primary bedroom
- Level: First
- Dimensions: 1 x 1
Primary bedroom
- Level: First
- Dimensions: 1 x 1
Bedroom
- Level: First
- Dimensions: 1 x 1
Bedroom
- Level: First
- Dimensions: 1 x 1
Primary bathroom
- Level: First
- Dimensions: 1 x 1
Primary bathroom
- Level: First
- Dimensions: 1 x 1
Other
- Level: First
- Dimensions: 1 x 1
Half bath
- Level: First
- Dimensions: 1 x 1
Living room
- Level: First
- Dimensions: 1 x 1
Appliances
- Included: Dishwasher, Gas Cooktop, Disposal, Wine Cooler
Features
- In-Law Floorplan, Kitchen Island, Walk-In Closet(s)
- Has basement: No
- Has fireplace: No
Interior area
- Total interior livable area: 3,100 sqft
Video & virtual tour
Property
Parking
- Total spaces: 2
- Parking features: Additional Parking, Concrete, Door-Multi, Driveway, Garage Faces Front, Garage, Garage Door Opener
- Attached garage spaces: 2
- Has uncovered spaces: Yes
Features
- Levels: One
- Stories: 1
- Pool features: None
Lot
- Size: 10,062 Square Feet
Details
- Parcel number: R1355300B00201
Construction
Type & style
- Home type: SingleFamily
- Architectural style: Detached
- Property subtype: Single Family Residence
Condition
- Year built: 2026
Utilities & green energy
- Sewer: Public Sewer
- Water: Public
- Utilities for property: Sewer Available, Water Available
Community & HOA
Community
- Subdivision: Crescent Hill
HOA
- Has HOA: Yes
- Services included: Association Management
- HOA fee: $600 annually
- HOA name: Neighborhood management
- HOA phone: 214-538-4997
Location
- Region: Plano
Financial & listing details
- Price per square foot: $319/sqft
- Annual tax amount: $2,307
- Date on market: 11/6/2026
- Cumulative days on market: 16 days
Estimated market value
$959,700
$912,000 - $1.01M
$3,502/mo
Price history
| Date | Event | Price |
|---|---|---|
| 11/6/2026 | Listed for sale | $989,600$319/sqft |
Source: NTREIS #21430630 Report a problem | ||
Public tax history
Tax history is unavailable.
Monthly payment
Est. payment
Payment breakdown
Explore the cost of this home by adjusting the details. Changes won't be saved.Climate risks
Neighborhood: 75094
Nearby schools
Schools provided by the listing agent
- Elementary: Miller
- Middle: Murphy
- High: Mcmillen
- District: Plano ISD
Source: NTREIS. This data may not be complete. We recommend contacting the local school district to confirm school assignments for this home.

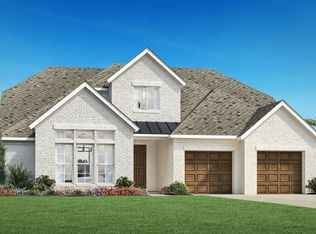
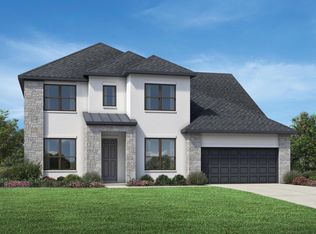

Similar homes
- $920,0004 bd4 ba3k sqft132 Cottonwood Ct, Murphy, TX 75094For Sale
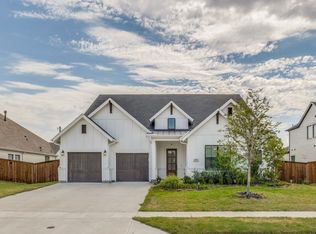 MLS ID #21363927, Qian Sun. NTREIS
- $990,0004 bd5 ba3.3k sqft15522 Cormorant St, Frisco, TX 75035For Sale
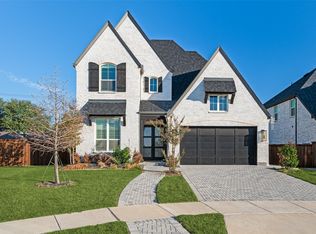 MLS ID #21426831, William Beutel. NTREIS
- $874,9005 bd3 ba3.9k sqft1445 Huffines Blvd, Wylie, TX 75098For Sale
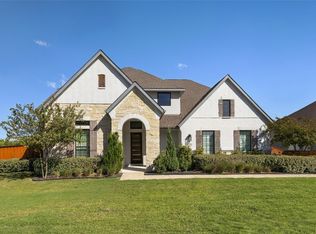 MLS ID #21416200, Heath Blanchard. NTREIS
- $950,0004 bd5 ba3.9k sqft4116 Hibiscus Dr, McKinney, TX 75071For Sale
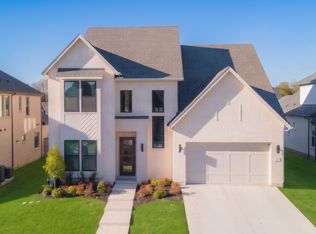 MLS ID #21430666, Christie Cannon. NTREIS
