Welcome home to beautiful new construction situated on one acre in a highly sought-after area near Lake Lavon! This stunning builder home combines modern finishes, an open-concept design, and the extra space of country-style living while keeping you conveniently located to nearby amenities. Step inside to a bright and inviting interior, abundant natural light, and stylish finishes throughout. The spacious kitchen is designed to be the heart of the home, showcasing a large center island, beautiful countertops, crisp cabinetry, stainless steel appliances, and plenty of workspace and storage. Walk in pantry, with plenty of shelves, also open the open layout flows effortlessly into the living and dining area with views of the backyard. Then there's a large bonus room upstairs that's perfect for a game room or flex room, making it ideal for everyday living and entertaining. Enjoy the fireplace from the living room or the views from the kitchen as well. Lots of windows for the natural light. One of the biggest highlights is the one-acre lot, giving you room that is becoming increasingly difficult to find in high-demand areas. Imagine creating the backyard you've always wanted, adding outdoor entertaining space, a garden, pool, or possibly a shop or additional improvements where allowed. There is plenty of room to spread out and enjoy a little country atmosphere. Come take a look and call this YOUR HOME.
For sale
$548,500
1518 Wilson Way, Princeton, TX 75407
4beds
2,520sqft
Single Family Residence
Built in 2025
1.04 Acres Lot
$-- Zestimate®
$218/sqft
$60/mo HOA
What's special
Modern finishesAbundant natural lightStainless steel appliancesViews of the backyardBright and inviting interiorStylish finishes throughoutSpacious kitchen
- 57 days
- 366
- 34
Zillow last checked:
Listing updated:
Listed by:
Vickie Davis 0484564 972-736-3166,
Vickies Real Estate Group, Inc 972-736-3166
Source: NTREIS,MLS#: 21356769
Facts & features
Interior
Bedrooms & bathrooms
- Bedrooms: 4
- Bathrooms: 3
- Full bathrooms: 3
Primary bedroom
- Features: Closet Cabinetry, Ceiling Fan(s)
- Level: First
- Dimensions: 19 x 13
Living room
- Features: Fireplace
- Level: First
- Dimensions: 22 x 12
Heating
- Electric
Cooling
- Central Air
Appliances
- Included: Dishwasher, Electric Range, Disposal, Microwave
- Laundry: Washer Hookup, Dryer Hookup, ElectricDryer Hookup, Laundry in Utility Room, Other
Features
- Built-in Features, Decorative/Designer Lighting Fixtures, Eat-in Kitchen, Granite Counters, Open Floorplan, Pantry, Vaulted Ceiling(s), Walk-In Closet(s)
- Flooring: Carpet, Ceramic Tile, Luxury Vinyl Plank
- Has basement: No
- Number of fireplaces: 1
- Fireplace features: Decorative, Electric, Living Room
Interior area
- Total interior livable area: 2,520 sqft
Video & virtual tour
Property
Parking
- Total spaces: 2
- Parking features: Driveway
- Attached garage spaces: 2
Features
- Levels: One and One Half
- Patio & porch: Covered
- Pool features: None
- Fencing: None
Lot
- Size: 1.04 Acres
- Features: Acreage, Interior Lot
Details
- Parcel number: R1160300B00201
Construction
Type & style
- Home type: SingleFamily
- Architectural style: Traditional,Detached
- Property subtype: Single Family Residence
Materials
- Brick
- Foundation: Slab
- Roof: Composition
Condition
- Year built: 2025
Utilities & green energy
- Sewer: Septic Tank
- Utilities for property: Electricity Connected, Septic Available, Separate Meters, Water Available
Community & HOA
Community
- Features: Fishing, Other
- Security: Smoke Detector(s)
- Subdivision: Lavon Estates Ph 1
HOA
- Has HOA: Yes
- Services included: Maintenance Grounds
- HOA fee: $720 annually
- HOA name: Lavon Estates Hoa
- HOA phone: 123-456-7899
Location
- Region: Princeton
Financial & listing details
- Price per square foot: $218/sqft
- Tax assessed value: $217,206
- Annual tax amount: $3,123
- Date on market: 8/11/2026
- Cumulative days on market: 204 days
- Listing terms: Cash,Conventional,FHA,Texas Vet,VA Loan
Estimated market value
Not available
Estimated sales range
Not available
Not available
Price history
| Date | Event | Price |
|---|---|---|
| 8/11/2026 | Listed for sale | $548,500-0.3%$218/sqft |
Source: NTREIS #21356769 Report a problem | ||
| 7/29/2026 | Listing removed | $550,000$218/sqft |
Source: NTREIS #21196025 Report a problem | ||
| 5/28/2026 | Price change | $550,000-2.7%$218/sqft |
Source: NTREIS #21196025 Report a problem | ||
| 4/8/2026 | Price change | $565,000-1.7%$224/sqft |
Source: NTREIS #21196025 Report a problem | ||
| 3/3/2026 | Listed for sale | $575,000-1.7%$228/sqft |
Source: NTREIS #21196025 Report a problem | ||
| 1/21/2026 | Listing removed | $585,000$232/sqft |
Source: NTREIS #21090266 Report a problem | ||
| 11/21/2025 | Price change | $585,000-2.3%$232/sqft |
Source: NTREIS #21090266 Report a problem | ||
| 10/17/2025 | Listed for sale | $599,000+16.3%$238/sqft |
Source: NTREIS #21090266 Report a problem | ||
| 6/25/2024 | Listing removed | $515,000$204/sqft |
Source: NTREIS #20346089 Report a problem | ||
| 3/5/2024 | Listing removed | -- |
Source: NTREIS #20346089 Report a problem | ||
| 7/7/2023 | Pending sale | $515,000$204/sqft |
Source: NTREIS #20346089 Report a problem | ||
| 6/8/2023 | Price change | $515,000-3.7%$204/sqft |
Source: NTREIS #20346089 Report a problem | ||
| 6/3/2023 | Listed for sale | $535,000$212/sqft |
Source: NTREIS #20346089 Report a problem | ||
Public tax history
| Year | Property taxes | Tax assessment |
|---|---|---|
| 2025 | $3,123 +4.3% | $217,206 +7.8% |
| 2024 | $2,993 +78.2% | $201,442 +78.5% |
| 2023 | $1,679 +52.9% | $112,861 +72.3% |
| 2022 | $1,098 +9% | $65,520 +11.1% |
| 2021 | $1,008 -0.8% | $58,968 |
| 2020 | $1,016 +0.9% | $58,968 +6.8% |
| 2019 | $1,008 | $55,224 |
| 2018 | -- | -- |
Find assessor info on the county website
Monthly payment
Est. payment
Payment breakdown
Explore the cost of this home by adjusting the details. Changes won't be saved.Climate risks
Neighborhood: 75407
Nearby schools
Schools provided by the listing agent
- Elementary: Godwin
- Middle: Huddleston
- High: Lovelady,Princeton
- District: Princeton ISD
Source: NTREIS. This data may not be complete. We recommend contacting the local school district to confirm school assignments for this home.
Similar homes
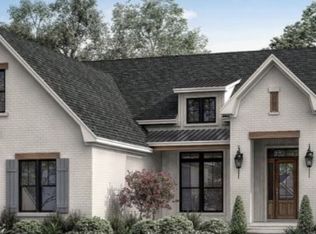
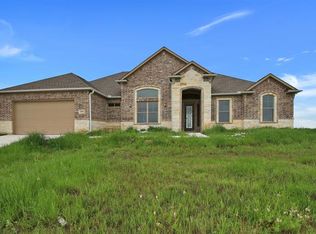
- $654,9005 bd4 ba2.7k sqft2722 Eastridge Blvd, Princeton, TX 75407New Construction
 NTREIS
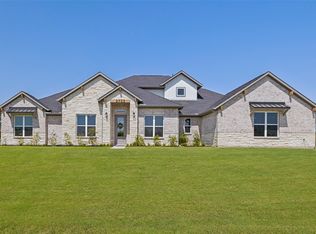
 - $549,0003 bd3 ba2.1k sqft705 Windward Ct, McKinney, TX 75069For Sale
 MLS ID #21367678, Kayti Gage. NTREIS
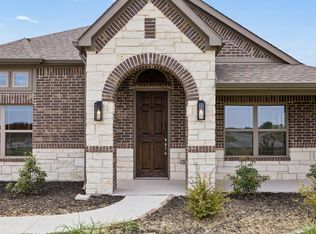
 - $535,0003 bd2 ba2.4k sqft804 Republic Row, Nevada, TX 75173For Sale
 MLS ID #21400280, Tracy Lorance. NTREIS
 - $519,9004 bd3 ba2.3k sqft2390 County Road 1112, Farmersville, TX 75442For Sale
 MLS ID #21405034, Dave Mcilrath. NTREIS
