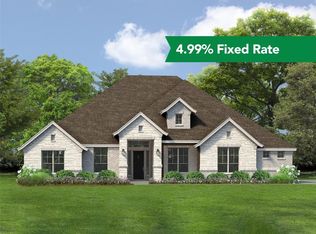
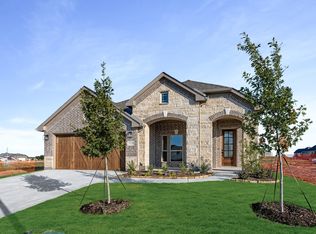
On a sprawling beautiful One-Acre homesite, this One-Story Home is GFO Home's Lincoln Floor Plan featuring 3,001 sf. Boasting 4 Bedrooms, 3 Baths, and a spacious 2-Car Garage. Enjoy luxury touches such as the grand cathedral ceilings in the Family Room, opening to the Chef's Kitchen with Center Island, Walk-in Pantry and attached Breakfast & Dining area. This home features a large Walk-In Utility room and a Private Study or Bonus Flex Room to use however your family may need. You'll also enjoy a luxurious Primary Suite with a Sap-Inspired Primary Bathroom featuring separate Vanities, a Linen Closet, large Walk-in Closet, Walk-In Shower, and a designer Freestanding Tub. Enjoy a spacious covered patio and beautiful views of backyard on your beautiful One-Acre estate in Ridge Park Estates! Visit the Ridge Park GFO Model Home Today at 3022 Box Elder dr., Royse City, 75189.
For sale
Price cut: $5.1K (7/8)
$494,880
4009 Tamarack Ln, Royse City, TX 75189
4beds
3,001sqft
Single Family Residence
Built in 2026
1 Acres Lot
$-- Zestimate®
$165/sqft
$100/mo HOA
What's special
- 56 days |
- 14 |
- 0 |
Zillow last checked:
Listing updated:
Listed by:
John Santasiero 0399382 713-621-6111,
Riverway Properties 713-621-6111
Source: NTREIS,MLS#: 21307013
Facts & features
Interior
Bedrooms & bathrooms
- Bedrooms: 4
- Bathrooms: 3
- Full bathrooms: 3
Primary bedroom
- Level: First
- Dimensions: 14 x 17
Primary bathroom
- Features: Double Vanity, Hollywood Bath
- Level: First
- Dimensions: 15 x 15
Kitchen
- Features: Breakfast Bar, Eat-in Kitchen, Kitchen Island, Pantry, Solid Surface Counters, Walk-In Pantry
- Level: First
- Dimensions: 12 x 17
Living room
- Level: First
- Dimensions: 16 x 22
Office
- Level: First
- Dimensions: 12 x 14
Heating
- Central
Cooling
- Central Air, Ceiling Fan(s)
Appliances
- Included: Double Oven, Dryer, Dishwasher, Gas Cooktop, Gas Water Heater, Microwave, Refrigerator, Washer
Features
- Decorative/Designer Lighting Fixtures, Double Vanity, High Speed Internet, Kitchen Island, Loft, Open Floorplan, Pantry, Vaulted Ceiling(s), Wired for Data, Walk-In Closet(s)
- Flooring: Carpet, Ceramic Tile, Laminate, Tile, Wood
- Has basement: No
- Has fireplace: No
Interior area
- Total interior livable area: 3,001 sqft
Video & virtual tour
Property
Parking
- Total spaces: 2
- Parking features: Covered, Door-Multi, Garage
- Attached garage spaces: 2
Features
- Levels: One
- Stories: 1
- Pool features: None
- Fencing: Wood
Lot
- Size: 1 Acres
- Features: Acreage
Details
- Parcel number: 237991
Construction
Type & style
- Home type: SingleFamily
- Architectural style: Traditional,Detached
- Property subtype: Single Family Residence
Materials
- Brick, Stone Veneer
- Foundation: Slab
- Roof: Composition,Shingle
Condition
- Year built: 2026
Utilities & green energy
- Sewer: Public Sewer
- Water: Public
- Utilities for property: Natural Gas Available, Sewer Available, Water Available
Community & HOA
Community
- Security: Carbon Monoxide Detector(s), Smoke Detector(s)
- Subdivision: Ridge Park Estates
HOA
- Has HOA: Yes
- Services included: Association Management
- HOA fee: $1,200 annually
- HOA name: Ridgepark Residential Community, Inc
- HOA phone: 214-833-4254
Location
- Region: Royse City
Financial & listing details
- Price per square foot: $165/sqft
- Date on market: 6/19/2026
- Cumulative days on market: 421 days
- Listing terms: Cash,Conventional,FHA,VA Loan
Estimated market value
Not available
Estimated sales range
Not available
Not available
Price history
| Date | Event | Price |
|---|---|---|
| 7/8/2026 | Price change | $494,880-1%$165/sqft |
Source: NTREIS #21307013 Report a problem | ||
| 6/19/2026 | Listed for sale | $499,990$167/sqft |
Source: NTREIS #21307013 Report a problem | ||
Public tax history
Tax history is unavailable.
Monthly payment
Est. payment
Payment breakdown
Explore the cost of this home by adjusting the details. Changes won't be saved.Climate risks
Neighborhood: 75189
Nearby schools
GreatSchools rating
- 6/10W R (Bill) Fort Elementary SchoolGrades: PK-5Distance: 0.9 mi
- 4/10Royse City Middle SchoolGrades: 6-8Distance: 2.5 mi
- 5/10Royse City High SchoolGrades: 9-12Distance: 0.9 mi
Schools provided by the listing agent
- Elementary: Fort
- Middle: Royse City
- High: Royse City
- District: Royse City ISD
Source: NTREIS. This data may not be complete. We recommend contacting the local school district to confirm school assignments for this home.
- $494,8804 bd3 ba3k sqft4009 Tamarack Ln, Royse City, TX 75189New Construction

- $--4 bd3 ba3k sqft5006 Tamarack Ln, Royse City, TX 75189Sold
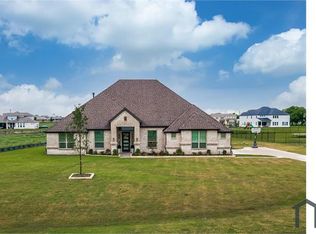
- $3,8004 bd3 ba3k sqft4013 Tamarack Ln, Royse City, TX 75189For Rent
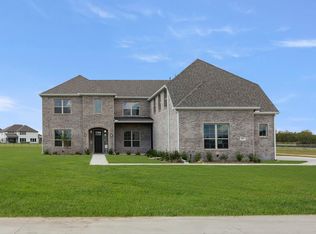
- $--5 bd5 ba4.1k sqft4001 Tamarack Ln, Royse City, TX 75189Sold
- $--3 bd3 ba2.8k sqft4010 Tamarack Ln, Royse City, TX 75189Sold
- $747,300-- bd-- ba4k sqft4101 Tamarack Ln, Royse City, TX 75189Off Market
- $527,270-- bd-- ba3.5k sqft3018 Box Elder Ave, Royse City, TX 75189Off Market
- $--5 bd5 ba4.2k sqft4105 Park Glen Ave, Royse City, TX 75189Sold
A local agent can set up tours, give advice and negotiate with sellers.
Similar homes
- $494,8804 bd3 ba3k sqft4009 Tamarack Ln, Royse City, TX 75189New ConstructionGFO Home
- $469,9905 bd4 ba2.8k sqft3104 Patrinia St, Royse City, TX 75189New Construction
 NTREIS
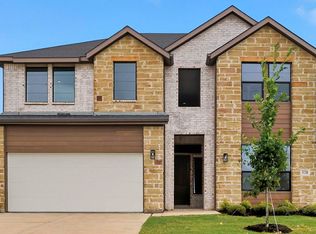
 - from $482,9905 bd4 ba3.1k sqftCASCADE Plan, Clearview Ranch, Royse City, TX 75189New Construction
 DR Horton
 - $379,0763 bd2 ba1.8k sqft2120 Saint Annes Blvd, Royse City, TX 75189New Construction
 NTREIS
 - $441,7004 bd2 ba2k sqft3011 Duck Heights Ave, Royse City, TX 75189New ConstructionNTREIS
- from $426,9904 bd3 ba2k sqftLEVI Plan, Clearview Ranch, Royse City, TX 75189New ConstructionDR Horton
- from $381,9004 bd3 ba2.7k sqftHonor Plan, Creekside, Royse City, TX 75189New ConstructionRockWell Homes
- $399,3113 bd3 ba2.1k sqft2248 Birkdale Blvd, Royse City, TX 75189New ConstructionNTREIS
- from $366,9004 bd3 ba2.5k sqftRepublic Plan, Creekside, Royse City, TX 75189New ConstructionRockWell Homes
- $349,9904 bd3 ba2.1k sqft2423 Liberty Crossing Ave, Royse City, TX 75189New ConstructionNTREIS
- $394,9404 bd4 ba2.8k sqft1103 Angus Ln, Royse City, TX 75189New ConstructionPacesetter Homes
- $401,5903 bd3 ba2.1k sqft1019 Pitchfork Rd, Royse City, TX 75189New ConstructionNTREIS
- $399,9903 bd2 ba2k sqft2021 Leighton Top Dr, Royse City, TX 75189New ConstructionNTREIS
- $369,9904 bd3 ba2.1k sqft3016 Beau Daniel Dr, Royse City, TX 75189New ConstructionWilliam Ryan Homes
- from $321,9004 bd2 ba2k sqftLiberty Plan, Creekside, Royse City, TX 75189New ConstructionRockWell Homes
- $549,9904 bd3 ba2.5k sqft1207 Barbazzano Dr, Fate, TX 75087New ConstructionNTREIS
- $444,9904 bd3 ba2.6k sqft1255 Treasure Woods Ln, Lavon, TX 75166New ConstructionNTREIS
- $385,0003 bd2 ba2.2k sqft3819 Brewster Ln, Royse City, TX 75189New ConstructionPacesetter Homes
- $328,6503 bd3 ba2k sqft2315 Aspen Chase Dr, Royse City, TX 75189For SaleMLS ID #21210693, Ben Caballero. NTREIS
- $339,9004 bd2 ba2.1k sqft710 John Adams Ct, Fate, TX 75189For SaleMLS ID #21269092, Angie Glidewell. NTREIS
