Welcome Home to Williamsburg — Where Style Meets Single-Story Living
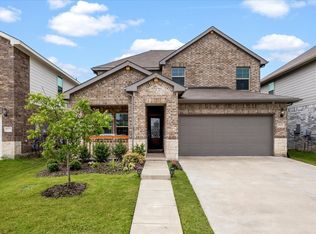
Why wait to build when this stunning 2022-built home in Fate's coveted Williamsburg community is move-in ready and better than new? Offering 4 bedrooms, or 3 bedrooms and an office, 2 full baths, and 2,153 square feet of smartly designed living space, this single-story gem checks every box — and then some.
From the moment you step inside, the open-concept floor plan draws you in with soaring natural light, luxury vinyl plank flooring, and a seamless flow that makes everyday living feel effortless. The chef-inspired kitchen is the true showstopper — anchored by a large center island, gleaming granite countertops, a walk-in pantry, and generous cabinetry that keeps everything beautifully organized. Whether it's a quiet weeknight dinner or a weekend gathering, the open dining and living areas make entertaining a breeze.
Retreat to the oversized primary suite — a true sanctuary — featuring a spa-like ensuite with dual vanities, built-in cabinetry, and an upgraded shower you'll look forward to every morning. Three additional well-sized bedrooms offer the flexibility today's households demand: home office, guest room, playroom — you decide.
Step outside to your private, fenced backyard with a covered patio perfect for morning coffee or evening unwinding. The landscaped interior lot with an in-ground sprinkler system means curb appeal stays effortless year-round. A 2-car front-facing garage completes the package.
Living in Williamsburg means more than a great home — it means access to a resort-style community pool, clubhouse, fitness center, fishing pond, and miles of jogging and biking trails, all within the highly acclaimed Rockwall ISD school zone (Lupe Garcia Elementary · Utley Middle · Rockwall-Heath High).
And here's the deal-sweetener: the seller is offering a 1-1 interest rate buydown valued at $5,062.53 with an acceptable offer — putting real savings in your pocket from day one.
For sale
Price cut: $5K (9/11)
$329,900
710 John Adams Ct, Fate, TX 75189
4beds
2,153sqft
Single Family Residence
Built in 2022
5,488 Square Feet Lot
$-- Zestimate®
$153/sqft
$-- HOA
What's special
Open-concept floor planSoaring natural lightLuxury vinyl plank flooringLandscaped interior lotGleaming granite countertopsLarge center islandChef-inspired kitchen
- 148 days
- 354
- 49
Zillow last checked:
Listing updated:
Listed by:
Angie Glidewell 0632967,
M&D Real Estate 972-357-1312
Source: NTREIS,MLS#: 21269092
Facts & features
Interior
Bedrooms & bathrooms
- Bedrooms: 4
- Bathrooms: 2
- Full bathrooms: 2
Primary bedroom
- Features: Ceiling Fan(s), En Suite Bathroom
- Level: First
- Dimensions: 19 x 14
Bedroom
- Features: Walk-In Closet(s)
- Level: First
- Dimensions: 13 x 11
Bedroom
- Features: Walk-In Closet(s)
- Level: First
- Dimensions: 13 x 11
Bedroom
- Level: First
- Dimensions: 13 x 11
Primary bathroom
- Features: Built-in Features, Dual Sinks, En Suite Bathroom, Sink
- Level: First
- Dimensions: 10 x 12
Dining room
- Level: First
- Dimensions: 13 x 12
Other
- Features: Built-in Features
- Level: First
- Dimensions: 11 x 5
Kitchen
- Features: Breakfast Bar, Built-in Features, Dual Sinks, Eat-in Kitchen, Granite Counters, Kitchen Island, Walk-In Pantry
- Level: First
- Dimensions: 17 x 12
Living room
- Features: Ceiling Fan(s)
- Level: First
- Dimensions: 16 x 16
Utility room
- Features: Utility Room
- Level: First
- Dimensions: 7 x 6
Heating
- Central, Natural Gas
Cooling
- Central Air, Ceiling Fan(s), Electric
Appliances
- Included: Some Gas Appliances, Dishwasher, Disposal, Gas Range, Microwave, Plumbed For Gas
- Laundry: Washer Hookup, Electric Dryer Hookup, Laundry in Utility Room
Features
- Double Vanity, Eat-in Kitchen, Granite Counters, High Speed Internet, Kitchen Island, Open Floorplan, Pantry, Cable TV, Walk-In Closet(s)
- Flooring: Carpet, Ceramic Tile, Luxury Vinyl Plank
- Windows: Window Coverings
- Has basement: No
- Has fireplace: No
Interior area
- Total interior livable area: 2,153 sqft
Video & virtual tour
Property
Parking
- Total spaces: 2
- Parking features: Door-Single, Driveway, Garage Faces Front, Garage, Garage Door Opener
- Attached garage spaces: 2
Features
- Levels: One
- Stories: 1
- Patio & porch: Rear Porch, Front Porch, Covered
- Exterior features: Lighting, Private Yard
- Pool features: None, Community
- Fencing: Wood
Lot
- Size: 5,488 Square Feet
- Features: Interior Lot, Landscaped, Subdivision, Sprinkler System, Few Trees
Details
- Parcel number: 000000115266
Construction
Type & style
- Home type: SingleFamily
- Architectural style: Traditional,Detached
- Property subtype: Single Family Residence
Materials
- Brick
- Foundation: Slab
- Roof: Composition
Condition
- Resale
- Year built: 2022
Utilities & green energy
- Sewer: Public Sewer
- Water: Public
- Utilities for property: Electricity Available, Natural Gas Available, Sewer Available, Water Available, Cable Available
Community & HOA
Community
- Features: Clubhouse, Fitness Center, Fishing, Pool, Sidewalks
- Security: Smoke Detector(s)
- Subdivision: Williamsburg Ph 3a-2
HOA
- Has HOA: No
- Services included: All Facilities, Association Management, Maintenance Grounds
- HOA name: First Service Residential
- HOA phone: 888-679-2500
Location
- Region: Fate
Financial & listing details
- Price per square foot: $153/sqft
- Tax assessed value: $354,050
- Annual tax amount: $7,600
- Date on market: 5/15/2026
- Cumulative days on market: 149 days
- Listing terms: Cash,Conventional,FHA,VA Loan
Estimated market value
Not available
Estimated sales range
Not available
Not available
Price history
| Date | Event | Price |
|---|---|---|
| 9/11/2026 | Price change | $329,900-1.5%$153/sqft |
Source: NTREIS #21269092 Report a problem | ||
| 9/4/2026 | Price change | $334,900-1.5%$156/sqft |
Source: NTREIS #21269092 Report a problem | ||
| 7/21/2026 | Price change | $339,900-0.9%$158/sqft |
Source: NTREIS #21269092 Report a problem | ||
| 6/30/2026 | Price change | $343,000-0.9%$159/sqft |
Source: NTREIS #21269092 Report a problem | ||
| 6/11/2026 | Price change | $346,000-0.9%$161/sqft |
Source: NTREIS #21269092 Report a problem | ||
| 5/27/2026 | Listing removed | $2,300$1/sqft |
Source: Zillow Rentals Report a problem | ||
| 5/15/2026 | Listed for sale | $349,000$162/sqft |
Source: NTREIS #21269092 Report a problem | ||
| 4/9/2026 | Listed for rent | $2,300$1/sqft |
Source: Zillow Rentals Report a problem | ||
Public tax history
| Year | Property taxes | Tax assessment |
|---|---|---|
| 2025 | $7,600 -6% | $354,050 -4.6% |
| 2024 | $8,085 +2.1% | $370,996 -3.6% |
| 2023 | $7,923 +191.3% | $384,705 +794.5% |
| 2022 | $2,719 | $43,010 |
Find assessor info on the county website
Monthly payment
Est. payment
Payment breakdown
Explore the cost of this home by adjusting the details. Changes won't be saved.Climate risks
Neighborhood: 75189
Nearby schools
Schools provided by the listing agent
- Elementary: Lupe Garcia
- Middle: Herman E Utley
- High: Rockwall-Heath
- District: Rockwall ISD
Source: NTREIS. This data may not be complete. We recommend contacting the local school district to confirm school assignments for this home.
Similar homes
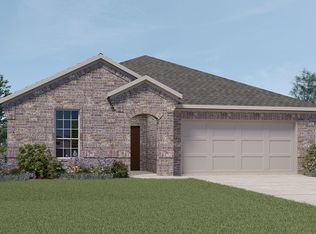
- $345,0004 bd3 ba2.4k sqft929 Philadelphia St, Fate, TX 75189For Sale
 MLS ID #21249065, Dea Kelly. NTREIS
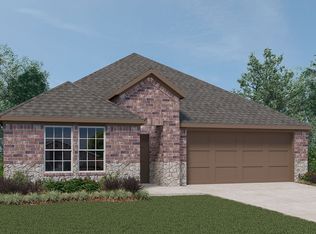
 - $289,0003 bd2 ba1.8k sqft2429 Spring Side Dr, Royse City, TX 75189For Sale
 MLS ID #21408050, Dan Brady. NTREIS
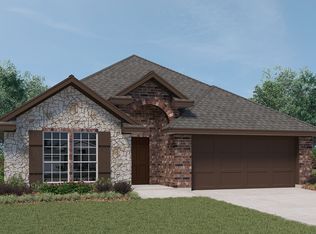
 - $339,9004 bd3 ba2.1k sqft2513 Moser Ln, Royse City, TX 75189For Sale
 MLS ID #21342367, Chaz Cameli. NTREIS
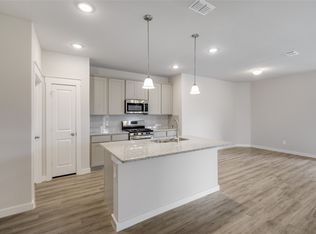
 - $319,9004 bd3 ba2.4k sqft5223 Amistad Ave, Royse City, TX 75189For Sale
 MLS ID #21204899, Corey Booth. NTREIS
