ALMOST LIKE HAVING FOUR PRIMARY SUITES!! This exceptional 4-bedroom residence situated on an oversized acre corner lot with a circular driveway and a 3-car garage. This thoughtfully designed home features two primary suites, each with a luxurious ensuite bath and generous walk-in closets. The open-concept layout includes a gourmet eat-in kitchen with quartz countertops, a wet bar, kitchenette upstairs for the second master, and a spacious living area with a fireplace. Additional highlights include a versatile loft, two secondary bedrooms, and a covered porch ideal for outdoor living. A perfect blend of elegance, functionality, and comfort.
New construction
Price cut: $10K (9/4)
$569,990
1112 Archives Ave, Nevada, TX 75173
4beds
2,624sqft
Single Family Residence
Built in 2025
1.01 Acres Lot
$572,400 Zestimate®
$217/sqft
$-- HOA
What's special
Versatile loftOversized acre corner lotTwo primary suitesQuartz countertopsWet barGenerous walk-in closetsLuxurious en-suite bath
- 391 days
- 541
- 28
Zillow last checked:
Listing updated:
Listed by:
Michelle Couch 0480025 469-438-2466,
MC Realty 469-438-2466
Source: NTREIS,MLS#: 21027470
Facts & features
Interior
Bedrooms & bathrooms
- Bedrooms: 4
- Bathrooms: 3
- Full bathrooms: 3
Primary bedroom
- Level: First
- Dimensions: 14 x 14
Primary bedroom
- Level: Second
- Dimensions: 14 x 19
Bedroom
- Level: First
- Dimensions: 16 x 10
Bedroom
- Level: First
- Dimensions: 15 x 12
Dining room
- Level: First
- Dimensions: 10 x 9
Kitchen
- Level: First
- Dimensions: 20 x 14
Living room
- Level: First
- Dimensions: 15 x 14
Loft
- Level: First
- Dimensions: 10 x 19
Heating
- Central, Electric, Fireplace(s)
Cooling
- Ceiling Fan(s), Electric, Gas
Appliances
- Included: Dishwasher, Disposal, Microwave
Features
- Built-in Features, Dry Bar, Eat-in Kitchen, Granite Counters, High Speed Internet, In-Law Floorplan, Kitchen Island, Loft, Multiple Master Suites, Open Floorplan, Pantry, Cable TV, Walk-In Closet(s)
- Has basement: No
- Number of fireplaces: 1
- Fireplace features: Living Room
Interior area
- Total interior livable area: 2,624 sqft
Video & virtual tour
Property
Parking
- Total spaces: 3
- Parking features: Direct Access, Driveway, Enclosed, Garage, Garage Door Opener, Inside Entrance
- Attached garage spaces: 3
Features
- Levels: Two
- Stories: 2
- Pool features: None
Lot
- Size: 1.01 Acres
Details
- Parcel number: R1294500011201
Construction
Type & style
- Home type: SingleFamily
- Architectural style: Traditional,Detached
- Property subtype: Single Family Residence
Materials
- Brick, Frame, Concrete, Radiant Barrier, Wood Siding
- Foundation: Slab
- Roof: Composition
Condition
- Under Construction
- New construction: Yes
- Year built: 2025
Utilities & green energy
- Sewer: Septic Tank
- Utilities for property: Natural Gas Available, Propane, Septic Available, Separate Meters, Cable Available
Green energy
- Indoor air quality: Moisture Control, Integrated Pest Management, Ventilation
Community & HOA
Community
- Features: Community Mailbox
- Security: Carbon Monoxide Detector(s), Fire Alarm
- Subdivision: Providence Point
HOA
- Has HOA: No
Location
- Region: Nevada
Financial & listing details
- Price per square foot: $217/sqft
- Tax assessed value: $109,500
- Annual tax amount: $1,575
- Date on market: 8/9/2025
- Cumulative days on market: 117 days
- Listing terms: Cash,Conventional,FHA,USDA Loan,VA Loan
Estimated market value
$572,400
$544,000 - $601,000
$3,010/mo
Price history
| Date | Event | Price |
|---|---|---|
| 9/4/2026 | Price change | $569,990-1.7%$217/sqft |
Source: NTREIS #21027470 Report a problem | ||
| 8/19/2026 | Price change | $579,990-0.9%$221/sqft |
Source: NTREIS #21027470 Report a problem | ||
| 7/16/2026 | Price change | $584,990-1.5%$223/sqft |
Source: NTREIS #21027470 Report a problem | ||
| 7/9/2026 | Price change | $593,990-0.2%$226/sqft |
Source: NTREIS #21027470 Report a problem | ||
| 6/24/2026 | Price change | $594,990-0.8%$227/sqft |
Source: NTREIS #21027470 Report a problem | ||
| 6/17/2026 | Price change | $599,7900%$229/sqft |
Source: NTREIS #21027470 Report a problem | ||
| 6/2/2026 | Pending sale | $599,990-1.6%$229/sqft |
Source: NTREIS #21027470 Report a problem | ||
| 5/27/2026 | Price change | $609,990+1.7%$232/sqft |
Source: NTREIS #21027470 Report a problem | ||
| 5/13/2026 | Price change | $599,990-1.6%$229/sqft |
Source: NTREIS #21027470 Report a problem | ||
| 4/18/2026 | Price change | $609,990-1.5%$232/sqft |
Source: NTREIS #21027470 Report a problem | ||
| 4/11/2026 | Price change | $619,300-0.1%$236/sqft |
Source: NTREIS #21027470 Report a problem | ||
| 4/7/2026 | Price change | $619,8900%$236/sqft |
Source: NTREIS #21027470 Report a problem | ||
| 2/24/2026 | Price change | $619,990-0.8%$236/sqft |
Source: NTREIS #21027470 Report a problem | ||
| 2/16/2026 | Price change | $624,990-1.6%$238/sqft |
Source: NTREIS #21027470 Report a problem | ||
| 2/3/2026 | Price change | $634,990-0.8%$242/sqft |
Source: NTREIS #21027470 Report a problem | ||
| 11/20/2025 | Price change | $639,8900%$244/sqft |
Source: NTREIS #21027470 Report a problem | ||
| 10/21/2025 | Price change | $639,990-0.8%$244/sqft |
Source: NTREIS #21027470 Report a problem | ||
| 10/15/2025 | Price change | $644,8400%$246/sqft |
Source: NTREIS #21027470 Report a problem | ||
| 10/1/2025 | Price change | $644,9400%$246/sqft |
Source: NTREIS #21027470 Report a problem | ||
| 9/15/2025 | Pending sale | $644,990$246/sqft |
Source: NTREIS #21027470 Report a problem | ||
| 8/9/2025 | Listed for sale | $644,990+258.3%$246/sqft |
Source: NTREIS #21027470 Report a problem | ||
| 11/28/2023 | Listing removed | -- |
Source: NTREIS #20337322 Report a problem | ||
| 8/31/2023 | Pending sale | $180,000$69/sqft |
Source: NTREIS #20337322 Report a problem | ||
| 5/24/2023 | Listed for sale | $180,000$69/sqft |
Source: NTREIS #20337322 Report a problem | ||
Public tax history
| Year | Property taxes | Tax assessment |
|---|---|---|
| 2025 | $1,575 -3.2% | $109,500 |
| 2024 | $1,627 | $109,500 |
Find assessor info on the county website
Monthly payment
Est. payment
Payment breakdown
Explore the cost of this home by adjusting the details. Changes won't be saved.Climate risks
Neighborhood: 75173
Nearby schools
Schools provided by the listing agent
- Elementary: Mary Lou Dodson
- Middle: Community Trails
- High: Community
- District: Community ISD
Source: NTREIS. This data may not be complete. We recommend contacting the local school district to confirm school assignments for this home.
Similar homes
- $560,0004 bd3 ba3k sqft805 Concord Ct, Nevada, TX 75173For Sale
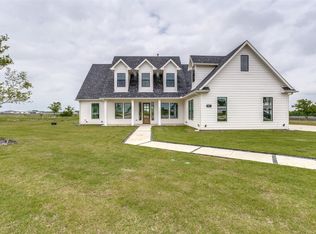 MLS ID #21270080, Raj Mann. NTREIS
 - $690,0004 bd3 ba2.7k sqft820 Evergreen Way, Nevada, TX 75173For Sale
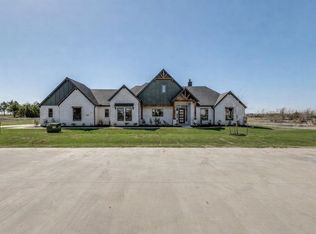 MLS ID #21209330, Cindy Coats. NTREIS
 - $548,5004 bd3 ba2.5k sqft1518 Wilson Way, Princeton, TX 75407For Sale
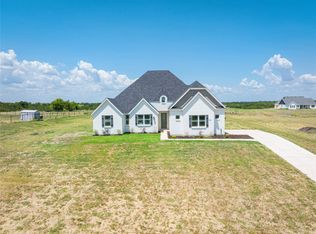 MLS ID #21356769, Vickie Davis. NTREIS
 - $459,9004 bd2 ba2.5k sqft310 Timber Ridge Dr, Josephine, TX 75173New Construction
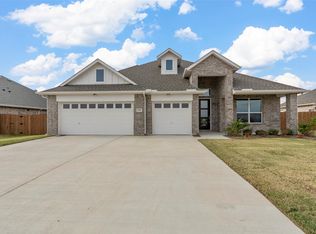 MLS ID #21117170, John Wood. NTREIS
