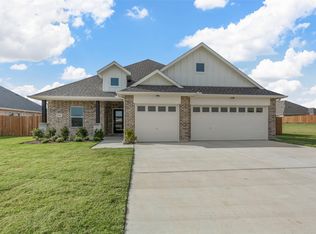
310 Timber Ridge Drive offers a spacious one third acre homesite in a peaceful rural setting. This home is built with high efficiency construction by longtime builder Robbie Hale Homes. At 2550 square feet this home checks all the boxes. It features 4 full bedrooms while still having an additional study located at the front of the home. The kitchen showcases a standalone island which separates you from your dining room as well as a generous family room with a wood fireplace mantel. In the primary suite, the soaking tub and separate shower are located just next to your walk-in closet. If all that wasn’t enough, enjoy the extra space in your 3-car garage. Meadow Ridge Estates is in the Community ISD and features NO HOA nor MUD nor PID tax. This is a standout opportunity for this who value space, flexibility, and value. Builder to pay for Title Policy, Survey and Up-to $20k in Seller Concessions.
New construction
$459,900
310 Timber Ridge Dr, Josephine, TX 75173
4beds
2,550sqft
Single Family Residence
Built in 2025
0.33 Acres Lot
$445,200 Zestimate®
$180/sqft
$-- HOA
What's special
Walk-in closetPeaceful rural setting
- 303 days
- 41
- 1
Zillow last checked:
Listing updated:
Listed by:
John Wood 0179849 972-404-9000,
Builders Realty 972-404-9000
Source: NTREIS,MLS#: 21117170
Facts & features
Interior
Bedrooms & bathrooms
- Bedrooms: 4
- Bathrooms: 2
- Full bathrooms: 2
Primary bedroom
- Features: Dual Sinks, Jetted Tub, Separate Shower, Walk-In Closet(s)
- Level: First
- Dimensions: 16 x 13
Bedroom
- Features: Walk-In Closet(s)
- Level: First
- Dimensions: 13 x 10
Bedroom
- Features: Walk-In Closet(s)
- Level: First
- Dimensions: 10 x 10
Bedroom
- Features: Walk-In Closet(s)
- Level: First
- Dimensions: 10 x 10
Dining room
- Level: First
- Dimensions: 15 x 12
Kitchen
- Features: Breakfast Bar, Stone Counters, Walk-In Pantry
- Level: First
- Dimensions: 14 x 11
Library
- Features: Walk-In Closet(s)
- Level: First
- Dimensions: 14 x 12
Living room
- Level: First
- Dimensions: 22 x 18
Utility room
- Level: First
- Dimensions: 9 x 6
Heating
- Central, Fireplace(s)
Cooling
- Central Air, Ceiling Fan(s), Electric
Appliances
- Included: Dishwasher, Electric Range, Disposal, Microwave
- Laundry: Washer Hookup, Electric Dryer Hookup, Laundry in Utility Room
Features
- Decorative/Designer Lighting Fixtures
- Flooring: Carpet, Ceramic Tile
- Has basement: No
- Number of fireplaces: 1
- Fireplace features: Masonry, Metal
Interior area
- Total interior livable area: 2,550 sqft
Video & virtual tour
Property
Parking
- Total spaces: 3
- Parking features: Garage Faces Front
- Attached garage spaces: 3
Features
- Levels: One
- Stories: 1
- Pool features: None
- Fencing: Wood
Lot
- Size: 0.33 Acres
- Features: Sprinkler System
Details
- Parcel number: R1357000013501
Construction
Type & style
- Home type: SingleFamily
- Architectural style: Detached
- Property subtype: Single Family Residence
Materials
- Brick
- Foundation: Slab
- Roof: Composition
Condition
- New construction: Yes
- Year built: 2025
Utilities & green energy
- Sewer: Public Sewer
- Water: Public
- Utilities for property: Sewer Available, Water Available
Community & HOA
Community
- Security: Carbon Monoxide Detector(s), Smoke Detector(s)
- Subdivision: Meadow Ridge Estate
HOA
- Has HOA: No
Location
- Region: Josephine
Financial & listing details
- Price per square foot: $180/sqft
- Date on market: 11/22/2025
- Cumulative days on market: 173 days
- Listing terms: Cash,Conventional
Estimated market value
$445,200
$423,000 - $467,000
$2,631/mo
Price history
| Date | Event | Price |
|---|---|---|
| 3/30/2026 | Listed for sale | $459,900$180/sqft |
Source: NTREIS #21117170 Report a problem | ||
| 2/25/2026 | Pending sale | $459,900$180/sqft |
Source: NTREIS #21117170 Report a problem | ||
| 12/19/2025 | Listed for sale | $459,900$180/sqft |
Source: NTREIS #21117170 Report a problem | ||
| 12/19/2025 | Pending sale | $459,900$180/sqft |
Source: NTREIS #21117170 Report a problem | ||
| 11/22/2025 | Listed for sale | $459,900$180/sqft |
Source: NTREIS #21117170 Report a problem | ||
Public tax history
Tax history is unavailable.
Monthly payment
Est. payment
Payment breakdown
Explore the cost of this home by adjusting the details. Changes won't be saved.Climate risks
Neighborhood: 75173
Nearby schools
Schools provided by the listing agent
- Elementary: Mcclendon
- Middle: Leland Edge
- High: Community
- District: Community ISD
Source: NTREIS. This data may not be complete. We recommend contacting the local school district to confirm school assignments for this home.
Similar homes
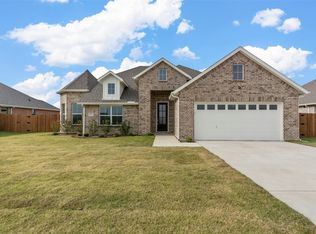
- $459,9004 bd2 ba2.2k sqft308 Timber Ridge Dr, Nevada, TX 75173New Construction
 MLS ID #21116655, John Wood. NTREIS

 - $492,9004 bd3 ba2.7k sqft301 Vista View Dr, Josephine, TX 75173New Construction
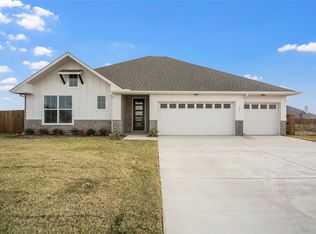 MLS ID #21116484, John Wood. NTREIS
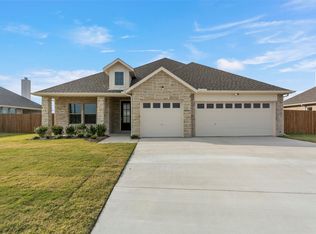
 - $449,9003 bd2 ba2k sqft791 Meadowlark Ln, Nevada, TX 75173For Sale
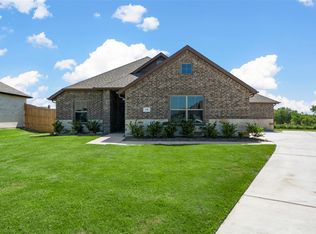 MLS ID #21029840, John Wood. NTREIS
 - $400,0004 bd2 ba2k sqft501 Crabtree Cir, Nevada, TX 75173For Sale
 MLS ID #21356612, Tanner Demando. NTREIS
