Discover this picturesque new construction home by longtime Dallas builder,
Robbie Hale Homes. 500 Flora Ct is in the desirable Murray Manor Estates community
in Josephine on a corner lot. Completed in February of this year, 2026, this home offers
no MUD tax and low HOA fees. Step inside to a welcoming foyer, where a secondary
hallway to your right leads to the additional bedrooms, utility room, and a full
bath—creating a functional and private layout for family or guests. Continue into the
spacious family room, highlighted by a stunning brick fireplace. The kitchen is
thoughtfully designed with white painted cabinetry, granite countertops, stainless steel
appliances, and durable vinyl flooring, offering both style and practicality. The
generously sized primary suite provides a peaceful retreat, while the ensuite bathroom
features separate vanities, a separate shower, a jetted tub, and a large walk-in closet.
Interior finishes include elegant crown molding in formal areas, 5.5-inch
baseboards, and vinyl flooring throughout the main living spaces, with carpet in all
bedrooms and closets for added comfort. Outside, enjoy a fully landscaped yard
complete with full sod, full sprinkler system, and a stained wood privacy fence with steel
posts—designed for both beauty and durability. Energy efficiency will include R-38
blown in attic insulation, R-15 wall insulation, vinyl windows being dual paned windows,
radiant barrier roof decking, and a high efficiency HVAC system. Builder has more info.
Builder Pays for Title Policy, Survey and up to $20K towards closing costs.
New construction
$334,900
500 Flora Ct, Nevada, TX 75173
4beds
1,727sqft
Single Family Residence
Built in 2026
8,450 Square Feet Lot
$324,100 Zestimate®
$194/sqft
$13/mo HOA
What's special
Stunning brick fireplaceFully landscaped yardWelcoming foyerSpacious family roomGranite countertopsDurable vinyl flooringCorner lot
- 203 days
- 26
- 2
Zillow last checked:
Listing updated:
Listed by:
John Wood 0179849 972-404-9000,
Builders Realty 972-404-9000
Source: NTREIS,MLS#: 21213332
Facts & features
Interior
Bedrooms & bathrooms
- Bedrooms: 4
- Bathrooms: 2
- Full bathrooms: 2
Primary bedroom
- Features: Double Vanity, Jetted Tub, Separate Shower, Walk-In Closet(s)
- Level: First
- Dimensions: 17 x 13
Bedroom
- Features: Walk-In Closet(s)
- Level: First
- Dimensions: 11 x 10
Bedroom
- Features: Walk-In Closet(s)
- Level: First
- Dimensions: 11 x 10
Bedroom
- Features: Walk-In Closet(s)
- Level: First
- Dimensions: 10 x 10
Breakfast room nook
- Level: First
- Dimensions: 8 x 9
Kitchen
- Features: Breakfast Bar, Granite Counters, Walk-In Pantry
- Level: First
- Dimensions: 11 x 11
Laundry
- Level: First
- Dimensions: 6 x 6
Living room
- Features: Fireplace
- Level: First
- Dimensions: 21 x 15
Heating
- Central, Electric, Fireplace(s)
Cooling
- Central Air, Ceiling Fan(s), Electric
Appliances
- Included: Dishwasher, Electric Oven, Electric Range, Disposal, Microwave
- Laundry: Washer Hookup, Electric Dryer Hookup, Laundry in Utility Room
Features
- Decorative/Designer Lighting Fixtures, High Speed Internet
- Flooring: Carpet, Vinyl
- Has basement: No
- Number of fireplaces: 1
- Fireplace features: Masonry, Metal, Wood Burning
Interior area
- Total interior livable area: 1,727 sqft
Video & virtual tour
Property
Parking
- Total spaces: 2
- Parking features: Garage Faces Front
- Attached garage spaces: 2
Features
- Levels: One
- Stories: 1
- Patio & porch: Covered
- Pool features: None
- Fencing: Wood
Lot
- Size: 8,450 Square Feet
- Dimensions: 63 x 135
- Features: Corner Lot, Sprinkler System
Details
- Parcel number: R1282600002501
Construction
Type & style
- Home type: SingleFamily
- Architectural style: Detached
- Property subtype: Single Family Residence
Materials
- Brick
- Foundation: Slab
- Roof: Composition
Condition
- New construction: Yes
- Year built: 2026
Utilities & green energy
- Sewer: Public Sewer
- Water: Public
- Utilities for property: Sewer Available, Water Available
Community & HOA
Community
- Security: Carbon Monoxide Detector(s), Smoke Detector(s), Security Lights
- Subdivision: Murray Manor Estates
HOA
- Has HOA: Yes
- Services included: Association Management
- HOA fee: $150 annually
- HOA name: SHEPHERD PLACE HOMES
- HOA phone: 972-475-1100
Location
- Region: Nevada
Financial & listing details
- Price per square foot: $194/sqft
- Tax assessed value: $55,100
- Annual tax amount: $1,050
- Date on market: 3/24/2026
- Cumulative days on market: 169 days
- Listing terms: Conventional,FHA,USDA Loan,VA Loan
Estimated market value
$324,100
$308,000 - $340,000
$2,097/mo
Price history
| Date | Event | Price |
|---|---|---|
| 3/24/2026 | Listed for sale | $334,900$194/sqft |
Source: NTREIS #21213332 Report a problem | ||
Public tax history
| Year | Property taxes | Tax assessment |
|---|---|---|
| 2025 | $1,050 -2.4% | $55,100 |
| 2024 | $1,077 +1.6% | $55,100 +1.8% |
| 2023 | $1,059 | $54,150 |
Find assessor info on the county website
Monthly payment
Est. payment
Payment breakdown
Explore the cost of this home by adjusting the details. Changes won't be saved.Climate risks
Neighborhood: 75173
Nearby schools
Schools provided by the listing agent
- Elementary: Mcclendon
- Middle: Leland Edge
- High: Community
- District: Community ISD
Source: NTREIS. This data may not be complete. We recommend contacting the local school district to confirm school assignments for this home.
Similar homes
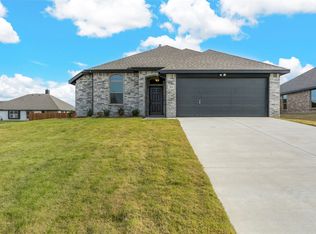
- $324,9004 bd2 ba1.7k sqft504 Flora Ct, Nevada, TX 75173For Sale
 MLS ID #21261927, Ashley Hammons. NTREIS
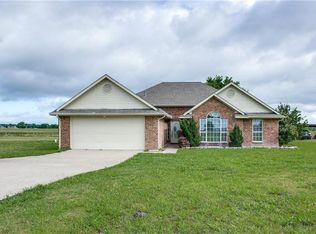
 - $344,9003 bd2 ba1.8k sqft316 Pennington Rd, Nevada, TX 75173For Sale
 MLS ID #21333771, Jayson Kakos. NTREIS
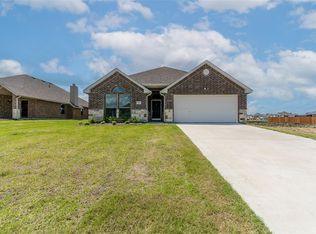
 - $364,9004 bd2 ba2.1k sqft314 Pennington Rd, Nevada, TX 75173For Sale
 MLS ID #21261995, Ashley Hammons. NTREIS
 - $369,9003 bd2 ba2.1k sqft300 Pennington Rd, Nevada, TX 75173For Sale
 MLS ID #21372824, John Wood. NTREIS
