Brand new construction in the growing community of Murray Manor Estates in Josephine! This thoughtfully designed home features an open-concept layout with a spacious living area highlighted by a white brick fireplace, perfect for gathering and entertaining. The split-bedroom floorplan offers added privacy, while the kitchen provides modern finishes, ample cabinetry, and a functional design. The primary suite includes a relaxing ensuite bath and walk-in closet. Enjoy energy-efficient features, stylish touches throughout, and a covered patio overlooking the backyard. Conveniently located near schools, shopping, and dining while offering the charm of small-town living. No MUD tax and low HOA fees!
For sale
Price cut: $5K (7/16)
$324,900
504 Flora Ct, Nevada, TX 75173
4beds
1,727sqft
Single Family Residence
Built in 2025
8,276 Square Feet Lot
$314,000 Zestimate®
$188/sqft
$13/mo HOA
What's special
White brick fireplaceStylish touches throughoutRelaxing ensuite bathWalk-in closetEnergy-efficient featuresPrimary suiteAmple cabinetry
- 154 days
- 40
- 2
Zillow last checked:
Listing updated:
Listed by:
Ashley Hammons 0615230 903-454-2824,
AT Home Texas Real Estate 903-454-2824
Source: NTREIS,MLS#: 21261927
Facts & features
Interior
Bedrooms & bathrooms
- Bedrooms: 4
- Bathrooms: 2
- Full bathrooms: 2
Primary bedroom
- Level: First
- Dimensions: 0 x 0
Primary bathroom
- Level: First
- Dimensions: 0 x 0
Kitchen
- Level: First
- Dimensions: 0 x 0
Living room
- Level: First
- Dimensions: 0 x 0
Heating
- Electric
Cooling
- Electric
Appliances
- Included: Dishwasher, Electric Range, Disposal, Microwave
Features
- Open Floorplan
- Flooring: Carpet, Vinyl
- Has basement: No
- Number of fireplaces: 1
- Fireplace features: Masonry
Interior area
- Total interior livable area: 1,727 sqft
Video & virtual tour
Property
Parking
- Total spaces: 2
- Parking features: Driveway
- Attached garage spaces: 2
Features
- Levels: One
- Stories: 1
- Pool features: None
Lot
- Size: 8,276 Square Feet
Details
- Parcel number: R1282600002701
Construction
Type & style
- Home type: SingleFamily
- Architectural style: Detached
- Property subtype: Single Family Residence
Materials
- Foundation: Slab
- Roof: Shingle
Condition
- Year built: 2025
Utilities & green energy
- Sewer: Public Sewer
- Water: Public
- Utilities for property: Sewer Available, Water Available
Community & HOA
Community
- Subdivision: Murray Manor Estates
HOA
- Has HOA: Yes
- Services included: Association Management
- HOA fee: $150 annually
- HOA name: Shepherd Place Hms
- HOA phone: 972-475-1100
Location
- Region: Nevada
Financial & listing details
- Price per square foot: $188/sqft
- Tax assessed value: $244,703
- Annual tax amount: $4,610
- Date on market: 5/12/2026
- Cumulative days on market: 154 days
Estimated market value
$314,000
$298,000 - $330,000
$2,110/mo
Price history
| Date | Event | Price |
|---|---|---|
| 7/16/2026 | Price change | $324,900-1.5%$188/sqft |
Source: NTREIS #21261927 Report a problem | ||
| 5/12/2026 | Listed for sale | $329,900$191/sqft |
Source: NTREIS #21261927 Report a problem | ||
| 5/6/2026 | Sold | -- |
Source: NTREIS #20866380 Report a problem | ||
| 4/6/2026 | Pending sale | $329,900$191/sqft |
Source: NTREIS #20866380 Report a problem | ||
| 3/12/2025 | Listed for sale | $329,900$191/sqft |
Source: NTREIS #20866380 Report a problem | ||
Public tax history
| Year | Property taxes | Tax assessment |
|---|---|---|
| 2025 | $4,610 +328.2% | $241,833 +338.9% |
| 2024 | $1,077 +1.6% | $55,100 +1.8% |
| 2023 | $1,059 | $54,150 |
Find assessor info on the county website
Monthly payment
Est. payment
Payment breakdown
Explore the cost of this home by adjusting the details. Changes won't be saved.Climate risks
Neighborhood: 75173
Nearby schools
Schools provided by the listing agent
- Elementary: Mcclendon
- Middle: Leland Edge
- High: Community
- District: Community ISD
Source: NTREIS. This data may not be complete. We recommend contacting the local school district to confirm school assignments for this home.

Similar homes
- $334,9004 bd2 ba1.7k sqft500 Flora Ct, Nevada, TX 75173New Construction
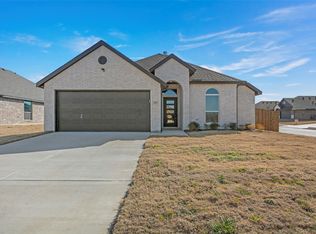 MLS ID #21213332, John Wood. NTREIS
 - $364,9004 bd2 ba2.1k sqft314 Pennington Rd, Nevada, TX 75173For Sale
 MLS ID #21261995, Ashley Hammons. NTREIS
 - $369,9003 bd2 ba2.1k sqft300 Pennington Rd, Nevada, TX 75173For Sale
 MLS ID #21372824, John Wood. NTREIS
 - $395,0004 bd2 ba2k sqft501 Crabtree Cir, Nevada, TX 75173For Sale
 MLS ID #21356612, Tanner Demando. NTREIS
