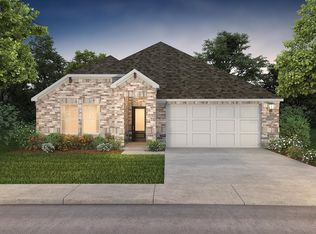
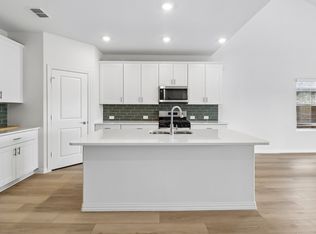
Experience the perfect blend of modern style, energy efficiency, and everyday comfort in this brand-new home, available July 2026! The thoughtfully designed Greenville floor plan centers around a spacious kitchen featuring an oversized island that flows seamlessly into the open concept family room perfect for entertaining! Designed for today's lifestyle, this move in ready home includes a washer, dryer, refrigerator, and whole-home blinds, making your transition effortless. Built with innovative energy efficient features, you'll enjoy year round comfort while helping reduce utility costs. Located in the welcoming Morgan Farms community, residents enjoy outstanding amenities including a resort-style pool, cabanas, and a playground, creating the perfect setting for relaxation and outdoor fun. With convenient access to Josephine, Royse City, and Lavon, you'll love the charm of small town living while remaining close to shopping, dining, and everyday conveniences.
Closing can be completed in 60 days or less, guaranteed making it easier than ever to move into your brand-new home!
New construction
Price cut: $2.5K (8/17)
$262,156
1001 Angel St, Josephine, TX 75173
3beds
1,659sqft
Single Family Residence
Built in 2026
5,227 Square Feet Lot
$-- Zestimate®
$158/sqft
$50/mo HOA
What's special
Modern styleResort-style poolSpacious kitchenYear round comfortOversized islandEnergy efficiencyWhole-home blinds
- 24 days
- 64
- 9
Likely to sell faster than
Zillow last checked:
Listing updated:
Listed by:
Jill Tatum 0690048 817-422-4313,
Regal, REALTORS 972-771-6970
Source: NTREIS,MLS#: 21360961
Facts & features
Interior
Bedrooms & bathrooms
- Bedrooms: 3
- Bathrooms: 2
- Full bathrooms: 2
Primary bedroom
- Level: First
- Dimensions: 15 x 14
Bedroom
- Level: First
- Dimensions: 11 x 13
Bedroom
- Level: First
- Dimensions: 14 x 13
Dining room
- Level: First
- Dimensions: 11 x 10
Living room
- Level: First
- Dimensions: 20 x 14
Heating
- Central
Cooling
- Central Air
Appliances
- Included: Dryer, Dishwasher, Gas Cooktop, Disposal, Gas Oven, Microwave, Refrigerator
Features
- Eat-in Kitchen, High Speed Internet, Cable TV
- Flooring: Carpet, Ceramic Tile, Luxury Vinyl Plank
- Has basement: No
- Has fireplace: No
Interior area
- Total interior livable area: 1,659 sqft
Video & virtual tour
Property
Parking
- Total spaces: 2
- Parking features: Driveway, Garage, On Street
- Attached garage spaces: 2
Features
- Levels: One
- Stories: 1
- Pool features: None
- Fencing: Wood
Lot
- Size: 5,227 Square Feet
- Features: Interior Lot, Landscaped
Details
- Parcel number: 1001 Angel Street
Construction
Type & style
- Home type: SingleFamily
- Architectural style: Traditional,Detached
- Property subtype: Single Family Residence
Materials
- Brick, Rock, Stone
- Foundation: Slab
- Roof: Composition
Condition
- Under Construction
- New construction: Yes
- Year built: 2026
Utilities & green energy
- Sewer: Public Sewer
- Water: Public
- Utilities for property: Sewer Available, Water Available, Cable Available
Community & HOA
Community
- Subdivision: Morgan Farms
HOA
- Has HOA: Yes
- Services included: Association Management, Maintenance Grounds
- HOA fee: $600 annually
- HOA name: Alamo Management
- HOA phone: 210-485-4088
Location
- Region: Josephine
Financial & listing details
- Price per square foot: $158/sqft
- Date on market: 8/15/2026
- Cumulative days on market: 87 days
- Listing terms: Cash,Conventional,FHA,VA Loan
Estimated market value
Not available
Estimated sales range
Not available
Not available
Price history
| Date | Event | Price |
|---|---|---|
| 8/17/2026 | Price change | $262,156-0.9%$158/sqft |
Source: NTREIS #21360961 Report a problem | ||
| 8/15/2026 | Listed for sale | $264,656$160/sqft |
Source: NTREIS #21360961 Report a problem | ||
| 8/14/2026 | Listing removed | $264,656$160/sqft |
Source: NTREIS #21322641 Report a problem | ||
| 8/11/2026 | Price change | $264,656-0.4%$160/sqft |
Source: NTREIS #21322641 Report a problem | ||
| 7/30/2026 | Price change | $265,656-4.5%$160/sqft |
Source: NTREIS #21322641 Report a problem | ||
| 7/6/2026 | Listed for sale | $278,156$168/sqft |
Source: NTREIS #21322641 Report a problem | ||
| 6/26/2026 | Listing removed | $278,156$168/sqft |
Source: NTREIS #21262766 Report a problem | ||
| 6/2/2026 | Listed for sale | $278,156$168/sqft |
Source: NTREIS #21262766 Report a problem | ||
Public tax history
Tax history is unavailable.
Monthly payment
Est. payment
Payment breakdown
Explore the cost of this home by adjusting the details. Changes won't be saved.Climate risks
Neighborhood: 75173
Nearby schools
Schools provided by the listing agent
- Elementary: John & Barbara Roderick
- Middle: Leland Edge
- High: Community
- District: Community ISD
Source: NTREIS. This data may not be complete. We recommend contacting the local school district to confirm school assignments for this home.
Similar homes
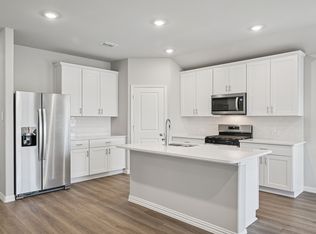
- $268,2413 bd2 ba1.8k sqft1013 Angel St, Josephine, TX 75173New Construction
 NTREIS
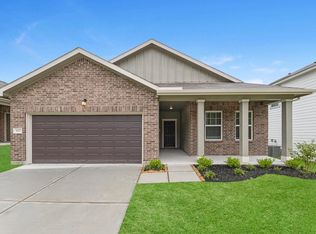
 - from $280,7404 bd2 ba1.7k sqftLuna Plan, Liberty Ranch, Nevada, TX 75173New Construction
 Starlight Homes
 - $305,0004 bd3 ba2k sqft1000 Homestead Ln, Royse City, TX 75189For Sale
 MLS ID #21351365, Anastasia Riley. NTREIS
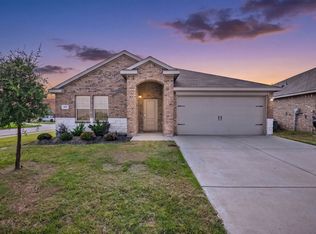
 - $245,0004 bd2 ba1.5k sqft122 Admiral Ln, Caddo Mills, TX 75135For Sale
 MLS ID #21317421, Jonathan Minerick. NTREIS
