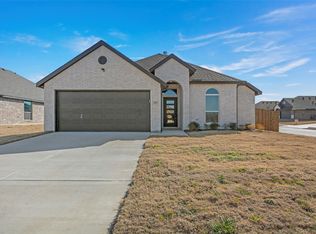
Welcome to Murray Manor Estates in Josephine, located on a quiet cul-de-sac lot with no MUD tax and no high HOA fees. This beautiful home features an open concept layout with great flow between the living room and kitchen, creating a bright and inviting space perfect for everyday living and entertaining. The spacious family room is accented with a stone fireplace and wood-look ceramic tile flooring. The large kitchen features white painted cabinets, quartz countertops, and stainless steel appliances. The oversized primary bedroom offers a private retreat with a bathroom that includes dual vanities, a separate shower, a jetted tub, and a large walk-in closet. All secondary bedrooms are located on the opposite side of the home from the primary bedroom, providing added privacy and separation. Interior upgrades include crown molding in the formal areas, 5.5-inch baseboards, and durable wood-look ceramic tile flooring throughout the main living spaces. Step outside to a backyard recently transformed with a BRAND NEW pool and custom hardscaping, creating the perfect space for relaxing and entertaining!
For sale
Price cut: $25K (9/4)
$400,000
501 Crabtree Cir, Nevada, TX 75173
4beds
2,065sqft
Single Family Residence
Built in 2024
9,060 Square Feet Lot
$387,000 Zestimate®
$194/sqft
$13/mo HOA
What's special
Stone fireplacePrivate retreatStainless steel appliancesBright and inviting spaceSpacious family roomWood-look ceramic tile flooringQuartz countertops
- 61 days
- 410
- 64
Zillow last checked:
Listing updated:
Listed by:
Tanner Demando 0743097 214-864-1943,
OnDemand Realty 214-766-5833
Source: NTREIS,MLS#: 21356612
Facts & features
Interior
Bedrooms & bathrooms
- Bedrooms: 4
- Bathrooms: 2
- Full bathrooms: 2
Primary bedroom
- Features: Ceiling Fan(s), En Suite Bathroom
- Level: First
- Dimensions: 13 x 16
Bedroom
- Features: Walk-In Closet(s)
- Level: First
- Dimensions: 11 x 12
Bedroom
- Features: Walk-In Closet(s)
- Level: First
- Dimensions: 11 x 11
Bedroom
- Features: Walk-In Closet(s)
- Level: First
- Dimensions: 11 x 11
Dining room
- Level: First
- Dimensions: 14 x 9
Kitchen
- Features: Breakfast Bar, Kitchen Island, Pantry, Stone Counters
- Level: First
- Dimensions: 14 x 18
Living room
- Features: Ceiling Fan(s), Fireplace
- Level: First
- Dimensions: 16 x 23
Utility room
- Level: First
- Dimensions: 9 x 7
Heating
- Central, Electric
Cooling
- Central Air, Ceiling Fan(s), Electric
Appliances
- Included: Dishwasher, Electric Cooktop, Electric Oven, Disposal, Microwave, Vented Exhaust Fan
- Laundry: Washer Hookup, Dryer Hookup
Features
- Decorative/Designer Lighting Fixtures, Kitchen Island, Open Floorplan, Pantry
- Flooring: Tile
- Has basement: No
- Number of fireplaces: 1
- Fireplace features: Living Room, Masonry, Wood Burning
Interior area
- Total interior livable area: 2,065 sqft
Video & virtual tour
Property
Parking
- Total spaces: 2
- Parking features: Driveway, Garage, Oversized, Garage Faces Side
- Attached garage spaces: 2
Features
- Levels: One
- Stories: 1
- Patio & porch: Covered
- Exterior features: Private Yard, Rain Gutters
- Pool features: Fenced, Gunite, In Ground, Pool, Waterfall
- Fencing: Wood
Lot
- Size: 9,060 Square Feet
- Features: Corner Lot, Subdivision, Sprinkler System
Details
- Parcel number: R1282600004101
Construction
Type & style
- Home type: SingleFamily
- Architectural style: Traditional,Detached
- Property subtype: Single Family Residence
Materials
- Brick
- Foundation: Slab
- Roof: Composition
Condition
- Resale
- Year built: 2024
Utilities & green energy
- Sewer: Public Sewer
- Water: Public
- Utilities for property: Sewer Available, Water Available
Community & HOA
Community
- Security: Smoke Detector(s)
- Subdivision: Murray Manor Estates
HOA
- Has HOA: Yes
- Services included: Association Management, Maintenance Grounds, Maintenance Structure
- HOA fee: $150 annually
- HOA name: Shepherd Place Hms
- HOA phone: 972-475-1100
Location
- Region: Nevada
Financial & listing details
- Price per square foot: $194/sqft
- Tax assessed value: $274,626
- Annual tax amount: $5,171
- Date on market: 8/12/2026
- Cumulative days on market: 62 days
- Listing terms: Cash,Conventional,FHA,VA Loan
Estimated market value
$387,000
$368,000 - $406,000
$3,138/mo
Price history
| Date | Event | Price |
|---|---|---|
| 9/4/2026 | Price change | $400,000-5.9%$194/sqft |
Source: NTREIS #21356612 Report a problem | ||
| 8/12/2026 | Listed for sale | $425,000+6.3%$206/sqft |
Source: NTREIS #21356612 Report a problem | ||
| 4/2/2026 | Listing removed | $400,000$194/sqft |
Source: NTREIS #21206616 Report a problem | ||
| 3/26/2026 | Price change | $400,000-5.9%$194/sqft |
Source: NTREIS #21206616 Report a problem | ||
| 3/12/2026 | Listed for sale | $425,000$206/sqft |
Source: NTREIS #21206616 Report a problem | ||
Public tax history
| Year | Property taxes | Tax assessment |
|---|---|---|
| 2025 | $1,931 +70.9% | $271,234 +368.8% |
| 2024 | $1,130 +1.6% | $57,855 +1.8% |
| 2023 | $1,112 | $56,858 |
Find assessor info on the county website
Monthly payment
Est. payment
Payment breakdown
Explore the cost of this home by adjusting the details. Changes won't be saved.Climate risks
Neighborhood: 75173
Nearby schools
Schools provided by the listing agent
- Elementary: Mcclendon
- Middle: Leland Edge
- High: Community
- District: Community ISD
Source: NTREIS. This data may not be complete. We recommend contacting the local school district to confirm school assignments for this home.


Similar homes
- $364,9004 bd2 ba2.1k sqft314 Pennington Rd, Nevada, TX 75173For Sale
 MLS ID #21261995, Ashley Hammons. NTREIS
 - $369,9003 bd2 ba2.1k sqft300 Pennington Rd, Nevada, TX 75173For Sale
 MLS ID #21372824, John Wood. NTREIS
 - $334,9004 bd2 ba1.7k sqft500 Flora Ct, Nevada, TX 75173New Construction
 MLS ID #21213332, John Wood. NTREIS
 - $324,9004 bd2 ba1.7k sqft504 Flora Ct, Nevada, TX 75173For Sale
 MLS ID #21261927, Ashley Hammons. NTREIS
