Welcome to 272 Tallgrass Drive in Lavon, TX, a spacious one-story home located in the desirable Lavon Farms community. Built in 2022, this thoughtfully designed home offers approximately 2,400 square feet of living space, 5 bedrooms, 3 full bathrooms, a versatile flex room, and an attached 2-car garage—providing plenty of space and flexibility for today’s lifestyle.
The open-concept floor plan creates an inviting flow between the living, dining, and kitchen areas, making the home well-suited for everyday living and entertaining. The kitchen features granite countertops, a large center island, ample cabinetry, and modern appliances.
The spacious primary suite offers a private retreat with an ensuite bathroom and walk-in closet. Additional bedrooms provide flexibility for family, guests, a home office, study, or other needs. The dedicated flex room adds even more versatility and can be customized to fit your lifestyle.
Additional highlights include one-story living, spacious bedrooms, 3 full bathrooms, walk-in closets, modern finishes, central HVAC, natural gas, an attached 2-car garage, and a generous backyard.
Located in Lavon Farms in Collin County, residents enjoy neighborhood amenities including walking trails and convenient access to nearby schools, shopping, dining, parks, and major roadways. The location provides easy access to Lavon, Wylie, Princeton, Rockwall, McKinney, and the greater Dallas-Fort Worth area.
An excellent opportunity for buyers looking for a newer, spacious one-story home with 5 bedrooms, 3 full baths, and flexible living space in a growing Collin County community. Schedule your showing today!
For sale
$460,000
272 Tallgrass Dr, Lavon, TX 75166
5beds
2,353sqft
Single Family Residence
Built in 2022
5,488 Square Feet Lot
$448,900 Zestimate®
$195/sqft
$83/mo HOA
What's special
Modern finishesModern appliancesGenerous backyardSpacious one-story homeOpen-concept floor planSpacious bedroomsCentral hvac
- 13 days
- 44
- 0
Likely to sell faster than
Zillow last checked:
Listing updated:
Listed by:
Andrea John 0696954 972-977-7920,
Ready Real Estate LLC 817-569-8200
Source: NTREIS,MLS#: 21395561
Facts & features
Interior
Bedrooms & bathrooms
- Bedrooms: 5
- Bathrooms: 3
- Full bathrooms: 3
Primary bedroom
- Features: Ceiling Fan(s), Walk-In Closet(s)
- Level: First
- Dimensions: 14 x 15
Bedroom
- Features: Ceiling Fan(s)
- Level: First
- Dimensions: 11 x 11
Bedroom
- Features: Ceiling Fan(s)
- Level: First
- Dimensions: 11 x 11
Bedroom
- Features: Ceiling Fan(s)
- Level: Second
- Dimensions: 11 x 10
Bedroom
- Features: Ceiling Fan(s)
- Level: Second
- Dimensions: 11 x 11
Other
- Level: First
- Dimensions: 11 x 1
Other
- Features: Dual Sinks
- Level: First
- Dimensions: 10 x 0
Game room
- Features: Ceiling Fan(s)
- Level: Second
- Dimensions: 11 x 11
Laundry
- Features: Closet
- Level: First
- Dimensions: 11 x 15
Living room
- Features: Ceiling Fan(s)
- Level: First
- Dimensions: 16 x 1
Heating
- Central
Cooling
- Central Air
Appliances
- Included: Built-In Gas Range, Dishwasher, Electric Cooktop, Electric Water Heater, Disposal, Gas Oven, Microwave
Features
- Eat-in Kitchen, Granite Counters, High Speed Internet, Kitchen Island, Cable TV, Walk-In Closet(s)
- Has basement: No
- Has fireplace: No
Interior area
- Total interior livable area: 2,353 sqft
Video & virtual tour
Property
Parking
- Total spaces: 4
- Parking features: Door-Single, Driveway, Garage, Garage Door Opener
- Attached garage spaces: 2
- Carport spaces: 2
- Covered spaces: 4
Features
- Levels: One
- Stories: 1
- Patio & porch: Covered
- Pool features: None
Lot
- Size: 5,488 Square Feet
Details
- Parcel number: R1200600B01901
Construction
Type & style
- Home type: SingleFamily
- Architectural style: Detached
- Property subtype: Single Family Residence
Materials
- Foundation: Slab
- Roof: Asphalt
Condition
- Year built: 2022
Utilities & green energy
- Sewer: Public Sewer
- Water: Public
- Utilities for property: Electricity Available, Sewer Available, Water Available, Cable Available
Community & HOA
Community
- Security: Security System
- Subdivision: Lavon Farms
HOA
- Has HOA: Yes
- Services included: Maintenance Grounds
- HOA fee: $500 semi-annually
- HOA name: Lavon Farms Hoa
- HOA phone: 972-423-8080
Location
- Region: Lavon
Financial & listing details
- Price per square foot: $195/sqft
- Tax assessed value: $371,596
- Annual tax amount: $7,010
- Date on market: 10/8/2026
- Cumulative days on market: 14 days
- Listing terms: Cash,Conventional,FHA,VA Loan
Estimated market value
$448,900
$426,000 - $471,000
$2,674/mo
Price history
| Date | Event | Price |
|---|---|---|
| 10/17/2026 | Listed for rent | $2,600-7%$1/sqft |
Source: Zillow Rentals Report a problem | ||
| 10/8/2026 | Listed for sale | $460,000+12.2%$195/sqft |
Source: NTREIS #21395561 Report a problem | ||
| 1/29/2026 | Listing removed | $2,795$1/sqft |
Source: Zillow Rentals Report a problem | ||
| 12/20/2025 | Listing removed | $409,995$174/sqft |
Source: NTREIS #21058655 Report a problem | ||
| 11/4/2025 | Listed for rent | $2,795-25.4%$1/sqft |
Source: Zillow Rentals Report a problem | ||
| 10/23/2025 | Listed for sale | $409,995$174/sqft |
Source: NTREIS #21058655 Report a problem | ||
| 10/8/2025 | Listing removed | $409,995$174/sqft |
Source: NTREIS #21058655 Report a problem | ||
| 9/12/2025 | Listed for sale | $409,995$174/sqft |
Source: NTREIS #21058655 Report a problem | ||
| 11/23/2024 | Listing removed | $3,745$2/sqft |
Source: Zillow Rentals Report a problem | ||
| 7/6/2024 | Listed for rent | $3,745$2/sqft |
Source: Zillow Rentals Report a problem | ||
| 7/3/2024 | Listing removed | -- |
Source: Zillow Rentals Report a problem | ||
| 6/20/2024 | Listed for rent | $3,745-22%$2/sqft |
Source: Zillow Rentals Report a problem | ||
| 2/3/2024 | Listing removed | -- |
Source: Zillow Rentals Report a problem | ||
| 12/3/2023 | Listed for rent | $4,800+71.7%$2/sqft |
Source: Zillow Rentals Report a problem | ||
| 12/3/2023 | Listing removed | -- |
Source: Zillow Rentals Report a problem | ||
| 12/1/2023 | Price change | $2,795-41.8%$1/sqft |
Source: Zillow Rentals Report a problem | ||
| 11/27/2023 | Price change | $4,800+71.7%$2/sqft |
Source: Zillow Rentals Report a problem | ||
| 10/30/2023 | Price change | $2,795-5.3%$1/sqft |
Source: Zillow Rentals Report a problem | ||
| 10/28/2023 | Price change | $2,950-38.5%$1/sqft |
Source: Zillow Rentals Report a problem | ||
| 10/21/2023 | Listed for rent | $4,800+62.7%$2/sqft |
Source: Zillow Rentals Report a problem | ||
| 10/20/2023 | Listing removed | -- |
Source: Zillow Rentals Report a problem | ||
| 9/29/2023 | Price change | $2,950-44.3%$1/sqft |
Source: Zillow Rentals Report a problem | ||
| 9/15/2023 | Price change | $5,300+10.4%$2/sqft |
Source: Zillow Rentals Report a problem | ||
| 8/3/2023 | Listed for rent | $4,800$2/sqft |
Source: Zillow Rentals Report a problem | ||
| 4/6/2023 | Listing removed | -- |
Source: NTREIS #20140356 Report a problem | ||
Public tax history
| Year | Property taxes | Tax assessment |
|---|---|---|
| 2026 | -- | $371,596 -1.5% |
| 2025 | $7,010 -10.6% | $377,228 -8.3% |
| 2024 | $7,842 -3.8% | $411,474 -3.7% |
| 2023 | $8,153 +571.9% | $427,298 +641.8% |
| 2022 | $1,213 +70.9% | $57,600 +77.5% |
| 2021 | $710 -1.4% | $32,450 |
| 2020 | $720 | $32,450 |
Find assessor info on the county website
Monthly payment
Est. payment
Payment breakdown
Explore the cost of this home by adjusting the details. Changes won't be saved.Climate risks
Neighborhood: 75166
Nearby schools
Schools provided by the listing agent
- Elementary: Nesmith
- Middle: Leland Edge
- High: Community
- District: Community ISD
Source: NTREIS. This data may not be complete. We recommend contacting the local school district to confirm school assignments for this home.
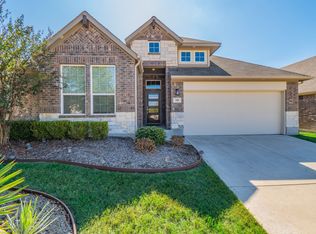
Similar homes
- $270,0004 bd2 ba1.8k sqft739 Wellington Dr, Lavon, TX 75166For Sale
 MLS ID #21414351, Nick Avila. NTREIS
- $350,0004 bd2 ba2.7k sqft354 Rock Acre Dr, Lavon, TX 75166For Sale
 MLS ID #21271039, Cynthia Li. NTREIS
- $411,9904 bd3 ba2.4k sqft1243 Treasure Woods Ln, Lavon, TX 75166New Construction
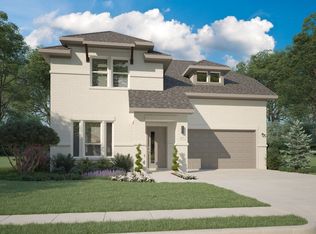 NTREIS
- $318,0004 bd2 ba1.9k sqft746 Wilshire Dr, Lavon, TX 75166For Sale
 MLS ID #21380048, Galyna Grybchuk. NTREIS
