Seller financing available! The popular Alabama floor plan offers stylish one-story living with an open and functional design perfect for everyday living and entertaining. A welcoming foyer leads into the spacious kitchen, living, and dining area with direct access to the large covered patio and backyard. The chef-inspired kitchen features a large eat-in island with 3CM quartz countertops, abundant custom cabinetry, luxury vinyl plank flooring, stainless steel appliance package, LED disc lighting, an under mount sink, and designer faucet.
At the front of the home, three secondary bedrooms share a full bath with ceramic tile flooring. The private primary suite includes a dual-sink vanity, spacious ceramic tile shower with frame less glass, linen closet, and a generous walk-in closet. Ceiling fans in all bedrooms and oversized walk-in closets add extra comfort and functionality throughout the home.
For sale
Price cut: $1K (8/6)
$375,000
354 Rock Acre Dr, Lavon, TX 75166
4beds
2,700sqft
Single Family Residence
Built in 2022
7,187 Square Feet Lot
$370,900 Zestimate®
$139/sqft
$63/mo HOA
What's special
Welcoming foyerLuxury vinyl plank flooringStylish one-story livingGenerous walk-in closetOversized walk-in closetsUnder mount sinkLinen closet
- 93 days |
- 211 |
- 7 |
Zillow last checked:
Listing updated:
Listed by:
Cynthia Li 0658522 325-320-7947,
Keller Williams Realty Allen 972-747-5100
Source: NTREIS,MLS#: 21271039
Facts & features
Interior
Bedrooms & bathrooms
- Bedrooms: 4
- Bathrooms: 2
- Full bathrooms: 2
Primary bedroom
- Features: Walk-In Closet(s)
- Level: First
- Dimensions: 15 x 23
Bedroom
- Level: First
- Dimensions: 12 x 12
Bedroom
- Level: First
- Dimensions: 11 x 14
Bedroom
- Level: First
- Dimensions: 11 x 15
Dining room
- Level: First
- Dimensions: 14 x 25
Kitchen
- Features: Walk-In Pantry
- Level: First
- Dimensions: 14 x 22
Living room
- Level: First
- Dimensions: 20 x 24
Utility room
- Features: Built-in Features
- Level: First
- Dimensions: 6 x 7
Heating
- Central, Electric
Cooling
- Central Air, Electric
Appliances
- Included: Dishwasher, Disposal, Microwave
- Laundry: Washer Hookup, Electric Dryer Hookup
Features
- Decorative/Designer Lighting Fixtures, Cable TV
- Flooring: Carpet, Tile
- Has basement: No
- Has fireplace: No
Interior area
- Total interior livable area: 2,700 sqft
Video & virtual tour
Property
Parking
- Total spaces: 2
- Parking features: Door-Single, Garage Faces Front, Garage, Garage Door Opener
- Attached garage spaces: 2
Accessibility
- Accessibility features: Accessible Doors
Features
- Levels: One
- Stories: 1
- Patio & porch: Covered
- Exterior features: Rain Gutters
- Pool features: None
- Fencing: Back Yard,Gate,Wood
Lot
- Size: 7,187 Square Feet
- Dimensions: 60' x 120'
- Features: Subdivision
Details
- Parcel number: R1253200U01901
Construction
Type & style
- Home type: SingleFamily
- Architectural style: Traditional,Detached
- Property subtype: Single Family Residence
- Attached to another structure: Yes
Materials
- Foundation: Slab
- Roof: Composition
Condition
- Year built: 2022
Utilities & green energy
- Sewer: Public Sewer
- Water: Public
- Utilities for property: Sewer Available, Water Available, Cable Available
Community & HOA
Community
- Security: Carbon Monoxide Detector(s), Smoke Detector(s)
- Subdivision: Lakepointe
HOA
- Has HOA: Yes
- Services included: All Facilities, Association Management, Maintenance Grounds
- HOA fee: $750 annually
- HOA name: Essex Association Mng Lp
- HOA phone: 000-000-0000
Location
- Region: Lavon
Financial & listing details
- Price per square foot: $139/sqft
- Tax assessed value: $432,310
- Annual tax amount: $11,234
- Date on market: 5/23/2026
- Cumulative days on market: 93 days
- Listing terms: Cash,Conventional,FHA,VA Loan
Estimated market value
$370,900
$352,000 - $389,000
$2,922/mo
Price history
| Date | Event | Price |
|---|---|---|
| 8/6/2026 | Price change | $375,000-0.3%$139/sqft |
Source: NTREIS #21271039 Report a problem | ||
| 7/11/2026 | Price change | $376,000-0.3%$139/sqft |
Source: NTREIS #21271039 Report a problem | ||
| 7/7/2026 | Price change | $377,000-0.3%$140/sqft |
Source: NTREIS #21271039 Report a problem | ||
| 7/6/2026 | Price change | $2,500-3.8%$1/sqft |
Source: Zillow Rentals Report a problem | ||
| 6/29/2026 | Price change | $378,000-0.3%$140/sqft |
Source: NTREIS #21271039 Report a problem | ||
| 6/25/2026 | Price change | $379,000-0.3%$140/sqft |
Source: NTREIS #21271039 Report a problem | ||
| 6/24/2026 | Price change | $2,600-7.1%$1/sqft |
Source: Zillow Rentals Report a problem | ||
| 6/7/2026 | Price change | $380,000-2.1%$141/sqft |
Source: NTREIS #21271039 Report a problem | ||
| 6/2/2026 | Listed for rent | $2,800-6.7%$1/sqft |
Source: Zillow Rentals Report a problem | ||
| 6/2/2026 | Listing removed | $3,000$1/sqft |
Source: Zillow Rentals Report a problem | ||
| 5/23/2026 | Listed for sale | $388,000$144/sqft |
Source: NTREIS #21271039 Report a problem | ||
| 4/15/2026 | Listed for rent | $3,000$1/sqft |
Source: Zillow Rentals Report a problem | ||
Public tax history
| Year | Property taxes | Tax assessment |
|---|---|---|
| 2025 | $11,234 -4.6% | $432,310 -4.5% |
| 2024 | $11,781 +71.4% | $452,584 +136.9% |
| 2023 | $6,872 +70.9% | $191,065 +179.3% |
| 2022 | $4,020 | $68,400 |
Find assessor info on the county website
Monthly payment
Est. payment
Payment breakdown
Explore the cost of this home by adjusting the details. Changes won't be saved.Climate risks
Neighborhood: 75166
Nearby schools
GreatSchools rating
- 5/10Mary Lou Dodson Elementary SchoolGrades: PK-5Distance: 1.5 mi
- NABraves AcademyGrades: 3-11Distance: 4 mi
- 5/10Community High SchoolGrades: 9-12Distance: 3.9 mi
Schools provided by the listing agent
- Elementary: Nesmith
- Middle: Leland Edge
- High: Community
- District: Community ISD
Source: NTREIS. This data may not be complete. We recommend contacting the local school district to confirm school assignments for this home.
- $411,9004 bd3 ba2.8k sqft362 Rock Acre Dr, Lavon, TX 75166Off Market

- $355,0005 bd3 ba2.8k sqft346 Rock Acre Dr, Lavon, TX 75166Pending
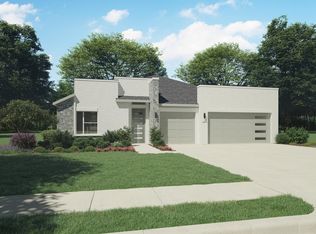
- $446,4004 bd3 ba3.5k sqft338 Rock Acre Dr, Lavon, TX 75166Off Market
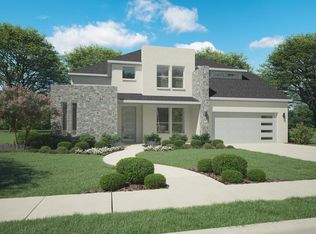
- $364,8004 bd2 ba2.4k sqft430 Cyprus Grove Dr, Lavon, TX 75166Off Market
- $375,6004 bd2 ba2.4k sqft430 Cyprus Grv, Lavon, TX 75166Off Market
- $411,5004 bd2 ba2.9k sqft370 Rock Acre Dr, Lavon, TX 75166Off Market
- $--6 bd4 ba4.3k sqft375 Hidden Waters Dr, Lavon, TX 75166Sold
- $355,0004 bd3 ba2.3k sqft330 Rock Acre Dr, Lavon, TX 75166For Sale
A local agent can set up tours, give advice and negotiate with sellers.
Similar homes
- $379,0005 bd3 ba2.8k sqft795 Yorkshire Dr, Lavon, TX 75166For Sale
 MLS ID #21359856, Sebastian Abraham. NTREIS
 - $389,9904 bd3 ba2.1k sqft748 Grand Dale Dr, Lavon, TX 75166New Construction
 NTREIS
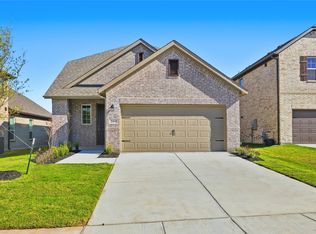
 - $377,0004 bd4 ba2.5k sqft266 Little Bridge Dr, Lavon, TX 75166New Construction
 NTREIS
 - $319,9505 bd3 ba2k sqft331 Oak Creek Dr, Lavon, TX 75166For Sale
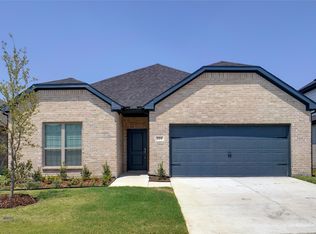 MLS ID #21324794, Joanne Kim. NTREIS
 - $324,9003 bd3 ba2.4k sqft223 Sunshine Ln, Lavon, TX 75166For SaleMLS ID #21222330, Christina Arellano. NTREIS
- $345,9904 bd3 ba2.1k sqft725 Grand Dale Dr, Lavon, TX 75166New ConstructionNTREIS
- $522,0005 bd5 ba3.3k sqft302 Coyote Creek Dr, Lavon, TX 75166For SaleMLS ID #21289178, Dallas Kuban. NTREIS
- $334,9903 bd2 ba1.9k sqft237 Bright Alcove Ct, Lavon, TX 75166New ConstructionNTREIS
- $320,0004 bd3 ba2.4k sqft767 Camden Dr, Lavon, TX 75166For SaleMLS ID #21199115, Amy Downs. NTREIS
- $413,9304 bd3 ba2.2k sqft395 Misty Meadow Ln, Lavon, TX 75166New ConstructionNTREIS
- $286,9993 bd2 ba1.4k sqft601 Nature Stroll Rd, Lavon, TX 75166For SaleMLS ID #21352299, Angel Mitchell. NTREIS
- $332,9903 bd2 ba2k sqft201 Bright Alcove Ct, Lavon, TX 75166New ConstructionNTREIS
- $375,0004 bd2 ba2k sqft430 Forestridge Dr, Fate, TX 75087For SaleMLS ID #21294196, Graciela Navarro. NTREIS
- $349,9004 bd3 ba2.1k sqft2513 Moser Ln, Royse City, TX 75189For SaleMLS ID #21342367, Chaz Cameli. NTREIS
- $359,0004 bd3 ba2.2k sqft101 Lisa Ln, Royse City, TX 75189For SaleMLS ID #21305438, Dominique Horn. NTREIS
- $415,0004 bd3 ba2.3k sqft841 Mildren Ln, Fate, TX 75087For SaleMLS ID #21088107, Brittany Fish. NTREIS
- $350,0004 bd3 ba2.7k sqft711 Puma St, Princeton, TX 75407For SaleMLS ID #21367299, Nitin Gupta. NTREIS
- $385,0005 bd3 ba3k sqft3225 Feller Ln, Royse City, TX 75189For SaleMLS ID #21265027, Emmanuel Plomares. NTREIS
- $355,0004 bd3 ba2.1k sqft4030 Lagoon Pl, Royse City, TX 75189For SaleMLS ID #21312221, Kathleen Sisson. NTREIS
- $389,0974 bd4 ba3.1k sqft779 Cascade Ln, Princeton, TX 75407For SaleMLS ID #21277375, Tanner Demando. NTREIS
