Welcome to this stunning single-story home offering **4 spacious bedrooms, 3 full bathrooms, a private study, and a 3-car garage**. Thoughtfully designed with an open-concept floor plan, this home features soaring ceilings, abundant natural light, and generous living spaces that are perfect for both everyday living and entertaining.
The gourmet kitchen is the heart of the home, showcasing a large granite island, ample cabinetry, stainless steel appliances, and an inviting layout that flows seamlessly into the spacious family room. A wall of windows fills the living area with natural light, creating a bright and welcoming atmosphere.
The private primary suite offers a peaceful retreat with a spa-inspired ensuite featuring dual vanities, a walk-in shower, and an oversized walk-in closet. Three additional bedrooms and two full baths provide flexibility for family, guests, or multi-generational living, while the dedicated study is ideal for working from home.
Step outside to enjoy the covered patio and fenced backyard, perfect for relaxing or entertaining year-round. Built with modern energy-efficient features and smart home technology, this home combines style, comfort, and functionality.
Conveniently located in the desirable LakePointe community, residents enjoy easy access to schools, shopping, dining, parks, and major commuter routes. This move-in-ready home offers the perfect blend of contemporary design and everyday convenience—don't miss your opportunity to make it yours!
Pending
$355,000
346 Rock Acre Dr, Lavon, TX 75166
5beds
2,847sqft
:
Get pre-qualified$2,559/mo
Single Family Residence
Built in 2022
7,187 Square Feet Lot
$352,800 Zestimate®
$125/sqft
$63/mo HOA
What's special
Open-concept floor planWall of windowsAbundant natural lightStainless steel appliancesGenerous living spacesSpa-inspired ensuiteLarge granite island
- 31 days |
- 457 |
- 29 |
Likely to sell faster than
Zillow last checked:
Listing updated:
Listed by:
Madiha Asif 0695651 214-263-6530,
HSN Realty LLC 214-263-6530
Source: NTREIS,MLS#: 21328028
Facts & features
Interior
Bedrooms & bathrooms
- Bedrooms: 5
- Bathrooms: 3
- Full bathrooms: 3
Primary bedroom
- Level: First
- Dimensions: 21 x 15
Living room
- Level: First
- Dimensions: 15 x 28
Appliances
- Included: Dishwasher, Disposal
Features
- Smart Home
- Has basement: No
- Has fireplace: No
Interior area
- Total interior livable area: 2,847 sqft
Property
Parking
- Total spaces: 3
- Parking features: Door-Multi, Door-Single, Garage Faces Front, Garage, Garage Door Opener
- Attached garage spaces: 3
Features
- Levels: One
- Stories: 1
- Pool features: None
Lot
- Size: 7,187 Square Feet
Details
- Parcel number: R1253200U02001
Construction
Type & style
- Home type: SingleFamily
- Architectural style: Detached
- Property subtype: Single Family Residence
Condition
- Year built: 2022
Utilities & green energy
- Sewer: Public Sewer
- Water: Public
- Utilities for property: Sewer Available, Water Available
Community & HOA
Community
- Subdivision: Lakepointe Ph Iia
HOA
- Has HOA: Yes
- Services included: All Facilities, Association Management, Maintenance Grounds
- HOA fee: $750 annually
- HOA name: Essex Association Managemnt Lp
- HOA phone: 972-534-2683
Location
- Region: Lavon
Financial & listing details
- Price per square foot: $125/sqft
- Tax assessed value: $421,000
- Annual tax amount: $7,823
- Date on market: 7/10/2026
- Cumulative days on market: 18 days
- Listing terms: Cash,Conventional,FHA
Estimated market value
$352,800
$335,000 - $370,000
$3,176/mo
Price history
| Date | Event | Price |
|---|---|---|
| 8/7/2026 | Pending sale | $355,000$125/sqft |
Source: NTREIS #21328028 Report a problem | ||
| 7/28/2026 | Contingent | $355,000$125/sqft |
Source: NTREIS #21328028 Report a problem | ||
| 7/10/2026 | Listed for sale | $355,000-26%$125/sqft |
Source: NTREIS #21328028 Report a problem | ||
| 3/29/2023 | Sold | -- |
Source: NTREIS #20264984 Report a problem | ||
| 2/23/2023 | Pending sale | $479,900$169/sqft |
Source: NTREIS #20264984 Report a problem | ||
| 1/13/2023 | Price change | $479,900-2%$169/sqft |
Source:  Trophy Signature Homes Report a problem Trophy Signature Homes Report a problem | ||
| 12/21/2022 | Price change | $489,900-6.7%$172/sqft |
Source: Trophy Signature Homes Report a problem | ||
| 9/23/2022 | Listed for sale | $524,900$184/sqft |
Source: Trophy Signature Homes Report a problem | ||
Public tax history
| Year | Property taxes | Tax assessment |
|---|---|---|
| 2025 | $9,212 -14.2% | $421,000 -10.6% |
| 2024 | $10,741 +34.3% | $470,842 +54.8% |
| 2023 | $8,000 +99% | $304,120 +344.6% |
| 2022 | $4,020 | $68,400 |
Find assessor info on the county website
Monthly payment
Est. payment
Payment breakdown
Explore the cost of this home by adjusting the details. Changes won't be saved.Climate risks
Neighborhood: 75166
Nearby schools
GreatSchools rating
- 5/10Mary Lou Dodson Elementary SchoolGrades: PK-5Distance: 1.5 mi
- NABraves AcademyGrades: 3-11Distance: 4 mi
- 5/10Community High SchoolGrades: 9-12Distance: 3.9 mi
Schools provided by the listing agent
- Elementary: Nesmith
- Middle: Leland Edge
- High: Community
- District: Community ISD
Source: NTREIS. This data may not be complete. We recommend contacting the local school district to confirm school assignments for this home.
- $375,0004 bd2 ba2.7k sqft354 Rock Acre Dr, Lavon, TX 75166For Sale

- $453,1004 bd3 ba3.5k sqft338 Rock Acre Dr, Lavon, TX 75166Off Market
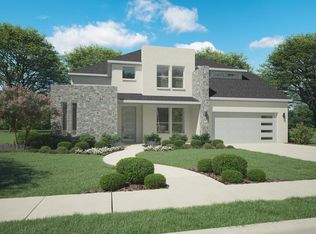
- $422,1004 bd3 ba2.8k sqft362 Rock Acre Dr, Lavon, TX 75166Off Market

- $355,0004 bd3 ba2.3k sqft330 Rock Acre Dr, Lavon, TX 75166For Sale
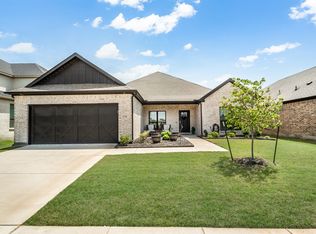
- $--6 bd4 ba4.3k sqft375 Hidden Waters Dr, Lavon, TX 75166Sold
- $371,4004 bd2 ba2.4k sqft430 Cyprus Grove Dr, Lavon, TX 75166Off Market
- $381,1004 bd2 ba2.4k sqft430 Cyprus Grv, Lavon, TX 75166Off Market
- $--5 bd3 ba2.1k sqft322 Rock Acre Dr, Lavon, TX 75166Sold
A local agent can set up tours, give advice and negotiate with sellers.
Similar homes
- $474,9904 bd3 ba2.7k sqft826 Stone Grove Rd, Lavon, TX 75166New Construction
 NTREIS
 - $334,3784 bd3 ba2.1k sqft4100 Benbrook Dr, Farmersville, TX 75442New Construction
 MLS ID #21350909, Patrick Mcgrath. NTREIS
 - $395,6544 bd3 ba2.7k sqft4102 Benbrook Dr, Farmersville, TX 75442New Construction
 MLS ID #21350908, Patrick Mcgrath. NTREIS
 - $333,3784 bd3 ba2.1k sqft4011 Benbrook Dr, Farmersville, TX 75442New ConstructionNTREIS
- $402,5904 bd3 ba2.9k sqft4010 Benbrook Dr, Farmersville, TX 75442New ConstructionNTREIS
- $312,7284 bd3 ba2.2k sqft3409 Richland Dr, Farmersville, TX 75442New ConstructionNTREIS
- $312,5184 bd3 ba2.2k sqft3410 Richland Dr, Farmersville, TX 75442New ConstructionNTREIS
- $406,0904 bd3 ba2.9k sqft4013 Benbrook Dr, Farmersville, TX 75442New ConstructionNTREIS
- from $367,9904 bd3 ba2.2k sqftThe Olive Plan, Mercer Meadows, Royse City, TX 75189New ConstructionLillian Homes
- from $354,9903 bd3 ba2k sqftThe Albany Plan, Mercer Meadows, Royse City, TX 75189New ConstructionLillian Homes
- $428,6404 bd3 ba2.6k sqft1004 Pitchfork Rd, Royse City, TX 75189New ConstructionMLS ID #21309394, Kim Reasor. NTREIS
- $361,0894 bd3 ba2.2k sqft1409 Buck Run Dr, McKinney, TX 75071New ConstructionNTREIS
- $421,2044 bd3 ba2.3k sqft3212 Larry Lott Blvd, Royse City, TX 75189New ConstructionNTREIS
- from $413,9903 bd3 ba1.8k sqftCHEYENNE Plan, Clearview Ranch, Royse City, TX 75189New ConstructionDR Horton
- $414,9904 bd3 ba2.4k sqft3243 Wind Knot Way, Royse City, TX 75189New ConstructionNTREIS
- $347,7994 bd2 ba1.8k sqft1310 Winters Way, McKinney, TX 75071New ConstructionNTREIS
- $399,0593 bd2 ba1.8k sqft1020 Pitchfork Rd, Royse City, TX 75189New ConstructionMLS ID #21309366, Kim Reasor. NTREIS
- $294,2873 bd2 ba1.8k sqft3411 Richland Dr, Farmersville, TX 75442New ConstructionNTREIS
- $354,5973 bd2 ba1.8k sqft6201 Castamere Dr, McKinney, TX 75071New ConstructionNTREIS
- $284,8623 bd2 ba1.8k sqft3507 Richland Dr, Farmersville, TX 75442New ConstructionNTREIS
