Skip main navigation
Sold
  • Price Unknown

    375 Hidden Waters Dr, Lavon, TX 75166

    6beds
    4,384sqft
    Single Family Residence
    Built in 2023
    8,407.08 Square Feet Lot
    $555,000 Zestimate®
    $--/sqft
    $3,777 Estimated rent

    Home value

    $555,000

    $527,000 - $583,000

    $3,777/mo

    Zestimate® history
    Loading
    Loading...

    Owner options

    List your home for rent

    $3,777/mo

    Rent Zestimate®

    Find your next renter with Zillow Rental Manager. Plus, with online applications, you can quickly screen prospective tenants – for free.

    Learn more

    $3,777/mo

    Rent Zestimate®

    Refinance and save

    $750/mo

    Est. payment

    Refinancing to a lower rate could help reduce your monthly payments and save thousands over the life of the loan.

    See today's rates

    $750/mo

    Est. payment

    Explore your selling options

    Work with a Zillow partner agent

    Leverage their expertise and Zillow's premium Showcase listings to get your home seen by more buyers.

    Get started

    List with your own agent

    Get your home in front of millions of buyers by listing it on Zillow.

    Learn how to do it

    Sell it yourself

    Take full control of how buyers see your home on Zillow by listing For Sale by Owner (FSBO).

    List your home

    What's special

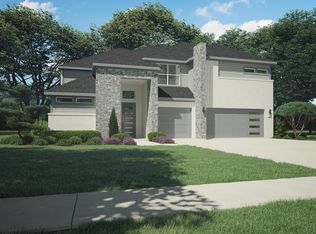
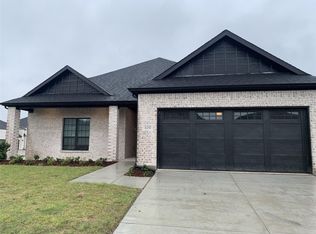
    Located across the street from the Park this home greets you with a grand foyer as you enter this gorgeous 6 bedroom, 4 bath home complete with an office and formal dining room. A wall of windows in the living room overlooks the large backyard and provides ample natural lighting. The kitchen features quartz countertops, stainless steel appliances, a walk-in pantry, a coffee bar and plenty of cabinets. This open floor plan is an entertainer’s dream with a kitchen that overlooks the breakfast area, living room, connects to the formal dining room and has access to the covered back patio. The primary bedroom has views of the backyard, a large primary bathroom as well as his and her closets. The guest bedroom is located on the first floor for convenient overnight stays. The 2nd floor features a large game room, a media room and four bedrooms. The back yard is large enough for a pool, play set or garden. Come view this GEM of a home today!!!

    Zillow last checked:

    Listing updated:

    Listed by:

    David Short 0541592 214-521-7355,

    Allie Beth Allman & Assoc. 214-521-7355,

    Teri Lajone 0551448 214-632-8680,

    Allie Beth Allman & Assoc.

    Bought with:

    RUJA Maka

    DHS Realty

    Source: NTREIS,MLS#: 20677657

    Facts & features

    Interior

    Bedrooms & bathrooms
    • Bedrooms: 6
    • Bathrooms: 4
    • Full bathrooms: 4
    Primary bedroom
    • Features: Ceiling Fan(s), En Suite Bathroom, Walk-In Closet(s)
    • Level: First
    • Dimensions: 15 x 17
    Bedroom
    • Level: First
    • Dimensions: 12 x 14
    Bedroom
    • Level: Second
    • Dimensions: 12 x 11
    Bedroom
    • Level: Second
    • Dimensions: 12 x 13
    Bedroom
    • Level: Second
    • Dimensions: 12 x 12
    Primary bathroom
    • Features: Built-in Features, Dual Sinks, Stone Counters
    • Level: First
    • Dimensions: 14 x 9
    Bonus room
    • Level: Second
    • Dimensions: 12 x 11
    Breakfast room nook
    • Level: First
    • Dimensions: 10 x 11
    Dining room
    • Level: First
    • Dimensions: 16 x 12
    Game room
    • Level: Second
    • Dimensions: 16 x 16
    Kitchen
    • Features: Built-in Features, Kitchen Island, Pantry, Stone Counters
    • Level: First
    • Dimensions: 14 x 10
    Living room
    • Level: First
    • Dimensions: 17 x 24
    Media room
    • Level: Second
    • Dimensions: 17 x 13
    Office
    • Level: First
    • Dimensions: 16 x 13
    Utility room
    • Features: Closet
    • Level: First
    • Dimensions: 10 x 6
    Heating
    • Natural Gas, Zoned
    Cooling
    • Central Air, Ceiling Fan(s), Electric, Zoned
    Appliances
    • Included: Some Gas Appliances, Dishwasher, Gas Cooktop, Disposal, Gas Water Heater, Microwave, Plumbed For Gas
    • Laundry: Washer Hookup, Electric Dryer Hookup, Laundry in Utility Room
    Features
    • Decorative/Designer Lighting Fixtures, Eat-in Kitchen, High Speed Internet, Kitchen Island, Open Floorplan, Pantry, Cable TV, Vaulted Ceiling(s), Walk-In Closet(s), Wired for Sound
    • Flooring: Carpet, Luxury Vinyl Plank, Tile
    • Windows: Window Coverings
    • Has basement: No
    • Number of fireplaces: 1
    • Fireplace features: Decorative
    Interior area
    • Total interior livable area: 4,384 sqft

    Property

    Parking
    • Total spaces: 2
    • Parking features: Covered, Door-Multi, Driveway, Garage Faces Front, Garage, Garage Door Opener, Inside Entrance, Kitchen Level, Lighted, Storage
    • Attached garage spaces: 2
    • Has uncovered spaces: Yes
    Features
    • Levels: Two
    • Stories: 2
    • Patio & porch: Covered
    • Exterior features: Rain Gutters
    • Pool features: None, Community
    • Fencing: Wood
    • Has view: Yes
    • View description: Park/Greenbelt
    Lot
    • Size: 8,407 sqft
    • Features: Back Yard, Corner Lot, Lawn, Landscaped, Subdivision, Sprinkler System, Few Trees
    Details
    • Parcel number: R125320AA01901

    Construction

    Type & style
    • Home type: SingleFamily
    • Architectural style: Traditional,Detached
    • Property subtype: Single Family Residence
    • Attached to another structure: Yes
    Materials
    • Brick
    • Foundation: Slab
    • Roof: Composition
    Condition
    • Year built: 2023

    Utilities & green energy

    • Sewer: Public Sewer
    • Water: Public
    • Utilities for property: Natural Gas Available, Sewer Available, Separate Meters, Water Available, Cable Available

    Community & neighborhood

    Security
    • Security features: Smoke Detector(s)
    Community
    • Community features: Pool, Curbs, Sidewalks
    Location
    • Region: Lavon
    • Subdivision: Lakepointe Ph Iia

    HOA & financial

    HOA
    • Has HOA: Yes
    • HOA fee: $750 annually
    • Services included: All Facilities, Association Management
    • Association name: Essex Association Management
    • Association phone: 972-534-2683

    Other

    Other facts
    • Listing terms: Cash,Conventional

    Price history

    DateEventPrice
    10/1/2024Sold--
    Source: NTREIS #20677657 Report a problem
    9/3/2024Pending sale$599,900$137/sqft
    Source: NTREIS #20677657 Report a problem
    8/26/2024Contingent$599,900$137/sqft
    Source: NTREIS #20677657 Report a problem
    7/23/2024Listed for sale$599,900-4%$137/sqft
    Source: NTREIS #20677657 Report a problem
    4/26/2023Sold--
    Source: NTREIS #20265006 Report a problem
    2/23/2023Pending sale$624,900$143/sqft
    Source: NTREIS #20265006 Report a problem
    2/21/2023Listed for sale$624,900$143/sqft
    Source: Trophy Signature Homes Report a problem

    Public tax history

    YearProperty taxesTax assessment
    2025$11,668 -18.1%$554,963 -4.7%
    2024$14,254 +63.3%$582,386 +101.9%
    2023$8,729 +113.3%$288,399 +301.6%
    2022$4,092 $71,820

    Find assessor info on the county website

    Neighborhood: 75166

    Nearby schools

    GreatSchools rating
    Schools provided by the listing agent
    • Elementary: Nesmith
    • Middle: Leland Edge
    • High: Community
    • District: Community ISD

    Source: NTREIS. This data may not be complete. We recommend contacting the local school district to confirm school assignments for this home.

    Get a cash offer in 3 minutes
    Find out how much your home could sell for in as little as 3 minutes with a no-obligation cash offer.
    Estimated market value
    $555,000
    Get a cash offer in 3 minutes
    Find out how much your home could sell for in as little as 3 minutes with a no-obligation cash offer.
    Estimated market value
    $555,000