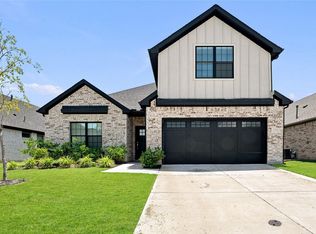
Beautiful Newer House in Lavon, TX; A Single Story House Built in 2023; This beautiful 5-bedroom, 3-bathroom home offers approximately 2,100 square feet of thoughtfully designed living space, providing the perfect combination of comfort, style, and functionality; Large Front and Back Yards in Lakepoint Community with Community Amenities (Pool, Park, Trail); Attached 2 car Garage; 2 Parking Spaces in Driveway; Plenty of Street Parking; LVP Flooring and Carpets in the bedrooms; Quartz Countertops in Kitchen and Bathrooms; Master bathroom with Tub and Shower and Walk-in Closet; Stainless Steel Appliances; Central AC; Spray Form Insulation in the Attic; Automatic Lawn Sprinkler System.
For sale
$319,950
331 Oak Creek Dr, Lavon, TX 75166
5beds
2,096sqft
:
Get pre-qualified$2,333/mo
Single Family Residence
Built in 2023
6,011 Square Feet Lot
$315,100 Zestimate®
$153/sqft
$63/mo HOA
What's special
Plenty of street parkingCentral acStainless steel appliancesLvp flooringWalk-in closetAutomatic lawn sprinkler systemCarpets in the bedrooms
- 24 days |
- 499 |
- 45 |
Zillow last checked:
Listing updated:
Listed by:
Joanne Kim 0688437 469-888-9987,
Very Good Homes LLC 469-888-9987
Source: NTREIS,MLS#: 21324794
Facts & features
Interior
Bedrooms & bathrooms
- Bedrooms: 5
- Bathrooms: 3
- Full bathrooms: 3
Primary bedroom
- Level: First
- Dimensions: 0 x 0
Bedroom
- Level: First
- Dimensions: 0 x 0
Bedroom
- Level: First
- Dimensions: 0 x 0
Bedroom
- Level: First
- Dimensions: 0 x 0
Bedroom
- Level: First
- Dimensions: 0 x 0
Living room
- Level: First
- Dimensions: 0 x 0
Appliances
- Included: Dishwasher, Disposal
Features
- Granite Counters
- Has basement: No
- Has fireplace: No
Interior area
- Total interior livable area: 2,096 sqft
Video & virtual tour
Property
Parking
- Total spaces: 2
- Parking features: Garage
- Attached garage spaces: 2
Features
- Levels: One
- Stories: 1
- Pool features: None
Lot
- Size: 6,011 Square Feet
Details
- Parcel number: R1252600J01701
Construction
Type & style
- Home type: SingleFamily
- Architectural style: Detached
- Property subtype: Single Family Residence
Condition
- Year built: 2023
Utilities & green energy
- Sewer: Public Sewer
- Water: Public
- Utilities for property: Sewer Available, Water Available
Community & HOA
Community
- Subdivision: Lakepointe Ph Iib
HOA
- Has HOA: Yes
- Services included: Association Management
- HOA fee: $750 annually
- HOA name: Lakepointe At Lavon
- HOA phone: 972-428-2030
Location
- Region: Lavon
Financial & listing details
- Price per square foot: $153/sqft
- Tax assessed value: $378,700
- Annual tax amount: $7,037
- Date on market: 7/8/2026
Estimated market value
$315,100
$299,000 - $331,000
$2,500/mo
Price history
| Date | Event | Price |
|---|---|---|
| 7/8/2026 | Listed for sale | $319,950$153/sqft |
Source: NTREIS #21324794 Report a problem | ||
| 6/23/2026 | Listing removed | $2,400$1/sqft |
Source: Zillow Rentals Report a problem | ||
| 6/22/2026 | Price change | $2,400-14.3%$1/sqft |
Source: Zillow Rentals Report a problem | ||
| 6/2/2026 | Price change | $2,800-15.2%$1/sqft |
Source: Zillow Rentals Report a problem | ||
| 3/25/2026 | Price change | $3,300+1.5%$2/sqft |
Source: Zillow Rentals Report a problem | ||
| 3/18/2026 | Price change | $3,250+44.4%$2/sqft |
Source: Zillow Rentals Report a problem | ||
| 3/3/2026 | Listed for rent | $2,250-33.8%$1/sqft |
Source: Zillow Rentals Report a problem | ||
| 11/7/2024 | Listing removed | $3,400$2/sqft |
Source: Zillow Rentals Report a problem | ||
| 9/29/2024 | Price change | $3,400-2.9%$2/sqft |
Source: Zillow Rentals Report a problem | ||
| 9/3/2024 | Price change | $3,500-5.4%$2/sqft |
Source: Zillow Rentals Report a problem | ||
| 8/20/2024 | Listed for rent | $3,700$2/sqft |
Source: Zillow Rentals Report a problem | ||
Public tax history
| Year | Property taxes | Tax assessment |
|---|---|---|
| 2025 | $9,817 -3.1% | $378,700 -3.6% |
| 2024 | $10,132 +137.7% | $392,783 +381.1% |
| 2023 | $4,263 +18.3% | $81,650 +19.4% |
| 2022 | $3,604 | $68,400 |
Find assessor info on the county website
Monthly payment
Est. payment
Payment breakdown
Explore the cost of this home by adjusting the details. Changes won't be saved.Climate risks
Neighborhood: 75166
Nearby schools
GreatSchools rating
- 5/10Mary Lou Dodson Elementary SchoolGrades: PK-5Distance: 1.9 mi
- NABraves AcademyGrades: 3-11Distance: 3.8 mi
- 5/10Community High SchoolGrades: 9-12Distance: 3.8 mi
Schools provided by the listing agent
- Elementary: Nesmith
- Middle: Leland Edge
- High: Community
- District: Community ISD
Source: NTREIS. This data may not be complete. We recommend contacting the local school district to confirm school assignments for this home.
- $324,0004 bd2 ba1.7k sqft319 Oak Creek Dr, Lavon, TX 75166Off Market
- $404,7005 bd3 ba2.9k sqft343 Oak Creek Dr, Lavon, TX 75166Off Market
- $368,3004 bd2 ba2.1k sqft307 Oak Creek Dr, Lavon, TX 75166Off Market
- $334,2004 bd2 ba1.9k sqft355 Oak Creek Dr, Lavon, TX 75166Off Market
- $--5 bd4 ba2.9k sqft343 Oak Crk, Lavon, TX 75166Sold
- $413,4005 bd3 ba2.9k sqft330 Waters Ridge Dr, Lavon, TX 75166Off Market
- $347,9004 bd3 ba2.1k sqft318 Waters Ridge Dr, Lavon, TX 75166Off Market
- $340,4004 bd3 ba2.2k sqft342 Waters Ridge Dr, Lavon, TX 75166Off Market
A local agent can set up tours, give advice and negotiate with sellers.
Similar homes
- $355,0005 bd4 ba2.9k sqft498 Oak Creek Dr, Lavon, TX 75166For Sale
 MLS ID #21332292, Christie Cannon. NTREIS
 - $320,0004 bd3 ba2.4k sqft767 Camden Dr, Lavon, TX 75166For Sale
 MLS ID #21199115, Amy Downs. NTREIS
 - $324,9003 bd3 ba2.4k sqft223 Sunshine Ln, Lavon, TX 75166For Sale
 MLS ID #21222330, Christina Arellano. NTREIS
 - $376,0004 bd2 ba2.7k sqft354 Rock Acre Dr, Lavon, TX 75166For Sale
 MLS ID #21271039, Cynthia Li. NTREIS
 - $303,0003 bd2 ba1.6k sqft432 Silent Pond Park, Lavon, TX 75166For SaleMLS ID #21321648, Christine Handy. NTREIS
- $--4 bd4 ba2.5k sqft3513 Chambers Dr, Farmersville, TX 75442AuctionXome
- from $390,0005 bd3 ba2.1k sqftNebraska Plan, LakePointe, Lavon, TX 75166New ConstructionBluehaven Homes
- $348,9904 bd2 ba1.8k sqft299 Bright Alcove Ct, Lavon, TX 75166New ConstructionNTREIS
- $364,9905 bd3 ba2.4k sqft748 Hidden Feather Dr, Lavon, TX 75166New ConstructionNTREIS
- $364,9903 bd3 ba2.1k sqft769 Grand Dale Dr, Lavon, TX 75166New ConstructionNTREIS
- $374,9903 bd3 ba2.1k sqft753 Grand Dale Dr, Lavon, TX 75166New ConstructionNTREIS
- $324,9994 bd3 ba2.2k sqft709 Alden Dr, Princeton, TX 75407For SaleMLS ID #21249011, Paul Harding. NTREIS
- from $261,9903 bd2 ba1.3k sqftPrimrose Plan, Elevon, Lavon, TX 75166New ConstructionM/I Homes
- $414,9404 bd3 ba2.2k sqft395 Misty Meadow Ln, Lavon, TX 75166New ConstructionNTREIS
- $319,0004 bd3 ba2.7k sqft3404 Flatiron Dr, Royse City, TX 75189For SaleMLS ID #21231606, Carson Hill. NTREIS
- $319,9004 bd3 ba2.1k sqft1221 Trevino Rd, Forney, TX 75126For SaleMLS ID #21338560, Jackson Thankachen. NTREIS
- $267,9903 bd2 ba1.2k sqft345 Millwood Ln, Lavon, TX 75166New ConstructionNTREIS
- $339,9004 bd2 ba2.1k sqft710 John Adams Ct, Fate, TX 75189For SaleMLS ID #21269092, Angie Glidewell. NTREIS
- $267,9903 bd2 ba1.2k sqft857 River Ln, Lavon, TX 75166New ConstructionNTREIS
- $354,9005 bd3 ba2.6k sqft601 Colgate Cir, Princeton, TX 75407For SaleMLS ID #21339075, Jeremy Larsen. NTREIS
