Welcome to 432 Silent Pond Park, where modern elegance meets everyday living in the highly sought after Elevon master-planned community. Built in 2023 and impeccably maintained, this 1,679 sq. ft. home offers a seamless blend of style, comfort, and functionality. Step inside to an open-concept design highlighted by a beautifully appointed kitchen featuring upgraded eucalyptus cabinetry, sleek quartz countertops, and a striking designer hexagon tile backsplash. Coordinating custom cabinetry in the bathrooms creates a cohesive, elevated look throughout the home. The private primary suite is thoughtfully tucked away from the secondary bedrooms, providing a peaceful retreat at the end of the day. Enjoy the convenience of smart home technology, a tankless water heater, and a covered patio overlooking a fully fenced backyard, perfect for relaxing or entertaining. As a resident of Elevon, you'll enjoy exceptional community amenities including a resort-style pool, fitness center, scenic walking trails, and playgrounds. Skip the wait for new construction and make this beautiful home yours today. Motivated seller, bring all offers!
For sale
$303,000
432 Silent Pond Park, Lavon, TX 75166
3beds
1,676sqft
:
Get pre-qualified$2,304/mo
Single Family Residence
Built in 2023
4,795 Square Feet Lot
$296,700 Zestimate®
$181/sqft
$155/mo HOA
What's special
Sleek quartz countertopsFully fenced backyardSmart home technologyTankless water heaterUpgraded eucalyptus cabinetryOpen-concept designBeautifully appointed kitchen
- 20 days |
- 127 |
- 4 |
Likely to sell faster than
Zillow last checked:
Listing updated:
Listed by:
Christine Handy 0646615,
Christie's Lone Star 214-821-3336
Source: NTREIS,MLS#: 21321648
Facts & features
Interior
Bedrooms & bathrooms
- Bedrooms: 3
- Bathrooms: 2
- Full bathrooms: 2
Primary bedroom
- Features: Ceiling Fan(s), Dual Sinks, Garden Tub/Roman Tub, Linen Closet, Separate Shower, Walk-In Closet(s)
- Level: First
- Dimensions: 15 x 13
Bedroom
- Features: Ceiling Fan(s), Walk-In Closet(s)
- Level: First
- Dimensions: 11 x 10
Bedroom
- Features: Ceiling Fan(s), Walk-In Closet(s)
- Level: First
- Dimensions: 11 x 10
Dining room
- Features: Ceiling Fan(s)
- Level: First
- Dimensions: 15 x 13
Living room
- Features: Ceiling Fan(s)
- Level: First
- Dimensions: 15 x 13
Utility room
- Features: Other
- Level: First
- Dimensions: 6 x 6
Heating
- Central, Electric, ENERGY STAR Qualified Equipment, Heat Pump, Natural Gas, Zoned
Cooling
- Central Air, Ceiling Fan(s), Electric
Appliances
- Included: Dishwasher, Disposal, Gas Range, Microwave, Refrigerator, Tankless Water Heater
- Laundry: Washer Hookup, Dryer Hookup, Laundry in Utility Room
Features
- Eat-in Kitchen, Granite Counters, High Speed Internet, Kitchen Island, Pantry, Walk-In Closet(s)
- Flooring: Carpet, Ceramic Tile, Laminate
- Has basement: No
- Has fireplace: No
Interior area
- Total interior livable area: 1,676 sqft
Video & virtual tour
Property
Parking
- Total spaces: 4
- Parking features: Driveway, Garage, On Street
- Attached garage spaces: 2
- Carport spaces: 2
- Covered spaces: 4
Features
- Levels: One
- Stories: 1
- Patio & porch: Covered
- Exterior features: Private Yard, Rain Gutters
- Pool features: None, Community
- Fencing: Wood
Lot
- Size: 4,795 Square Feet
- Features: Cleared, Level, Few Trees
Details
- Additional structures: Residence
- Parcel number: R1303400G03801
Construction
Type & style
- Home type: SingleFamily
- Architectural style: Detached
- Property subtype: Single Family Residence
Materials
- Foundation: Slab
- Roof: Asphalt,Composition,Shingle
Condition
- Year built: 2023
Utilities & green energy
- Sewer: Public Sewer
- Water: Public
- Utilities for property: Cable Available, Electricity Available, Natural Gas Available, Sewer Available, Separate Meters, Water Available
Community & HOA
Community
- Features: Fitness Center, Playground, Park, Pool, Sidewalks, Tennis Court(s), Trails/Paths, Community Mailbox
- Security: Security System, Fire Alarm, Smoke Detector(s)
- Subdivision: Elevon Sec 2 Ph 2b-1
HOA
- Has HOA: Yes
- Services included: All Facilities
- HOA fee: $155 monthly
- HOA name: Sbb Community Management
- HOA phone: 972-960-2800
Location
- Region: Lavon
Financial & listing details
- Price per square foot: $181/sqft
- Tax assessed value: $4,974,204
- Annual tax amount: $6,141
- Date on market: 7/5/2026
- Cumulative days on market: 20 days
- Listing terms: Cash,Conventional,FHA,See Agent,VA Loan
Estimated market value
$296,700
$282,000 - $312,000
$2,155/mo
Price history
| Date | Event | Price |
|---|---|---|
| 7/5/2026 | Listed for sale | $303,000+1%$181/sqft |
Source: NTREIS #21321648 Report a problem | ||
| 6/2/2026 | Listing removed | $300,000$179/sqft |
Source:  Ebby Halliday Realtors #21212127 Report a problem Ebby Halliday Realtors #21212127 Report a problem | ||
| 5/8/2026 | Price change | $300,000-9.1%$179/sqft |
Source: NTREIS #21212127 Report a problem | ||
| 3/26/2026 | Listed for sale | $330,000-1.5%$197/sqft |
Source: NTREIS #21212127 Report a problem | ||
| 10/26/2024 | Listing removed | $2,000$1/sqft |
Source: Zillow Rentals Report a problem | ||
| 10/24/2024 | Listed for rent | $2,000$1/sqft |
Source: Zillow Rentals Report a problem | ||
| 7/12/2024 | Sold | -- |
Source: NTREIS #20498108 Report a problem | ||
| 6/10/2024 | Pending sale | $334,900$200/sqft |
Source: NTREIS #20498108 Report a problem | ||
| 6/1/2024 | Price change | $334,900-2.6%$200/sqft |
Source:  HistoryMaker Homes Report a problem HistoryMaker Homes Report a problem | ||
| 4/26/2024 | Price change | $343,990-0.8%$205/sqft |
Source: HistoryMaker Homes Report a problem | ||
| 4/24/2024 | Price change | $346,598+0.8%$207/sqft |
Source: HistoryMaker Homes Report a problem | ||
| 3/27/2024 | Price change | $343,990+0.6%$205/sqft |
Source: HistoryMaker Homes Report a problem | ||
| 3/13/2024 | Price change | $341,990-0.7%$204/sqft |
Source: HistoryMaker Homes Report a problem | ||
| 2/21/2024 | Price change | $344,280+0.6%$205/sqft |
Source: HistoryMaker Homes Report a problem | ||
| 12/20/2023 | Listed for sale | $342,280$204/sqft |
Source: NTREIS #20498108 Report a problem | ||
Public tax history
| Year | Property taxes | Tax assessment |
|---|---|---|
| 2025 | $613,771 -17.4% | $1,758,557 +20% |
| 2024 | $743,366 -18.6% | $1,465,464 -56.8% |
| 2023 | $912,668 +441741.6% | $3,395,315 +67.4% |
| 2022 | $207 | $2,028,370 |
Find assessor info on the county website
Monthly payment
Est. payment
Payment breakdown
Explore the cost of this home by adjusting the details. Changes won't be saved.Climate risks
Neighborhood: 75166
Nearby schools
GreatSchools rating
- 5/10Mary Lou Dodson Elementary SchoolGrades: PK-5Distance: 1.1 mi
- NABraves AcademyGrades: 3-11Distance: 4 mi
- 5/10Community High SchoolGrades: 9-12Distance: 3.9 mi
Schools provided by the listing agent
- Elementary: Nesmith
- Middle: Leland Edge
- High: Community
- District: Community ISD
Source: NTREIS. This data may not be complete. We recommend contacting the local school district to confirm school assignments for this home.
- $352,9003 bd2 ba2.3k sqft428 Silent Pond Park, Lavon, TX 75166Off Market
- $58,000-- bd-- ba-- sqft424 Silent Pond Park, Lavon, TX 75166Off Market
- $291,9903 bd2 ba1.5k sqft336 Silent Pond Park, Lavon, TX 75166New Construction

- $336,9904 bd2 ba1.8k sqft727 Grand Dale Dr, Lavon, TX 75166New Construction
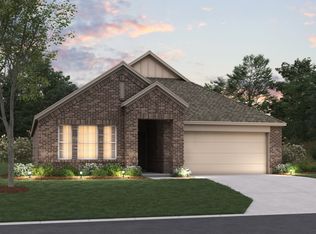
- $281,9903 bd2 ba1.5k sqft440 Silent Pond Park, Lavon, TX 75166New Construction
- $--4 bd3 ba2.2k sqft765 Merry Summit Rd, Lavon, TX 75166Sold
- $283,9903 bd2 ba1.6k sqft468 Tender Smt, Lavon, TX 75166New Construction
- $285,9903 bd3 ba1.6k sqft444 Silent Pond Park, Lavon, TX 75166New Construction
A local agent can set up tours, give advice and negotiate with sellers.
Similar homes
- from $324,9903 bd2 ba1.5k sqftVancouver Plan, Elevon, Lavon, TX 75166New Construction
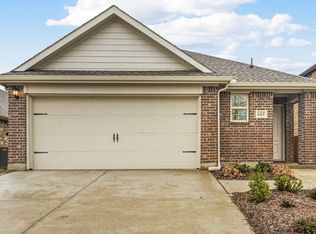 DR Horton
 - $319,9505 bd3 ba2k sqft331 Oak Creek Dr, Lavon, TX 75166For Sale
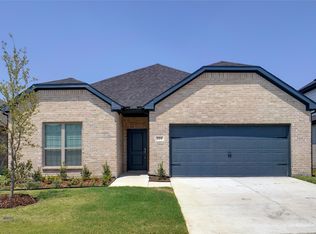 MLS ID #21324794, Joanne Kim. NTREIS
 - $295,9903 bd2 ba1.4k sqft419 Epiphany Ln, Lavon, TX 75166New Construction
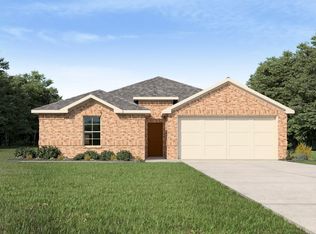 MLS ID #21324228, Kim Reasor. NTREIS
 - $364,9903 bd3 ba2.1k sqft753 Grand Dale Dr, Lavon, TX 75166New Construction
 NTREIS
 - from $330,9903 bd2 ba1.6k sqftCedarwood Plan, Elevon, Lavon, TX 75166New ConstructionDR Horton
- $364,9903 bd3 ba2.1k sqft769 Grand Dale Dr, Lavon, TX 75166New ConstructionNTREIS
- $267,9903 bd2 ba1.2k sqft345 Millwood Ln, Lavon, TX 75166New ConstructionNTREIS
- $267,9903 bd2 ba1.2k sqft857 River Ln, Lavon, TX 75166New ConstructionNTREIS
- $389,9904 bd3 ba2.1k sqft748 Grand Dale Dr, Lavon, TX 75166New ConstructionNTREIS
- $267,9903 bd2 ba1.2k sqft1245 Wolfsbane Dr, Lavon, TX 75166New ConstructionNTREIS
- $373,4005 bd3 ba2.4k sqft748 Hidden Feather Dr, Lavon, TX 75166New ConstructionNTREIS
- $294,9804 bd2 ba1.9k sqft2901 Peppergrass St, Royse City, TX 75189For SaleMLS ID #21324108, Kim Reasor. NTREIS
- $374,9904 bd3 ba2.4k sqft911 Sleepy Landing Dr, Lavon, TX 75166New ConstructionNTREIS
- $317,4904 bd2 ba2.1k sqft2904 Peppergrass St, Royse City, TX 75189For SaleMLS ID #21324077, Kim Reasor. NTREIS
- from $359,9904 bd3 ba2.1k sqftHanna Plan, Elevon, Lavon, TX 75166New ConstructionDR Horton
- $364,9904 bd3 ba2.2k sqft648 Sky Muse Dr, Lavon, TX 75166New ConstructionNTREIS
- $411,9904 bd3 ba2.4k sqft1243 Treasure Woods Ln, Lavon, TX 75166New ConstructionNTREIS
- from $324,4904 bd3 ba2.1k sqftX40L Lakeway Plan, Valor Farms, Royse City, TX 75189New ConstructionDR Horton
- $317,4904 bd2 ba2.1k sqft2900 Lawson Dr, Royse City, TX 75189For SaleMLS ID #21324177, Kim Reasor. NTREIS
- $279,0004 bd2 ba1.9k sqft716 Biscay Way, Princeton, TX 75407For SaleMLS ID #21235439, Teresa Cain. NTREIS
