Built in 2022, this spacious 5-bedroom, 3-bathroom home offers an open floor plan with flexible living spaces and thoughtful upgrades. Luxury vinyl plank flooring extends throughout the main living areas, while the upgraded eat-in kitchen features granite countertops and stainless steel appliances. The first floor includes two living areas, providing versatile space for entertaining, relaxing, or working from home, along with a bedroom and full bathroom for added convenience. Upstairs, the primary suite is joined by three additional bedrooms and a large game room offering additional space for recreation or gatherings. The home is situated on a corner lot with a spacious grassy backyard and convenient access to the community playground and walk-jog trails along the greenbelt. Located near schools, dining, shopping, and other everyday amenities, this home offers comfortable living with plenty of space and flexibility.
For sale
$379,000
795 Yorkshire Dr, Lavon, TX 75166
5beds
2,867sqft
Single Family Residence
Built in 2022
7,884 Square Feet Lot
$372,500 Zestimate®
$132/sqft
$27/mo HOA
What's special
Spacious grassy backyardStainless steel appliancesGranite countertopsThoughtful upgradesCorner lotUpgraded eat-in kitchen
- 26 days
- 219
- 10
Likely to sell faster than
Zillow last checked:
Listing updated:
Listed by:
Sebastian Abraham 0693416 214-425-6090,
All City 866-277-6005,
Vivin Thomas 0835034 903-487-8187,
All City
Source: NTREIS,MLS#: 21359856
Facts & features
Interior
Bedrooms & bathrooms
- Bedrooms: 5
- Bathrooms: 3
- Full bathrooms: 3
Primary bedroom
- Features: En Suite Bathroom, Walk-In Closet(s)
- Level: Second
- Dimensions: 23 x 14
Bedroom
- Level: First
- Dimensions: 12 x 11
Bedroom
- Level: Second
- Dimensions: 13 x 11
Bedroom
- Level: Second
- Dimensions: 13 x 11
Bedroom
- Level: Second
- Dimensions: 16 x 14
Primary bathroom
- Features: Built-in Features, En Suite Bathroom
- Level: Second
- Dimensions: 11 x 9
Dining room
- Level: First
- Dimensions: 13 x 12
Family room
- Level: First
- Dimensions: 19 x 13
Other
- Features: Built-in Features
- Level: First
- Dimensions: 8 x 5
Other
- Features: Built-in Features
- Level: Second
- Dimensions: 11 x 6
Game room
- Level: Second
- Dimensions: 19 x 14
Kitchen
- Features: Built-in Features, Eat-in Kitchen, Granite Counters, Kitchen Island, Pantry
- Level: First
- Dimensions: 13 x 12
Laundry
- Level: Second
- Dimensions: 8 x 6
Living room
- Level: First
- Dimensions: 12 x 11
Appliances
- Included: Dishwasher, Electric Cooktop, Electric Oven, Electric Range, Electric Water Heater, Disposal, Microwave
Features
- Eat-in Kitchen, Granite Counters, Kitchen Island, Open Floorplan, Pantry
- Has basement: No
- Has fireplace: No
Interior area
- Total interior livable area: 2,867 sqft
Video & virtual tour
Property
Parking
- Total spaces: 2
- Parking features: Door-Multi, Garage, Garage Door Opener
- Attached garage spaces: 2
Features
- Levels: Two
- Stories: 2
- Pool features: None
Lot
- Size: 7,884 Square Feet
Details
- Parcel number: R1251300A06501
Construction
Type & style
- Home type: SingleFamily
- Architectural style: Traditional,Detached
- Property subtype: Single Family Residence
Condition
- Resale
- Year built: 2022
Utilities & green energy
- Sewer: Public Sewer
- Water: Public
- Utilities for property: Sewer Available, Water Available
Community & HOA
Community
- Subdivision: Crestridge Meadows Ph 2
HOA
- Has HOA: Yes
- Services included: Association Management
- HOA fee: $325 annually
- HOA name: Vision Community Management
- HOA phone: 972-612-2303
Location
- Region: Lavon
Financial & listing details
- Price per square foot: $132/sqft
- Tax assessed value: $367,118
- Annual tax amount: $8,258
- Date on market: 8/14/2026
- Cumulative days on market: 25 days
Estimated market value
$372,500
$354,000 - $391,000
$2,585/mo
Price history
| Date | Event | Price |
|---|---|---|
| 9/3/2026 | Listed for sale | $379,000$132/sqft |
Source: NTREIS #21359856 Report a problem | ||
| 9/3/2026 | Listed for rent | $2,500$1/sqft |
Source: Zillow Rentals Report a problem | ||
| 9/3/2026 | Listing removed | $2,500$1/sqft |
Source: Zillow Rentals Report a problem | ||
| 9/2/2026 | Pending sale | $379,000$132/sqft |
Source: NTREIS #21359856 Report a problem | ||
| 8/14/2026 | Listed for sale | $379,000-5%$132/sqft |
Source: NTREIS #21359856 Report a problem | ||
| 8/13/2026 | Price change | $2,500-10.7%$1/sqft |
Source: Zillow Rentals Report a problem | ||
| 8/12/2026 | Price change | $2,800-6.7%$1/sqft |
Source: Zillow Rentals Report a problem | ||
| 7/1/2026 | Listed for rent | $3,000-16.7%$1/sqft |
Source: Zillow Rentals Report a problem | ||
| 2/1/2025 | Listing removed | $399,000$139/sqft |
Source: NTREIS #20747149 Report a problem | ||
| 1/21/2025 | Price change | $399,000+2.6%$139/sqft |
Source: NTREIS #20747149 Report a problem | ||
| 1/16/2025 | Price change | $389,000-2.5%$136/sqft |
Source: NTREIS #20747149 Report a problem | ||
| 10/5/2024 | Listed for sale | $399,000$139/sqft |
Source: NTREIS #20747149 Report a problem | ||
| 1/8/2024 | Listing removed | -- |
Source: Zillow Rentals Report a problem | ||
| 9/20/2023 | Listed for rent | $3,600$1/sqft |
Source: Zillow Rentals Report a problem | ||
| 9/12/2023 | Listing removed | -- |
Source: Zillow Rentals Report a problem | ||
| 9/11/2023 | Price change | $3,600-9.4%$1/sqft |
Source: Zillow Rentals Report a problem | ||
| 8/18/2023 | Price change | $3,975-9.7%$1/sqft |
Source: Zillow Rentals Report a problem | ||
| 8/16/2023 | Listed for rent | $4,400-4.3%$2/sqft |
Source: Zillow Rentals Report a problem | ||
| 8/15/2023 | Listing removed | -- |
Source: Zillow Rentals Report a problem | ||
| 7/13/2023 | Listed for rent | $4,600+9.5%$2/sqft |
Source: Zillow Rentals Report a problem | ||
| 7/11/2023 | Listing removed | -- |
Source: Zillow Rentals Report a problem | ||
| 6/12/2023 | Listed for rent | $4,200-2.2%$1/sqft |
Source: Zillow Rentals Report a problem | ||
| 12/2/2022 | Listing removed | -- |
Source: Zillow Rental Manager Report a problem | ||
| 9/8/2022 | Price change | $4,295+10.3%$1/sqft |
Source: Zillow Rental Manager Report a problem | ||
| 9/7/2022 | Listed for rent | $3,895$1/sqft |
Source: Zillow Rental Manager Report a problem | ||
Public tax history
| Year | Property taxes | Tax assessment |
|---|---|---|
| 2025 | $6,822 -11.8% | $367,118 -9.5% |
| 2024 | $7,734 -6.3% | $405,823 -6.2% |
| 2023 | $8,258 +819.5% | $432,773 +915.2% |
| 2022 | $898 | $42,630 |
Find assessor info on the county website
Monthly payment
Est. payment
Payment breakdown
Explore the cost of this home by adjusting the details. Changes won't be saved.Climate risks
Neighborhood: 75166
Nearby schools
Schools provided by the listing agent
- Elementary: Nesmith
- Middle: Leland Edge
- High: Community
- District: Community ISD
Source: NTREIS. This data may not be complete. We recommend contacting the local school district to confirm school assignments for this home.

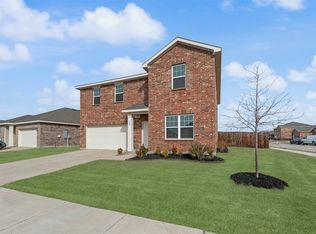

Similar homes
- from $379,9905 bd4 ba2.6k sqftMasters Plan, Nicholson Ranch, Lavon, TX 75166New Construction
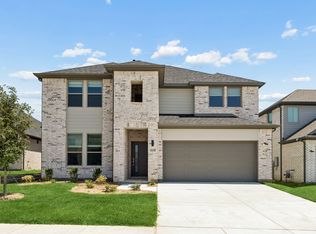 Trophy Signature Homes
 - from $389,9905 bd4 ba2.6k sqftMasters Plan, Trails of Lavon, Lavon, TX 75166New ConstructionTrophy Signature Homes
- $395,0005 bd3 ba2.9k sqft348 Braves Way, Lavon, TX 75166For Sale
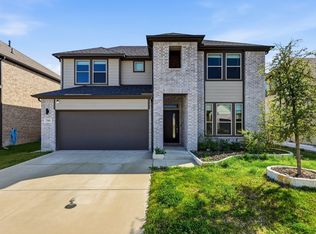 MLS ID #21219792, Peace Essien. NTREIS
 - from $349,9904 bd3 ba2.1k sqftOscar Plan, Trails of Lavon, Lavon, TX 75166New Construction
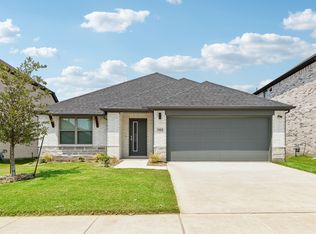 Trophy Signature Homes
