Welcome to 792 Camden Drive in Lavon, a beautifully upgraded home that is light, bright, and truly move in ready. This spacious layout offers 4 bedrooms, 2.5 bathrooms, a dedicated office or flex space, and over 2,400 square feet designed for comfortable living and easy entertaining. Enjoy gorgeous LVP flooring downstairs and an open concept kitchen featuring a large granite island and stainless steel appliances. Upstairs you will find a versatile loft, four roomy bedrooms, two full baths, and a convenient laundry room. Situated on an oversized corner lot, the home also features brand new carpet, updated light fixtures and ceiling fans, a new disposal, a new garage opener, raised garden beds, and fresh custom landscaping. Come see this standout home and make it yours!
Sold
Price Unknown
792 Camden Dr, Lavon, TX 75166
4beds
2,401sqft
Single Family Residence
Built in 2022
7,666 Square Feet Lot
$344,800 Zestimate®
$--/sqft
$2,333 Estimated rent
Home value
$344,800
$324,000 - $365,000
$2,333/mo
Zestimate® history
Owner options
List your home for rent
$2,333/mo
Rent Zestimate®
Find your next renter with Zillow Rental Manager. Plus, with online applications, you can quickly screen prospective tenants – for free.
$2,333/mo
Rent Zestimate®
Refinance and save
$325/mo
Est. payment
Refinancing to a lower rate could help reduce your monthly payments and save thousands over the life of the loan.
$325/mo
Est. payment
Explore your selling options
Work with a Zillow partner agent
Leverage their expertise and Zillow's premium Showcase listings to get your home seen by more buyers.
Get startedList with your own agent
Get your home in front of millions of buyers by listing it on Zillow.
Learn how to do itSell it yourself
Take full control of how buyers see your home on Zillow by listing For Sale by Owner (FSBO).
List your homeWhat's special
Versatile loftBeautifully upgraded homeStainless steel appliancesLight brightGorgeous lvp flooring downstairsFour roomy bedroomsRaised garden beds
Zillow last checked:
Listing updated:
Listed by:
Heather Baker 0682158 469-621-0081,
C21 Fine Homes Judge Fite 469-621-0081
Bought with:
Laura Lozier
Compass RE Texas, LLC
Source: NTREIS,MLS#: 21156944
Facts & features
Interior
Bedrooms & bathrooms
- Bedrooms: 4
- Bathrooms: 3
- Full bathrooms: 2
- 1/2 bathrooms: 1
Primary bedroom
- Level: Second
- Dimensions: 1 x 1
Bedroom
- Level: Second
- Dimensions: 1 x 1
Bedroom
- Level: Second
- Dimensions: 1 x 1
Bedroom
- Level: Second
- Dimensions: 1 x 1
Breakfast room nook
- Level: First
- Dimensions: 1 x 1
Game room
- Level: Second
- Dimensions: 1 x 1
Kitchen
- Features: Breakfast Bar, Eat-in Kitchen, Kitchen Island, Pantry
- Level: First
- Dimensions: 1 x 1
Living room
- Level: First
- Dimensions: 1 x 1
Office
- Level: First
- Dimensions: 1 x 1
Heating
- Central
Cooling
- Central Air, Ceiling Fan(s), Electric
Appliances
- Included: Dishwasher, Electric Cooktop, Electric Oven, Disposal, Microwave
- Laundry: Dryer Hookup, ElectricDryer Hookup, Laundry in Utility Room
Features
- Decorative/Designer Lighting Fixtures, Eat-in Kitchen, Granite Counters, High Speed Internet, Kitchen Island, Open Floorplan, Pantry, Walk-In Closet(s)
- Flooring: Carpet
- Has basement: No
- Has fireplace: No
Interior area
- Total interior livable area: 2,401 sqft
Property
Parking
- Total spaces: 2
- Parking features: Door-Single, Garage Faces Front, Garage
- Attached garage spaces: 2
Features
- Levels: Two
- Stories: 2
- Pool features: None
- Fencing: Wood
Lot
- Size: 7,666 Square Feet
- Features: Corner Lot, Landscaped, Few Trees
Details
- Parcel number: R1251300A06401
Construction
Type & style
- Home type: SingleFamily
- Architectural style: Detached
- Property subtype: Single Family Residence
Materials
- Brick
- Foundation: Slab
- Roof: Composition
Condition
- Year built: 2022
Utilities & green energy
- Sewer: Public Sewer
- Water: Public
- Utilities for property: Sewer Available, Water Available
Community & HOA
Community
- Features: Playground, Curbs, Sidewalks
- Security: Carbon Monoxide Detector(s), Smoke Detector(s)
- Subdivision: Crestridge Meadows Ph 2
HOA
- Has HOA: Yes
- Services included: Association Management
- HOA fee: $325 annually
- HOA name: Vision Communities Management
- HOA phone: 972-612-2302
Location
- Region: Lavon
Financial & listing details
- Tax assessed value: $329,244
- Annual tax amount: $6,118
- Date on market: 2/12/2026
- Cumulative days on market: 12 days
- Listing terms: Cash,Conventional,FHA,VA Loan
Price history
| Date | Event | Price |
|---|---|---|
| 3/13/2026 | Sold | -- |
Source: NTREIS #21156944 Report a problem | ||
| 2/28/2026 | Pending sale | $375,000$156/sqft |
Source: NTREIS #21156944 Report a problem | ||
| 2/24/2026 | Contingent | $375,000$156/sqft |
Source: NTREIS #21156944 Report a problem | ||
| 2/18/2026 | Price change | $375,000-1.3%$156/sqft |
Source: NTREIS #21156944 Report a problem | ||
| 2/12/2026 | Listed for sale | $380,000$158/sqft |
Source: NTREIS #21156944 Report a problem | ||
Public tax history
| Year | Property taxes | Tax assessment |
|---|---|---|
| 2025 | $4,328 -37.5% | $329,244 -9.3% |
| 2024 | $6,921 -6.1% | $363,155 -6% |
| 2023 | $7,374 +721.1% | $386,474 +806.6% |
| 2022 | $898 | $42,630 |
Find assessor info on the county website
Neighborhood: 75166
Nearby homes
- $286,8003 bd2 ba1.5k sqft786 Camden Dr, Lavon, TX 75166Off Market

- $290,7003 bd2 ba1.6k sqft778 Camden Dr, Lavon, TX 75166Off Market
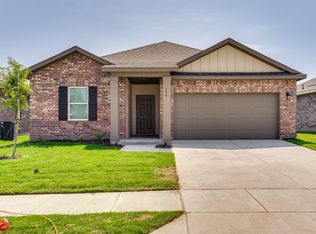
- $379,0005 bd3 ba2.8k sqft795 Yorkshire Dr, Lavon, TX 75166For Sale

- $296,8003 bd2 ba1.6k sqft789 Yorkshire Dr, Lavon, TX 75166Off Market

- $289,5003 bd2 ba1.6k sqft488 Crestridge Dr, Lavon, TX 75166Off Market
- $311,5003 bd2 ba1.8k sqft492 Crestridge Dr, Lavon, TX 75166Off Market
- $--3 bd2 ba1.7k sqft492 Crestridge Dr #492CD, Lavon, TX 75166Off Market
- $1,8003 bd2 ba1.4k sqft772 Camden Dr, Lavon, TX 75166For Rent
Nearby schools
GreatSchools rating
- 5/10Nesmith Elementary SchoolGrades: PK-5Distance: 0.5 mi
- NABraves AcademyGrades: 3-11Distance: 5.9 mi
- 5/10Community High SchoolGrades: 9-12Distance: 5.7 mi
Schools provided by the listing agent
- Elementary: Nesmith
- Middle: Community Trails
- High: Community
- District: Community ISD
Source: NTREIS. This data may not be complete. We recommend contacting the local school district to confirm school assignments for this home.
Get a cash offer in 3 minutes
Find out how much your home could sell for in as little as 3 minutes with a no-obligation cash offer.
Estimated market value
$344,800
Get a cash offer in 3 minutes
Find out how much your home could sell for in as little as 3 minutes with a no-obligation cash offer.
Estimated market value
$344,800
- Texas
- Collin County
- Lavon
- 75166
- 792 Camden Dr
