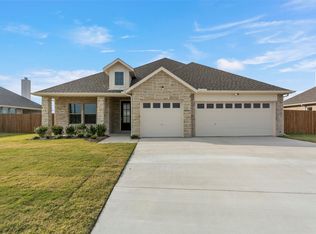
Discover this beautiful 2024-built home in the sought-after Aero Vista community of Caddo Mills, TX! Offering 2,669 square feet, 4 bedrooms, 2.5 bathrooms, a 3-car garage, and NO HOA, PID, or MUD, this Riverside Homebuilders Navasota floor plan combines energy-efficient construction with exceptional functionality. Spray foam insulation, abundant natural light, and a thoughtfully designed open-concept layout create a bright, comfortable living environment. The spacious living area features a striking wood-burning stone fireplace and flows seamlessly into the kitchen, complete with a large center island, generous counter space, and walk-in pantry. The first-floor primary suite offers a private retreat, while a separate downstairs flex room provides versatility for a home office, study, or bonus space. Upstairs, you'll find three secondary bedrooms and a spacious game room, perfect for entertaining, hobbies, or everyday living. Enjoy relaxing on the covered front and back porches, overlooking a fenced backyard with a sprinkler system on approximately a quarter-acre lot. Residents appreciate the quiet atmosphere, friendly neighborhood feel, and occasional visits from local wildlife, including rabbits! Located in Caddo Mills ISD, this newer-construction home offers the ideal blend of modern comfort, flexible living spaces, and peaceful small-town charm. Schedule your private showing of 205 Pilot Drive today!
For sale
$449,900
205 Pilot Dr, Caddo Mills, TX 75135
4beds
2,669sqft
Single Family Residence
Built in 2024
10,454 Square Feet Lot
$-- Zestimate®
$169/sqft
$-- HOA
What's special
Striking wood-burning stone fireplaceAbundant natural lightThoughtfully designed open-concept layoutApproximately a quarter-acre lotLarge center islandGenerous counter spaceSpray foam insulation
- 3 days
- 147
- 9
Likely to sell faster than
Zillow last checked:
Listing updated:
Listed by:
Chrissy Earls 0703348 903-227-2557,
Real Broker, LLC 855-450-0442
Source: NTREIS,MLS#: 21409981
Facts & features
Interior
Bedrooms & bathrooms
- Bedrooms: 4
- Bathrooms: 3
- Full bathrooms: 2
- 1/2 bathrooms: 1
Primary bedroom
- Level: First
- Dimensions: 17 x 13
Bedroom
- Level: Second
- Dimensions: 11 x 12
Bedroom
- Level: Second
- Dimensions: 12 x 12
Bedroom
- Level: Second
- Dimensions: 12 x 12
Primary bathroom
- Level: First
- Dimensions: 9 x 13
Game room
- Level: Second
- Dimensions: 15 x 21
Kitchen
- Features: Breakfast Bar, Built-in Features, Eat-in Kitchen, Kitchen Island, Pantry, Stone Counters
- Level: First
- Dimensions: 10 x 11
Living room
- Features: Ceiling Fan(s), Fireplace
- Level: First
- Dimensions: 13 x 16
Office
- Level: First
- Dimensions: 12 x 11
Heating
- Central, Electric, Fireplace(s), Heat Pump
Cooling
- Central Air, Ceiling Fan(s), Electric, Heat Pump
Appliances
- Included: Dishwasher, Electric Cooktop, Electric Oven
- Laundry: Laundry in Utility Room
Features
- Decorative/Designer Lighting Fixtures, Eat-in Kitchen, Open Floorplan
- Has basement: No
- Number of fireplaces: 1
- Fireplace features: Decorative, Living Room, Wood Burning
Interior area
- Total interior livable area: 2,669 sqft
Video & virtual tour
Property
Parking
- Total spaces: 3
- Parking features: Additional Parking, Door-Multi, Door-Single, Driveway, Garage Faces Front, Garage, Garage Door Opener
- Attached garage spaces: 3
Features
- Levels: Two
- Stories: 2
- Patio & porch: Covered
- Exterior features: Rain Gutters
- Pool features: None
- Fencing: Wood
Lot
- Size: 10,454 Square Feet
- Features: Interior Lot, Landscaped, Subdivision, Sprinkler System
Details
- Parcel number: 237903
Construction
Type & style
- Home type: SingleFamily
- Architectural style: Detached
- Property subtype: Single Family Residence
Materials
- Foundation: Slab
- Roof: Composition
Condition
- Resale
- Year built: 2024
Utilities & green energy
- Sewer: Public Sewer
- Water: Public
- Utilities for property: Sewer Available, Underground Utilities, Water Available
Community & HOA
Community
- Features: Community Mailbox, Curbs, Sidewalks
- Security: Smoke Detector(s)
- Subdivision: Aero Vista Ph Ii
HOA
- Has HOA: No
Location
- Region: Caddo Mills
Financial & listing details
- Price per square foot: $169/sqft
- Tax assessed value: $437,017
- Date on market: 10/12/2026
- Cumulative days on market: 4 days
- Listing terms: Cash,Conventional,FHA,VA Loan
- Exclusions: Refrigerator, TV Mounts, fireplace equipment, hanging chair in primary bedroom, curtains in baby's room.
Estimated market value
Not available
Estimated sales range
Not available
Not available
Price history
| Date | Event | Price |
|---|---|---|
| 10/12/2026 | Listed for sale | $449,900$169/sqft |
Source: NTREIS #21409981 Report a problem | ||
| 10/1/2025 | Sold | -- |
Source: NTREIS #20794598 Report a problem | ||
| 7/21/2025 | Contingent | $449,900$169/sqft |
Source: NTREIS #20794598 Report a problem | ||
| 7/1/2025 | Price change | $449,900-1.1%$169/sqft |
Source: NTREIS #20794598 Report a problem | ||
| 6/10/2025 | Listed for sale | $454,900$170/sqft |
Source: NTREIS #20794598 Report a problem | ||
| 5/12/2025 | Pending sale | $454,900$170/sqft |
Source: NTREIS #20794598 Report a problem | ||
| 5/3/2025 | Price change | $454,900-1.1%$170/sqft |
Source: NTREIS #20794598 Report a problem | ||
| 4/22/2025 | Price change | $459,900-1.9%$172/sqft |
Source: NTREIS #20794598 Report a problem | ||
| 4/15/2025 | Price change | $468,900-2.3%$176/sqft |
Source: NTREIS #20794598 Report a problem | ||
| 4/8/2025 | Price change | $479,900-1.5%$180/sqft |
Source: NTREIS #20794598 Report a problem | ||
| 10/27/2024 | Listed for sale | $487,125$183/sqft |
Source:  Riverside Homebuilders Report a problem Riverside Homebuilders Report a problem | ||
Public tax history
| Year | Property taxes | Tax assessment |
|---|---|---|
| 2026 | -- | $437,017 +51.4% |
| 2025 | $6,584 +509.4% | $288,670 +504.9% |
| 2024 | $1,080 -0.5% | $47,720 |
| 2023 | $1,086 | $47,720 |
Find assessor info on the county website
Monthly payment
Est. payment
Payment breakdown
Explore the cost of this home by adjusting the details. Changes won't be saved.Climate risks
Neighborhood: 75135
Nearby schools
Schools provided by the listing agent
- Elementary: Kathryn Griffis
- Middle: Caddomills
- High: Caddomills
- District: Caddo Mills ISD
Source: NTREIS. This data may not be complete. We recommend contacting the local school district to confirm school assignments for this home.



Similar homes
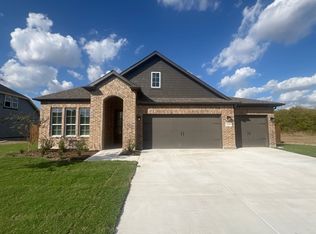
- $499,0004 bd3 ba2.3k sqft104 Skyward Ln, Caddo Mills, TX 75135For Sale
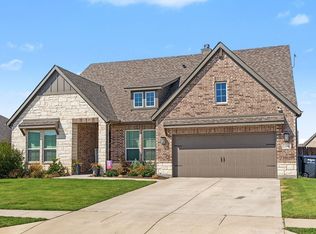 MLS ID #21394808, Ronnie Ray. NTREIS
 - $460,0005 bd3 ba2.3k sqft272 Tallgrass Dr, Lavon, TX 75166For Sale
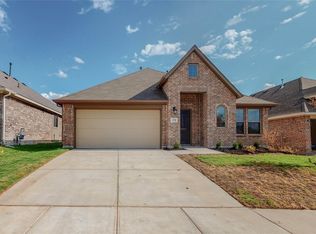 MLS ID #21395561, Andrea John. NTREIS
 - $459,9004 bd2 ba2.5k sqft310 Timber Ridge Dr, Josephine, TX 75173New Construction
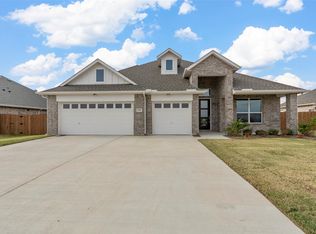 MLS ID #21117170, John Wood. NTREIS
 - $459,9004 bd2 ba2.2k sqft308 Timber Ridge Dr, Nevada, TX 75173New Construction
 MLS ID #21116655, John Wood. NTREIS
