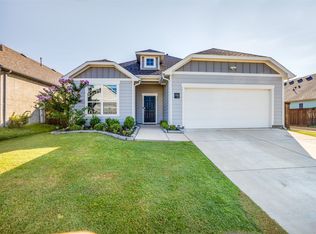
Location, location, location! This stunning home sits on a LARGE CORNER LOT, backing up to a quite park, in the sought-after Waterscape Subdivision! Natural light fills this beauty, with an open and spacious floorplan that is ideal for growing families. With primary suites on the 1st and 2nd floor, plus 3 additional bedrooms and 2 extensive living areas, it could be a perfect fit for multigenerational living. The kitchen is FABULOUS with beautifully painted gray cabinetry, white oversized subway tile backsplash, quartz countertops, stainless steel appliances and even a Wi-Fi enabled smart oven! The extra-large kitchen island will surely lure you to breakfast every morning. Large front porch for sipping your coffee in the mornings and huge covered back patio for all of those Texas BBQ's. The backyard has plenty of room to add your own private pool! Tons of storage throughout! The Waterscape community is extremely family oriented, offering many activities for the neighborhood. Amenities include two pools, splash pad, dog parks, jogging paths, multiple pocket parks and playgrounds, sand volleyball court, basketball court and several ponds for catch and release fishing!
For sale
Price cut: $9.5K (8/5)
$439,000
3115 Little River Ln, Royse City, TX 75189
5beds
3,503sqft
Single Family Residence
Built in 2020
0.27 Acres Lot
$433,100 Zestimate®
$125/sqft
$59/mo HOA
What's special
Stainless steel appliancesLarge front porchQuartz countertopsOpen and spacious floorplanLarge corner lotWi-fi enabled smart ovenHuge covered back patio
- 105 days |
- 158 |
- 16 |
Zillow last checked:
Listing updated:
Listed by:
Toni Elliston 0730824 972-345-7525,
Bradford Elite Real Estate LLC 972-212-5206
Source: NTREIS,MLS#: 21253309
Facts & features
Interior
Bedrooms & bathrooms
- Bedrooms: 5
- Bathrooms: 4
- Full bathrooms: 4
Primary bedroom
- Features: Ceiling Fan(s), Double Vanity, En Suite Bathroom, Separate Shower, Walk-In Closet(s)
- Level: First
- Dimensions: 13 x 16
Primary bedroom
- Features: Built-in Features, Ceiling Fan(s), En Suite Bathroom, Walk-In Closet(s)
- Level: Second
- Dimensions: 13 x 15
Bedroom
- Features: Ceiling Fan(s), Split Bedrooms, Walk-In Closet(s)
- Level: First
- Dimensions: 12 x 13
Bedroom
- Features: Split Bedrooms, Walk-In Closet(s)
- Level: Second
- Dimensions: 12 x 14
Bedroom
- Features: Split Bedrooms, Walk-In Closet(s)
- Level: Second
- Dimensions: 12 x 15
Primary bathroom
- Features: Built-in Features, Double Vanity, En Suite Bathroom, Linen Closet, Solid Surface Counters, Separate Shower
- Level: First
- Dimensions: 9 x 13
Dining room
- Level: First
- Dimensions: 12 x 14
Other
- Features: Built-in Features, Solid Surface Counters
- Level: First
- Dimensions: 8 x 5
Other
- Features: Built-in Features, En Suite Bathroom, Solid Surface Counters
- Level: Second
- Dimensions: 8 x 5
Other
- Features: Built-in Features, Solid Surface Counters
- Level: Second
- Dimensions: 8 x 5
Game room
- Features: Ceiling Fan(s)
- Level: Second
- Dimensions: 16 x 22
Kitchen
- Features: Breakfast Bar, Built-in Features, Eat-in Kitchen, Kitchen Island, Stone Counters, Walk-In Pantry
- Level: First
- Dimensions: 18 x 15
Living room
- Features: Ceiling Fan(s)
- Level: First
- Dimensions: 15 x 17
Utility room
- Features: Built-in Features, Utility Room
- Level: First
- Dimensions: 7 x 8
Heating
- Central, Natural Gas
Cooling
- Central Air, Ceiling Fan(s)
Appliances
- Included: Some Gas Appliances, Double Oven, Dishwasher, Disposal, Gas Range, Gas Water Heater, Ice Maker, Microwave, Plumbed For Gas, Refrigerator, Tankless Water Heater
- Laundry: Washer Hookup, Electric Dryer Hookup, Laundry in Utility Room
Features
- Chandelier, Decorative/Designer Lighting Fixtures, Double Vanity, Eat-in Kitchen, High Speed Internet, Kitchen Island, Open Floorplan, Pantry, Cable TV, Walk-In Closet(s), Wired for Sound
- Windows: Window Coverings
- Has basement: No
- Has fireplace: No
Interior area
- Total interior livable area: 3,503 sqft
Video & virtual tour
Property
Parking
- Total spaces: 2
- Parking features: Additional Parking, Concrete, Driveway, Garage Faces Front, Garage, Kitchen Level
- Attached garage spaces: 2
Features
- Levels: Two
- Stories: 2
- Patio & porch: Covered
- Exterior features: Rain Gutters, Storage
- Pool features: None, Community
- Fencing: Privacy,Wood
Lot
- Size: 0.27 Acres
- Features: Back Yard, Corner Lot, Backs to Greenbelt/Park, Lawn, Landscaped, Level, Subdivision, Sprinkler System
- Residential vegetation: Grassed
Details
- Additional structures: Storage
- Parcel number: 000000102458
Construction
Type & style
- Home type: SingleFamily
- Architectural style: Craftsman,Detached
- Property subtype: Single Family Residence
Materials
- Foundation: Slab
- Roof: Composition
Condition
- Year built: 2020
Utilities & green energy
- Sewer: Public Sewer
- Water: Public
- Utilities for property: Electricity Available, Electricity Connected, Natural Gas Available, Sewer Available, Separate Meters, Underground Utilities, Water Available, Cable Available
Green energy
- Energy efficient items: Appliances, HVAC, Rain/Freeze Sensors, Thermostat, Water Heater, Windows
Community & HOA
Community
- Features: Clubhouse, Fishing, Other, Playground, Pickleball, Pool, Trails/Paths, Community Mailbox, Curbs, Sidewalks
- Security: Smoke Detector(s)
- Subdivision: Waterscape Ph 2a
HOA
- Has HOA: Yes
- Services included: All Facilities
- HOA fee: $355 semi-annually
- HOA name: First Service Residential
- HOA phone: 877-378-2388
Location
- Region: Royse City
Financial & listing details
- Price per square foot: $125/sqft
- Tax assessed value: $437,956
- Annual tax amount: $9,128
- Date on market: 5/4/2026
- Cumulative days on market: 106 days
- Listing terms: Cash,Conventional,1031 Exchange,VA Loan
- Exclusions: All furniture and belongings in the garage.
Estimated market value
$433,100
$411,000 - $455,000
$3,742/mo
Price history
| Date | Event | Price |
|---|---|---|
| 8/5/2026 | Price change | $439,000-2.1%$125/sqft |
Source: NTREIS #21253309 Report a problem | ||
| 5/4/2026 | Listed for sale | $448,500-5.6%$128/sqft |
Source: NTREIS #21253309 Report a problem | ||
| 7/31/2023 | Sold | -- |
Source: NTREIS #20263828 Report a problem | ||
| 5/17/2023 | Pending sale | $474,900$136/sqft |
Source: NTREIS #20263828 Report a problem | ||
| 5/12/2023 | Contingent | $474,900$136/sqft |
Source: NTREIS #20263828 Report a problem | ||
| 4/18/2023 | Price change | $474,900-1.9%$136/sqft |
Source: NTREIS #20263828 Report a problem | ||
| 4/4/2023 | Price change | $484,000-1%$138/sqft |
Source: NTREIS #20263828 Report a problem | ||
| 3/13/2023 | Price change | $489,000-2%$140/sqft |
Source: NTREIS #20263828 Report a problem | ||
| 3/2/2023 | Listed for sale | $499,000+0.8%$142/sqft |
Source: NTREIS #20263828 Report a problem | ||
| 3/23/2022 | Sold | -- |
Source: NTREIS #14762826 Report a problem | ||
| 3/7/2022 | Pending sale | $495,000$141/sqft |
Source: NTREIS #14762826 Report a problem | ||
| 3/2/2022 | Contingent | $495,000$141/sqft |
Source: NTREIS #14762826 Report a problem | ||
| 2/26/2022 | Listed for sale | $495,000$141/sqft |
Source: NTREIS #14762826 Report a problem | ||
Public tax history
| Year | Property taxes | Tax assessment |
|---|---|---|
| 2025 | $8,693 -7.6% | $437,956 -0.4% |
| 2024 | $9,407 -33.4% | $439,865 +85.3% |
| 2023 | $14,128 +70.5% | $237,370 -35.9% |
| 2022 | $8,285 -10.3% | $370,480 +10% |
| 2021 | $9,239 +169% | $336,800 +539.7% |
| 2020 | $3,435 | $52,650 |
Find assessor info on the county website
Monthly payment
Est. payment
Payment breakdown
Explore the cost of this home by adjusting the details. Changes won't be saved.Climate risks
Neighborhood: 75189
Nearby schools
GreatSchools rating
- 4/10Anita Scott Elementary SchoolGrades: PK-5Distance: 1.9 mi
- 4/10Royse City Middle SchoolGrades: 6-8Distance: 3.8 mi
- 5/10Royse City High SchoolGrades: 9-12Distance: 3.6 mi
Schools provided by the listing agent
- Elementary: Paula Walker
- Middle: Ouida Baley
- High: Royse City
- District: Royse City ISD
Source: NTREIS. This data may not be complete. We recommend contacting the local school district to confirm school assignments for this home.
- $403,4004 bd3 ba2.8k sqft3107 Little River Ln, Royse City, TX 75189Off Market
- $365,2004 bd3 ba2.2k sqft2259 Brookside Dr, Royse City, TX 75189Off Market
- $352,6004 bd3 ba2.2k sqft2255 Brookside Dr, Royse City, TX 75189Off Market
- $330,0004 bd2 ba2.1k sqft2263 Brookside Dr, Royse City, TX 75189For Sale
- $100-- bd-- ba-- sqft2246 Brookside Dr, Royse City, TX 75189Off Market
- $352,9004 bd3 ba2k sqft2251 Brookside Dr, Royse City, TX 75189Off Market
- $375,9004 bd3 ba2.4k sqft3114 Little Riv, Royse City, TX 75189Off Market
- $422,7005 bd4 ba3.4k sqft3110 Little River Ln, Royse City, TX 75189Off Market
A local agent can set up tours, give advice and negotiate with sellers.
Similar homes
- $458,1004 bd3 ba2.4k sqft4010 Rio Run, Royse City, TX 75189New Construction
 NTREIS
 - $330,0004 bd2 ba2.1k sqft2263 Brookside Dr, Royse City, TX 75189For SaleMLS ID #21320061, Matt Shomer. NTREIS
- $305,0004 bd3 ba2.5k sqft2134 Mossbrook Dr, Royse City, TX 75189For Sale
 MLS ID #21269202, Donovan Broadus. NTREIS
 - $475,0005 bd3 ba2.7k sqft2120 Spyglass Dr, Royse City, TX 75189For Sale
 MLS ID #21300527, Kristann Connerly. NTREIS
 - $514,0004 bd2 ba2.1k sqft331 Buckthorn Dr, Royse City, TX 75189For SaleMLS ID #21124978, Melissa Newman. NTREIS
- $475,0005 bd4 ba3.2k sqft433 Forestridge Dr, Fate, TX 75087For SaleMLS ID #21355278, Jessica Hargis. NTREIS
- from $354,9904 bd3 ba2.1k sqftOlive III Plan, Waterscape, Royse City, TX 75189New ConstructionHistoryMaker Homes
- $349,9004 bd3 ba2.1k sqft2513 Moser Ln, Royse City, TX 75189For SaleMLS ID #21342367, Chaz Cameli. NTREIS
- $364,9004 bd2 ba2.2k sqft311 Exploration Way, Fate, TX 75189For SaleMLS ID #21346554, Geoffrey Lyons. NTREIS
- $335,0004 bd3 ba2.4k sqft5223 Amistad Ave, Royse City, TX 75189For SaleMLS ID #21204899, Corey Booth. NTREIS
- $334,9903 bd2 ba1.7k sqft3162 Duck Heights Ave, Royse City, TX 75189New ConstructionNTREIS
- $409,0004 bd3 ba2.6k sqft1721 Rushpea Dr, Royse City, TX 75189For SaleMLS ID #21347024, Christopher Dai. NTREIS
- $410,0004 bd3 ba2.5k sqft984 Manuel Dr, Rockwall, TX 75087For SaleMLS ID #21330695, Melissa Williamson. NTREIS
- $399,9904 bd3 ba2.4k sqft4235 Elk Hair Dr, Royse City, TX 75189New ConstructionNTREIS
- $379,0005 bd3 ba2.8k sqft795 Yorkshire Dr, Lavon, TX 75166For SaleMLS ID #21359856, Sebastian Abraham. NTREIS
- $489,9004 bd3 ba2.6k sqft3506 Riley St, Rockwall, TX 75087For SaleMLS ID #21357501, Kailen Kendzierski. NTREIS
- $455,0004 bd4 ba3.1k sqft2410 Doncaster Dr, Forney, TX 75126For SaleMLS ID #21354534, Heidy Hassan. NTREIS
- $322,9994 bd2 ba2k sqft3209 Mercer Dr, Royse City, TX 75189New ConstructionNTREIS
- $469,9005 bd3 ba2.4k sqft3131 Elmwood St, Fate, TX 75087For SaleMLS ID #21294531, Tina Leigh. NTREIS
- $425,0004 bd2 ba2k sqft501 Crabtree Cir, Nevada, TX 75173For SaleMLS ID #21356612, Tanner Demando. NTREIS
