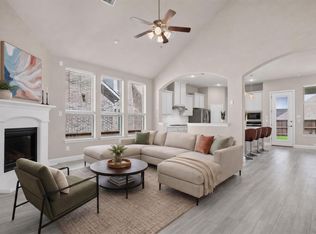
PRICED TO SELL FAST… ROCKWALL ISD! This stylish Chesmar Home DURHAM PLAN has the 5th bedroom, 3rd bathroom upgraded option plus sleek electric glass rock fireplace. It’s ABSOLUTELY STUNNING and a MUST SEE! Upon arrival, you'll notice the striking drive-up appeal created by the property's combination of brick, trim, and stone colors, alongside expertly designed landscaping. As you enter, you'll be drawn in by the foyer and living area with lofty ceilings, bathed in natural light. The kitchen is dreamy with not only a large breakfast bar, but also an island, gas range, beautiful built-in cabinetry, and open to both the family room and the dining area. Also downstairs, there’s a spacious primary bedroom with an ensuite bath and walk-in closet, plus another bedroom that could serve as a study or flex room, located near a second full bath and separate laundry room. Upstairs, enjoy the game room, 3 additional large bedrooms, and a full bathroom all with 9’ to 10’ ceilings. Step outside and enjoy the Texas weather. Exterior backyard features include a huge, fenced yard with some trees, gas line for grilling, outdoor mounted speakers, and covered back patio. The 2.5 car garage is oversized to provide extra room for storage or a workshop. Additional perks include exterior camera system, sprinkler system, gutters, zoned HVAC for energy efficiency, and so much more! The Sellers love the natural light that comes from the windows of this home, the versatile floor plan, and the location of this home. This one is ready for you, so don’t wait to build… buy now!
For sale
$469,900
3131 Elmwood St, Fate, TX 75087
5beds
2,497sqft
:
Get pre-qualified$3,320/mo
Single Family Residence
Built in 2024
6,011 Square Feet Lot
$-- Zestimate®
$188/sqft
$85/mo HOA
What's special
Outdoor mounted speakersStriking drive-up appealBathed in natural lightGas line for grillingCovered back patioGame roomSeparate laundry room
- 53 days |
- 189 |
- 10 |
Zillow last checked:
Listing updated:
Listed by:
Tina Leigh 0456165 972-824-0631,
Tina Leigh Realty 972-824-0631
Source: NTREIS,MLS#: 21294531
Facts & features
Interior
Bedrooms & bathrooms
- Bedrooms: 5
- Bathrooms: 3
- Full bathrooms: 3
Primary bedroom
- Features: Ceiling Fan(s), En Suite Bathroom, Walk-In Closet(s)
- Level: First
- Dimensions: 17 x 15
Bedroom
- Features: Split Bedrooms, Walk-In Closet(s)
- Level: First
- Dimensions: 13 x 10
Bedroom
- Features: Split Bedrooms, Walk-In Closet(s)
- Level: Second
- Dimensions: 14 x 12
Bedroom
- Features: Split Bedrooms, Walk-In Closet(s)
- Level: Second
- Dimensions: 14 x 11
Bedroom
- Features: Split Bedrooms
- Level: Second
- Dimensions: 13 x 11
Primary bathroom
- Features: Built-in Features, Dual Sinks, En Suite Bathroom, Garden Tub/Roman Tub, Solid Surface Counters, Separate Shower
- Level: First
- Dimensions: 15 x 11
Dining room
- Level: First
- Dimensions: 14 x 9
Other
- Features: Built-in Features, Solid Surface Counters
- Level: First
- Dimensions: 9 x 6
Other
- Features: Built-in Features, Solid Surface Counters
- Level: Second
- Dimensions: 10 x 5
Game room
- Level: Second
- Dimensions: 16 x 13
Kitchen
- Features: Breakfast Bar, Built-in Features, Eat-in Kitchen, Kitchen Island, Solid Surface Counters, Walk-In Pantry
- Level: First
- Dimensions: 14 x 13
Living room
- Features: Ceiling Fan(s), Fireplace
- Level: First
- Dimensions: 17 x 16
Utility room
- Features: Other, Utility Room
- Level: First
- Dimensions: 9 x 7
Heating
- Central, Natural Gas
Cooling
- Central Air, Ceiling Fan(s), Electric
Appliances
- Included: Some Gas Appliances, Built-In Gas Range, Dishwasher, Disposal, Gas Water Heater, Microwave, Plumbed For Gas, Tankless Water Heater
- Laundry: Laundry in Utility Room, Other
Features
- Built-in Features, Dry Bar, High Speed Internet, Kitchen Island, Open Floorplan, Pantry, Walk-In Closet(s), Wired for Sound
- Flooring: Carpet, Ceramic Tile, Luxury Vinyl Plank
- Windows: Window Coverings
- Has basement: No
- Number of fireplaces: 1
- Fireplace features: Electric, Living Room
Interior area
- Total interior livable area: 2,497 sqft
Video & virtual tour
Property
Parking
- Total spaces: 2
- Parking features: Door-Multi, Garage Faces Front, Garage, Garage Door Opener, Oversized, Side By Side
- Attached garage spaces: 2
Features
- Levels: Two
- Stories: 2
- Patio & porch: Front Porch, Patio, Covered
- Exterior features: Lighting, Private Yard, Rain Gutters
- Pool features: None, Community
- Fencing: Back Yard,Gate,Wood
Lot
- Size: 6,011 Square Feet
- Dimensions: 50' x 120'
- Features: Back Yard, Corner Lot, Lawn, Landscaped, Few Trees
Details
- Parcel number: 000000332597
Construction
Type & style
- Home type: SingleFamily
- Architectural style: Detached
- Property subtype: Single Family Residence
Materials
- Foundation: Slab
- Roof: Composition
Condition
- Year built: 2024
Utilities & green energy
- Sewer: Public Sewer
- Water: Public
- Utilities for property: Sewer Available, Underground Utilities, Water Available
Green energy
- Energy efficient items: Appliances, Thermostat, Water Heater, Windows
Community & HOA
Community
- Features: Playground, Pool, Trails/Paths, Curbs, Sidewalks
- Security: Prewired, Security System Owned, Security System, Carbon Monoxide Detector(s), Smoke Detector(s)
- Subdivision: Avondale
HOA
- Has HOA: Yes
- Services included: All Facilities, Association Management
- HOA fee: $1,016 annually
- HOA name: Cma Avondale Fate Hoa
- HOA phone: 972-943-2828
Location
- Region: Fate
Financial & listing details
- Price per square foot: $188/sqft
- Tax assessed value: $462,651
- Annual tax amount: $7,443
- Date on market: 6/10/2026
- Cumulative days on market: 54 days
- Listing terms: Cash,Conventional,FHA,VA Loan
- Exclusions: Flat screen TV, but mount remains. Shower curtain, but rod remains. Lights on fence negotiable.
Estimated market value
Not available
Estimated sales range
Not available
Not available
Price history
| Date | Event | Price |
|---|---|---|
| 6/10/2026 | Listed for sale | $469,900+5.1%$188/sqft |
Source: NTREIS #21294531 Report a problem | ||
| 7/31/2024 | Sold | -- |
Source: NTREIS #20596296 Report a problem | ||
| 7/1/2024 | Pending sale | $446,990$179/sqft |
Source: NTREIS #20596296 Report a problem | ||
| 6/7/2024 | Price change | $446,990-7.8%$179/sqft |
Source: NTREIS #20596296 Report a problem | ||
| 6/5/2024 | Price change | $484,633-2%$194/sqft |
Source: NTREIS #20596296 Report a problem | ||
| 4/26/2024 | Listed for sale | $494,633$198/sqft |
Source: NTREIS #20596296 Report a problem | ||
Public tax history
| Year | Property taxes | Tax assessment |
|---|---|---|
| 2025 | $7,443 +559.5% | $462,651 +580.9% |
| 2024 | $1,129 | $67,950 |
Find assessor info on the county website
Monthly payment
Est. payment
Payment breakdown
Explore the cost of this home by adjusting the details. Changes won't be saved.Climate risks
Neighborhood: 75087
Nearby schools
GreatSchools rating
- 8/10Billie Stevenson Elementary SchoolGrades: PK-6Distance: 0.8 mi
- 7/10Herman E Utley Middle SchoolGrades: 7-8Distance: 3.3 mi
- 9/10Rockwall High SchoolGrades: 9-12Distance: 4.2 mi
Schools provided by the listing agent
- Elementary: Billie Stevenson
- Middle: Herman E Utley
- High: Rockwall
- District: Rockwall ISD
Source: NTREIS. This data may not be complete. We recommend contacting the local school district to confirm school assignments for this home.
- $--3 bd2 ba1.6k sqft2616 Fargo Pl, Rockwall, TX 75087Sold
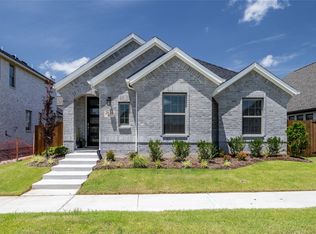
- $45,000-- bd-- ba-- sqft2616 Fargo Pl, Fate, TX 75087Off Market
- $--4 bd3 ba2.9k sqft2620 Fargo Pl, Fate, TX 75087Sold

- $--4 bd3 ba1.9k sqft2532 Auburn St, Fate, TX 75087Sold
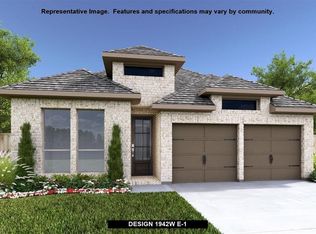
- $--3 bd2 ba1.7k sqft3045 Elmwood St, Fate, TX 75087Sold
- $393,6003 bd2 ba2.1k sqft2612 Fargo Pl, Fate, TX 75087Off Market
- $--3 bd2 ba1.7k sqft2608 Fargo Pl, Fate, TX 75087Sold
- $--3 bd2 ba2k sqft3140 Elmwood St, Fate, TX 75087Sold
A local agent can set up tours, give advice and negotiate with sellers.
A local lender can help you make sure your offer is ready when you are.
Similar homes
- $410,0004 bd3 ba2.5k sqft984 Manuel Dr, Rockwall, TX 75087For Sale
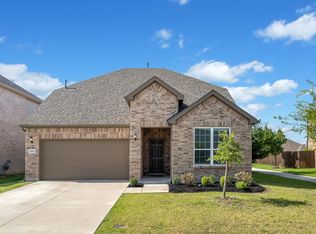 MLS ID #21330695, Melissa Williamson. NTREIS
 - $454,9994 bd3 ba3.1k sqft638 Taylor Dr, Fate, TX 75087For Sale
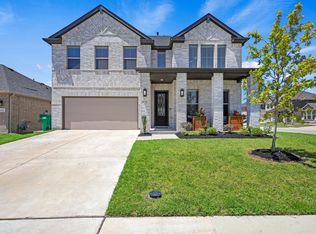 MLS ID #21132478, Nav Singh. NTREIS
 - $499,0004 bd3 ba2.8k sqft3522 Ridgecross Dr, Rockwall, TX 75087For Sale
 MLS ID #21304291, Jeremy Simmons. NTREIS
 - $599,9904 bd4 ba3.3k sqft1036 Windy Hill Ln, Rockwall, TX 75087For Sale
 MLS ID #21340405, Jessica Hargis. NTREIS
 - $380,0005 bd4 ba2.9k sqft1436 Black Canyon Ave, Royse City, TX 75189For SaleMLS ID #21325140, Tatiana Sarkissian. NTREIS
- $629,9005 bd5 ba3.7k sqft253 Landon Trl, Fate, TX 75189For SaleMLS ID #21318761, James Weir. NTREIS
- $479,9905 bd3 ba2.8k sqft3332 Steer Trl, Royse City, TX 75189For SaleMLS ID #21213241, Kim Reasor. NTREIS
- $339,9004 bd3 ba2.2k sqft2115 Brookside Dr, Royse City, TX 75189For SaleMLS ID #21306841, Taylor Ward. NTREIS
- $499,0004 bd3 ba2.7k sqft3910 Aventino Ct, Sachse, TX 75048For SaleMLS ID #21282636, Kenny Conoley. NTREIS
- $459,7774 bd3 ba3k sqft1409 Crossford Trl, Forney, TX 75126For SaleMLS ID #21315816, Krissy Mireles. NTREIS
- $505,0004 bd4 ba2.5k sqft3321 Scotsman Rd, Sachse, TX 75048For SaleMLS ID #21275824, Nick Termini. NTREIS
- $415,0004 bd3 ba2.4k sqft7803 Norway Mews, Rowlett, TX 75089For SaleMLS ID #21235537, Dixie Miller. NTREIS
- $470,0004 bd4 ba3.1k sqft1744 Everglades Dr, Forney, TX 75126For SaleMLS ID #21194526, Regina Layman. NTREIS
- $528,0004 bd4 ba3.6k sqft818 Emerald Hts, Lavon, TX 75166For SaleMLS ID #21303824, Elsabet Jember. NTREIS
- $499,8904 bd4 ba2.7k sqft1903 Midhurst Dr, Forney, TX 75126For SaleMLS ID #21195672, Lisa Francis. NTREIS
- $415,0003 bd3 ba2.3k sqft1500 Wheatley Way, Forney, TX 75126For SaleMLS ID #21322251, Kimberly Walker. NTREIS
- $474,9005 bd4 ba2.9k sqft1001 Blue Heron Ct, Forney, TX 75126For SaleMLS ID #21043612, Brittany Stewart. NTREIS
- $519,9004 bd2 ba2.1k sqft708 Providence Dr, Wylie, TX 75098For SaleMLS ID #21274443, Jessica Hargis. NTREIS
- $425,0004 bd4 ba2.7k sqft1232 Rushcroft Way, Forney, TX 75126For SaleMLS ID #21217681, Michelle Holland. NTREIS
- $399,0005 bd3 ba2.9k sqft353 Waters Ridge Dr, Lavon, TX 75166For SaleMLS ID #21253901, Laurie Steenis. NTREIS
