Welcome Home! Like new two story with lots of upgrades! This beautiful home sits on a cul-de-sac lot that backs to a greenbelt with access to walking trails. With five bedrooms, three full baths and a large game rom upstairs ther is plenty of space for everyone. Whether you enjoy entertaining or just have a large family this home has what you need. The open-concept eat-in kitchen flows seamlessly into the living room, which features a cozy fireplace—perfect for family gatherings. Laminate wood flooring runs throughout the home, offering both style and durability. The large owners site features ensuite bath with dual sinks, separate oversized tub, walk-in shower and huge wak-in closet. The kitchen is a chefs dream with oversized gas cooktop, huge island with sink and eating area, with tons of cabinet space. This dream home will meet the expectations of your pickiest clients. Come see for yourself everything this one of a kind home has to offer!
Royse City offers a vibrant and growing community with plenty of shopping, food and entertainment. From the Royse City ISD schools to parks and recreational facilities, there's something for everyone. Enjoy easy access to major highways, making it convenient to get around and experience all that the area has to offer. Schedule a home tour today!
For sale
Price cut: $25K (8/5)
$454,990
3332 Steer Trl, Royse City, TX 75189
5beds
2,872sqft
:
Get pre-qualified$3,164/mo
Single Family Residence
Built in 2025
6,969 Square Feet Lot
$447,900 Zestimate®
$158/sqft
$65/mo HOA
What's special
Like new two storyFive bedroomsCul-de-sac lotOpen-concept eat-in kitchenTons of cabinet spaceWalk-in showerSeparate oversized tub
- 147 days |
- 97 |
- 6 |
Zillow last checked:
Listing updated:
Listed by:
Kim Reasor 0628927 214-558-1923,
Jeanette Anderson Real Estate 214-558-1923
Source: NTREIS,MLS#: 21213241
Facts & features
Interior
Bedrooms & bathrooms
- Bedrooms: 5
- Bathrooms: 3
- Full bathrooms: 3
Primary bedroom
- Features: Dual Sinks, En Suite Bathroom, Garden Tub/Roman Tub, Separate Shower, Walk-In Closet(s)
- Level: First
- Dimensions: 17 x 16
Bedroom
- Features: Split Bedrooms
- Level: First
- Dimensions: 12 x 13
Bedroom
- Features: Split Bedrooms
- Level: Second
- Dimensions: 12 x 13
Bedroom
- Features: Split Bedrooms
- Level: Second
- Dimensions: 10 x 11
Bedroom
- Features: Split Bedrooms, Walk-In Closet(s)
- Level: Second
- Dimensions: 10 x 12
Dining room
- Level: First
- Dimensions: 11 x 8
Game room
- Level: Second
- Dimensions: 23 x 19
Kitchen
- Features: Breakfast Bar, Built-in Features, Kitchen Island, Pantry, Stone Counters
- Level: First
- Dimensions: 18 x 12
Living room
- Level: First
- Dimensions: 21 x 10
Heating
- Central, Natural Gas
Cooling
- Central Air, Electric
Appliances
- Included: Some Gas Appliances, Double Oven, Dishwasher, Electric Oven, Gas Cooktop, Disposal, Gas Water Heater, Microwave, Plumbed For Gas, Tankless Water Heater
- Laundry: Dryer Hookup, ElectricDryer Hookup, Laundry in Utility Room
Features
- Built-in Features, Decorative/Designer Lighting Fixtures, Eat-in Kitchen, Granite Counters, High Speed Internet, Kitchen Island, Loft, Open Floorplan, Pantry, Cable TV, Walk-In Closet(s)
- Flooring: Carpet, Ceramic Tile, Laminate
- Windows: Shutters, Window Coverings
- Has basement: No
- Number of fireplaces: 1
- Fireplace features: Gas Log
Interior area
- Total interior livable area: 2,872 sqft
Video & virtual tour
Property
Parking
- Total spaces: 2
- Parking features: Door-Single
- Attached garage spaces: 2
Features
- Levels: Two
- Stories: 2
- Patio & porch: Covered
- Exterior features: Lighting, Private Yard, Rain Gutters
- Pool features: None
- Fencing: Wood
Lot
- Size: 6,969 Square Feet
- Features: Back Yard, Cul-De-Sac, Lawn, Landscaped, Sprinkler System
Details
- Parcel number: 2931701
Construction
Type & style
- Home type: SingleFamily
- Architectural style: Traditional,Detached
- Property subtype: Single Family Residence
Materials
- Brick
- Foundation: Slab
- Roof: Composition
Condition
- Year built: 2025
Utilities & green energy
- Sewer: Public Sewer
- Water: Public
- Utilities for property: Sewer Available, Water Available, Cable Available
Green energy
- Energy efficient items: Construction, HVAC, Insulation, Lighting, Thermostat, Windows
Community & HOA
Community
- Security: Carbon Monoxide Detector(s), Smoke Detector(s)
- Subdivision: Clearview Ranch
HOA
- Has HOA: Yes
- Services included: All Facilities
- HOA fee: $775 annually
- HOA name: Nmi
- HOA phone: 972-379-9783
Location
- Region: Royse City
Financial & listing details
- Price per square foot: $158/sqft
- Date on market: 3/19/2026
- Cumulative days on market: 148 days
- Listing terms: Cash,Conventional,FHA,USDA Loan,VA Loan
Estimated market value
$447,900
$426,000 - $470,000
$3,022/mo
Price history
| Date | Event | Price |
|---|---|---|
| 8/5/2026 | Price change | $454,990-5.2%$158/sqft |
Source: NTREIS #21213241 Report a problem | ||
| 4/22/2026 | Listed for sale | $479,990$167/sqft |
Source: NTREIS #21213241 Report a problem | ||
| 4/13/2026 | Contingent | $479,990$167/sqft |
Source: NTREIS #21213241 Report a problem | ||
| 3/28/2026 | Listed for sale | $479,990$167/sqft |
Source: NTREIS #21213241 Report a problem | ||
| 3/27/2026 | Pending sale | $479,990$167/sqft |
Source: NTREIS #21213241 Report a problem | ||
| 3/19/2026 | Listed for sale | $479,990$167/sqft |
Source: NTREIS #21213241 Report a problem | ||
Public tax history
Tax history is unavailable.
Monthly payment
Est. payment
Payment breakdown
Explore the cost of this home by adjusting the details. Changes won't be saved.Climate risks
Neighborhood: 75189
Nearby schools
GreatSchools rating
- 4/10Davis Elementary SchoolGrades: PK-5Distance: 1.5 mi
- 4/10Royse City Middle SchoolGrades: 6-8Distance: 1.5 mi
- 5/10Royse City High SchoolGrades: 9-12Distance: 3 mi
Schools provided by the listing agent
- Elementary: Davis
- Middle: Ouida Baley
- High: Royse City
- District: Royse City ISD
Source: NTREIS. This data may not be complete. We recommend contacting the local school district to confirm school assignments for this home.
- $483,5265 bd4 ba3.3k sqft3328 Steer Trl, Royse City, TX 75189Pending

- $424,6033 bd3 ba3.4k sqft3328 Larry Lott Blvd, Royse City, TX 75189New Construction
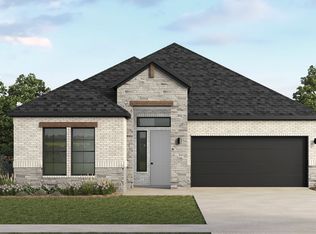
- $441,3004 bd3 ba3k sqft1106 Saint Matthew Cir, Royse City, TX 75189Off Market
- $310,0003 bd3 ba2.1k sqft1103 Saint Matthew Cir, Royse City, TX 75189For Sale

- $324,2003 bd2 ba2.1k sqft1102 Saint Matthew Cir, Royse City, TX 75189Off Market
- $341,2003 bd2 ba2k sqft1010 Saint Jude Ct, Royse City, TX 75189Off Market
- $--3 bd3 ba1.9k sqft1025 Saint Matthew Cir, Royse City, TX 75189Sold
- $90,000-- bd-- ba-- sqft1009 Saint Jude Ct, Royse City, TX 75189Off Market
A local agent can set up tours, give advice and negotiate with sellers.
Similar homes
- $485,0005 bd3 ba2.7k sqft2120 Spyglass Dr, Royse City, TX 75189For Sale
 MLS ID #21300527, Kristann Connerly. NTREIS
 - from $401,9005 bd3 ba3.1k sqftHero Plan, Creekside, Royse City, TX 75189New Construction
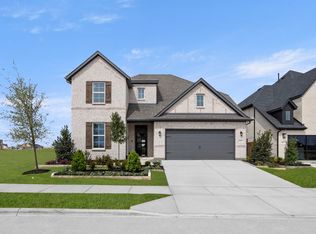 RockWell Homes
 - $487,8004 bd4 ba2.8k sqft2136 Spyglass Dr, Royse City, TX 75189For Sale
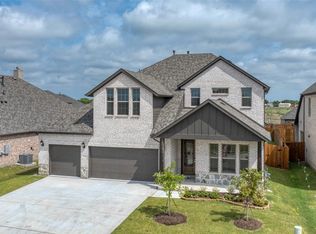 MLS ID #21289373, Kathryn Corey. NTREIS
 - $345,0004 bd3 ba2.1k sqft3024 Beau Daniel Dr, Royse City, TX 75189For Sale
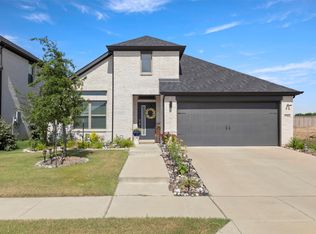 MLS ID #21272299, Brittany Stewart. NTREIS
 - $514,0004 bd2 ba2.1k sqft331 Buckthorn Dr, Royse City, TX 75189For SaleMLS ID #21124978, Melissa Newman. NTREIS
- $379,0763 bd2 ba1.8k sqft2120 Saint Annes Blvd, Royse City, TX 75189New ConstructionNTREIS
- $399,9904 bd3 ba2.4k sqft4235 Elk Hair Dr, Royse City, TX 75189New ConstructionNTREIS
- $489,9004 bd3 ba3.2k sqft547 Embargo Dr, Fate, TX 75189For SaleMLS ID #21296295, Sara Hudler. NTREIS
- $489,9004 bd3 ba2.6k sqft3506 Riley St, Rockwall, TX 75087For SaleMLS ID #21357501, Kailen Kendzierski. NTREIS
- from $341,9004 bd2 ba2.2k sqftPatriot Plan, Creekside, Royse City, TX 75189New ConstructionRockWell Homes
- $403,2004 bd3 ba2.3k sqft1017 Bearing St, Royse City, TX 75189New ConstructionNTREIS
- $335,0004 bd3 ba2.4k sqft5223 Amistad Ave, Royse City, TX 75189For SaleMLS ID #21204899, Corey Booth. NTREIS
- $454,9994 bd3 ba3.1k sqft638 Taylor Dr, Fate, TX 75087For SaleMLS ID #21132478, Nav Singh. NTREIS
- $358,5003 bd3 ba2.1k sqft4327 Anglers Way, Royse City, TX 75189For SaleMLS ID #21325172, Jeff Robillard. NTREIS
- $330,0003 bd2 ba1.6k sqft4008 Anglers Way, Royse City, TX 75189For SaleMLS ID #21354378, Susan Redding. NTREIS
- $469,9005 bd3 ba2.4k sqft3131 Elmwood St, Fate, TX 75087For SaleMLS ID #21294531, Tina Leigh. NTREIS
- $362,9903 bd4 ba2.1k sqft2445 Jackson Burn Dr, Royse City, TX 75189New ConstructionNTREIS
- $560,0004 bd3 ba2.7k sqft790 Colina Pkwy, Farmersville, TX 75442For SaleMLS ID #21241112, Robin Hunt. NTREIS
- $399,0005 bd3 ba2.9k sqft353 Waters Ridge Dr, Lavon, TX 75166For SaleMLS ID #21253901, Laurie Steenis. NTREIS
- $489,9904 bd3 ba2.2k sqft1351 Potenza Rd, Rockwall, TX 75087New ConstructionNTREIS
