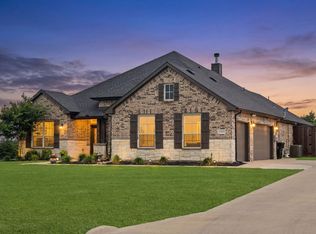
Built by Riverside Homebuilders and located in the charming Colina Creek Estates community, this property sits on over an acre in a no-HOA neighborhood known for its mature trees and gentle rolling landscape. Designed with energy efficiency in mind, the home also showcases beautiful architectural details like arched openings, high ceilings, and quality finishes throughout.
Set on almost 2 acres, the property offers sweeping countryside views along with a spacious fenced area featuring three gates. A 30x24 workshop with electricity and 10-foot automatic doors provides plenty of room for ATVs, trailers, lawn equipment, and more—so you can keep the attached three-car garage free for everyday vehicles.
This single-story home features a highly desirable layout with 4 bedrooms, 3 full bathrooms, a private office, formal dining room, and a breakfast area. The oversized kitchen island is a standout feature—perfect for gathering, extra seating, and meal prep. The kitchen also includes granite countertops and plenty of cabinet space.
Wood-look tile flooring runs throughout the home, offering both style and easy maintenance. The primary suite is privately located at the back of the house, with generous space and peaceful views of the surrounding landscape. The ensuite bathroom includes a soaking tub, large walk-in shower, dual sinks, and a dedicated vanity area.
Whether you’re enjoying the comfort and design inside or taking in the fresh air and scenery outside, this property truly has it all. Come see it for yourself—you’ll feel right at home.
Under contract
Price cut: $5K (8/9)
$560,000
790 Colina Pkwy, Farmersville, TX 75442
4beds
2,728sqft
Single Family Residence
Built in 2020
1.87 Acres Lot
$-- Zestimate®
$205/sqft
$-- HOA
What's special
Sweeping countryside viewsOver an acreHigh ceilingsFormal dining roomWood-look tile flooringPrivate officeQuality finishes throughout
- 132 days |
- 505 |
- 40 |
Zillow last checked:
Listing updated:
Listed by:
Robin Hunt 0535017 214-906-4880,
Coldwell Banker Apex, REALTORS 972-776-6200
Source: NTREIS,MLS#: 21241112
Facts & features
Interior
Bedrooms & bathrooms
- Bedrooms: 4
- Bathrooms: 3
- Full bathrooms: 3
Primary bedroom
- Features: Dual Sinks, Double Vanity, En Suite Bathroom, Garden Tub/Roman Tub, Separate Shower, Walk-In Closet(s)
- Level: First
- Dimensions: 19 x 13
Bedroom
- Level: First
- Dimensions: 12 x 10
Bedroom
- Level: First
- Dimensions: 10 x 10
Bedroom
- Level: First
- Dimensions: 12 x 10
Breakfast room nook
- Level: First
- Dimensions: 11 x 10
Dining room
- Level: First
- Dimensions: 11 x 10
Living room
- Level: First
- Dimensions: 20 x 19
Office
- Level: First
- Dimensions: 12 x 10
Heating
- Central, Electric
Cooling
- Central Air, Electric
Appliances
- Included: Dishwasher, Electric Cooktop, Electric Oven, Electric Water Heater, Disposal, Ice Maker
- Laundry: Laundry in Utility Room
Features
- Decorative/Designer Lighting Fixtures, Eat-in Kitchen, Granite Counters, High Speed Internet, Kitchen Island, Open Floorplan, Pantry, Walk-In Closet(s)
- Has basement: No
- Has fireplace: No
Interior area
- Total interior livable area: 2,728 sqft
Video & virtual tour
Property
Parking
- Total spaces: 3
- Parking features: Garage
- Attached garage spaces: 3
Features
- Levels: One
- Stories: 1
- Patio & porch: Covered
- Pool features: None
- Fencing: Chain Link
Lot
- Size: 1.87 Acres
- Features: Acreage
Details
- Additional structures: Workshop
- Parcel number: R1195200000601
Construction
Type & style
- Home type: SingleFamily
- Architectural style: Traditional,Detached
- Property subtype: Single Family Residence
Materials
- Brick, Rock, Stone
- Foundation: Slab
- Roof: Composition
Condition
- Resale
- Year built: 2020
Utilities & green energy
- Sewer: Aerobic Septic
- Water: Community/Coop
- Utilities for property: Septic Available, Water Available
Community & HOA
Community
- Subdivision: Colina Creek Estates Ph 3
HOA
- Has HOA: No
Location
- Region: Farmersville
Financial & listing details
- Price per square foot: $205/sqft
- Tax assessed value: $625,000
- Annual tax amount: $9,035
- Date on market: 4/16/2026
- Cumulative days on market: 133 days
Estimated market value
Not available
Estimated sales range
Not available
Not available
Price history
| Date | Event | Price |
|---|---|---|
| 8/25/2026 | Contingent | $560,000$205/sqft |
Source: NTREIS #21241112 Report a problem | ||
| 8/9/2026 | Price change | $560,000-0.9%$205/sqft |
Source: NTREIS #21241112 Report a problem | ||
| 7/16/2026 | Price change | $565,000-9.6%$207/sqft |
Source: NTREIS #21241112 Report a problem | ||
| 6/30/2026 | Price change | $625,000-7.4%$229/sqft |
Source: NTREIS #21241112 Report a problem | ||
| 5/8/2026 | Price change | $675,000-3.4%$247/sqft |
Source: NTREIS #21241112 Report a problem | ||
| 4/23/2026 | Price change | $698,500-4.2%$256/sqft |
Source: NTREIS #21241112 Report a problem | ||
| 4/16/2026 | Listed for sale | $729,500+17.9%$267/sqft |
Source: NTREIS #21241112 Report a problem | ||
| 3/4/2025 | Sold | -- |
Source: NTREIS #20799910 Report a problem | ||
| 2/11/2025 | Pending sale | $619,000$227/sqft |
Source: NTREIS #20799910 Report a problem | ||
| 2/3/2025 | Contingent | $619,000$227/sqft |
Source: NTREIS #20799910 Report a problem | ||
| 1/16/2025 | Listed for sale | $619,000$227/sqft |
Source: NTREIS #20799910 Report a problem | ||
Public tax history
| Year | Property taxes | Tax assessment |
|---|---|---|
| 2025 | $9,035 +29.8% | $625,000 +9.9% |
| 2024 | $6,963 +16.9% | $568,565 +10% |
| 2023 | $5,959 -9.5% | $516,877 +10% |
| 2022 | $6,587 +1.7% | $469,888 +10% |
| 2021 | $6,479 +700.3% | $427,171 +637% |
| 2020 | $810 | $57,960 |
Find assessor info on the county website
Monthly payment
Est. payment
Payment breakdown
Explore the cost of this home by adjusting the details. Changes won't be saved.Climate risks
Neighborhood: 75442
Nearby schools
GreatSchools rating
- NATatum Elementary SchoolGrades: PK-2Distance: 3.5 mi
- 7/10Farmersville Junior High SchoolGrades: 7-8Distance: 3.8 mi
- 6/10Farmersville High SchoolGrades: 9-12Distance: 3.6 mi
Schools provided by the listing agent
- Elementary: Tatum
- Middle: Farmersville
- High: Farmersville
- District: Farmersville ISD
Source: NTREIS. This data may not be complete. We recommend contacting the local school district to confirm school assignments for this home.
- $770,3004 bd3 ba3.1k sqft784 Colina Pkwy, Farmersville, TX 75442Off Market
- $601,4004 bd3 ba2.7k sqft818 Colina Pkwy, Farmersville, TX 75442Off Market
- $567,2004 bd3 ba2.4k sqft756 Colina Pkwy, Farmersville, TX 75442Off Market
- $768,6004 bd3 ba3.1k sqft824 Colina Pkwy, Farmersville, TX 75442Off Market
- $598,6004 bd2 ba2.7k sqft738 Colina Pkwy, Farmersville, TX 75442Off Market
- $514,4004 bd3 ba2.4k sqft2728 Joseph Ct, Farmersville, TX 75442Off Market
- $548,7004 bd3 ba2.7k sqft2727 Joseph Ct, Farmersville, TX 75442Off Market
- $681,4005 bd2 ba3.3k sqft838 Colina Pkwy, Farmersville, TX 75442Off Market
A local agent can set up tours, give advice and negotiate with sellers.
Similar homes
- $549,9004 bd3 ba2.5k sqft1089 Emilia Dr, Farmersville, TX 75442For Sale
 MLS ID #21297028, Carolyn Lafferty. NTREIS
 - $500,0004 bd2 ba2.3k sqft1538 Fm 36 N, Farmersville, TX 75442For Sale
 MLS ID #21227384, Clennie Cowle. NTREIS
 - $679,0004 bd3 ba3.1k sqft2201 Henson Ln, Nevada, TX 75173For Sale
 MLS ID #21281170, Sylvia Zurita. NTREIS
 - $549,9003 bd3 ba2.1k sqft3855 Fm 3364, Princeton, TX 75407For Sale
 MLS ID #21256467, Bobbie Jo Glover. NTREIS
 - $520,0004 bd3 ba3.2k sqft2009 Meadowbrook Ln, Nevada, TX 75173For SaleMLS ID #21319408, Melissa Lavalley. NTREIS
- $505,0005 bd3 ba2.8k sqft413 Green Ct, Nevada, TX 75173For SaleMLS ID #21318337, Heather Pierce. NTREIS
- $585,0004 bd3 ba2.7k sqft6276 Pyrenean Oak Ct, Royse City, TX 75189For SaleMLS ID #21321186, Ryan Phillips. NTREIS
- $650,0004 bd4 ba3.9k sqft2610 Sunset Bay Ln, Nevada, TX 75173For SaleMLS ID #21281776, Todd Tramonte. NTREIS
- $537,5003 bd2 ba2.3k sqft808 Knox Dr, Rockwall, TX 75087For SaleMLS ID #21368081, Jack McLemore. NTREIS
- $600,0003 bd4 ba2.6k sqft6192 Graham Point Trl, Royse City, TX 75189For SaleMLS ID #21308514, Patty Turner. NTREIS
- $605,0004 bd3 ba3.3k sqft2335 Whitney Ln, Wylie, TX 75098For SaleMLS ID #21366012, Leslie Owens. NTREIS
- $624,9994 bd2 ba2.2k sqft6309 Starr Dr, McKinney, TX 75071For SaleMLS ID #21335673, Elena Rubio. NTREIS
- $549,9004 bd3 ba3k sqft3909 Whitman Dr, Rockwall, TX 75087For SaleMLS ID #21296412, Dixie Miller. NTREIS
- $392,0904 bd3 ba2.9k sqft3510 Buffalo Creek Dr, Farmersville, TX 75442New ConstructionNTREIS
- $589,0005 bd2 ba2.4k sqft3315 Pecos Ln, Rockwall, TX 75032For SaleMLS ID #21311984, Eden Casey. NTREIS
- $549,9004 bd4 ba3.4k sqft4025 Dalton Dr, Rowlett, TX 75089For SaleMLS ID #21342190, Kathy Macias. NTREIS
- $319,5184 bd3 ba2.2k sqft3061 Texoma Blvd, Farmersville, TX 75442New ConstructionNTREIS
- $565,0004 bd4 ba3.3k sqft1851 Peace Pl, Saint Paul, TX 75098For SaleMLS ID #21337519, Donna Boaz. NTREIS
- $495,0004 bd3 ba3k sqft2643 Perdenales Dr, Royse City, TX 75189For SaleMLS ID #21293424, Baldemar De Leon. NTREIS
- $316,5184 bd3 ba2.2k sqft4012 Palestine Dr, Farmersville, TX 75442New ConstructionMeritage Homes
