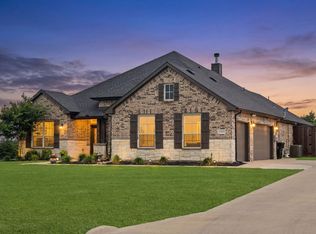
Spacious One Story living on approximately 1.5 acres. This modern farmhouse has something for everyone. With four spacious bedrooms, a homework area, large kitchen, living, dining and study, you will not be disappointed. The primary suite and bath are tucked away from the secondary bedrooms. Smart lay-out for entertaining and more. Spray in foam insulation and more. This home also contains a family sized storm shelter built by the homeowner. Can be removed. With lots of room to roam, make sure to see this beautiful home. It is waiting on you.
For sale
Price cut: $12.5K (7/29)
$522,500
1538 Fm 36 N, Farmersville, TX 75442
4beds
2,363sqft
Single Family Residence
Built in 2021
1.5 Acres Lot
$-- Zestimate®
$221/sqft
$-- HOA
What's special
Spacious one story livingHomework areaFour spacious bedroomsLarge kitchenSpray in foam insulationSmart lay-out for entertaining
- 124 days |
- 563 |
- 31 |
Zillow last checked:
Listing updated:
Listed by:
Clennie Cowle 0519949 972-693-5400,
Coldwell Banker Apex, REALTORS 972-562-5400
Source: NTREIS,MLS#: 21227384
Facts & features
Interior
Bedrooms & bathrooms
- Bedrooms: 4
- Bathrooms: 2
- Full bathrooms: 2
Primary bedroom
- Level: First
- Dimensions: 16 x 13
Bedroom
- Level: First
- Dimensions: 12 x 10
Bedroom
- Level: First
- Dimensions: 12 x 10
Bedroom
- Level: First
- Dimensions: 12 x 11
Bonus room
- Level: First
- Dimensions: 12 x 12
Breakfast room nook
- Level: First
- Dimensions: 13 x 11
Dining room
- Level: First
- Dimensions: 11 x 11
Kitchen
- Level: First
- Dimensions: 13 x 13
Living room
- Level: First
- Dimensions: 20 x 16
Heating
- Central, Electric
Cooling
- Central Air, Electric
Appliances
- Included: Dishwasher, Electric Cooktop, Electric Oven, Electric Water Heater, Disposal, Microwave
- Laundry: Electric Dryer Hookup
Features
- Chandelier, Decorative/Designer Lighting Fixtures, Double Vanity, Eat-in Kitchen, High Speed Internet, Open Floorplan, Pantry, Walk-In Closet(s), Wired for Sound
- Flooring: Carpet, Ceramic Tile, Luxury Vinyl Plank
- Has basement: No
- Number of fireplaces: 1
- Fireplace features: Electric
Interior area
- Total interior livable area: 2,363 sqft
Video & virtual tour
Property
Parking
- Total spaces: 2
- Parking features: Concrete, Garage Faces Side
- Attached garage spaces: 2
Features
- Levels: One
- Stories: 1
- Patio & porch: Covered
- Pool features: None
Lot
- Size: 1.5 Acres
- Features: Acreage
Details
- Parcel number: 232021
Construction
Type & style
- Home type: SingleFamily
- Architectural style: Farmhouse,Modern,Detached
- Property subtype: Single Family Residence
Materials
- Foundation: Slab
- Roof: Composition
Condition
- Year built: 2021
Utilities & green energy
- Sewer: Septic Tank
- Utilities for property: Septic Available
Community & HOA
Community
- Subdivision: W 3 Dicken Farm
HOA
- Has HOA: No
Location
- Region: Farmersville
Financial & listing details
- Price per square foot: $221/sqft
- Tax assessed value: $536,000
- Annual tax amount: $7,490
- Date on market: 4/18/2026
- Cumulative days on market: 130 days
- Road surface type: Asphalt
Estimated market value
Not available
Estimated sales range
Not available
Not available
Price history
| Date | Event | Price |
|---|---|---|
| 7/29/2026 | Price change | $522,500-2.3%$221/sqft |
Source: NTREIS #21227384 Report a problem | ||
| 4/18/2026 | Listed for sale | $535,000$226/sqft |
Source: NTREIS #21227384 Report a problem | ||
| 4/7/2026 | Listing removed | $535,000$226/sqft |
Source: NTREIS #21227384 Report a problem | ||
| 4/3/2026 | Listed for sale | $535,000+9.9%$226/sqft |
Source: NTREIS #21227384 Report a problem | ||
| 10/29/2021 | Sold | -- |
Source: NTREIS #14656544 Report a problem | ||
| 10/13/2021 | Pending sale | $487,000$206/sqft |
Source: NTREIS #14656544 Report a problem | ||
| 9/29/2021 | Contingent | $487,000$206/sqft |
Source: NTREIS #14656544 Report a problem | ||
| 9/15/2021 | Price change | $487,000-6%$206/sqft |
Source: NTREIS #14656544 Report a problem | ||
| 8/24/2021 | Listed for sale | $518,000$219/sqft |
Source: NTREIS #14656544 Report a problem | ||
Public tax history
| Year | Property taxes | Tax assessment |
|---|---|---|
| 2025 | $7,919 +8.5% | $536,000 +1% |
| 2024 | $7,299 +8.4% | $530,660 +10.6% |
| 2023 | $6,733 -3.8% | $479,800 +9.4% |
| 2022 | $7,000 | $438,610 |
| 2021 | -- | -- |
Find assessor info on the county website
Monthly payment
Est. payment
Payment breakdown
Explore the cost of this home by adjusting the details. Changes won't be saved.Climate risks
Neighborhood: 75442
Nearby schools
GreatSchools rating
- 8/10Bland Elementary SchoolGrades: PK-5Distance: 2 mi
- 6/10Bland Middle SchoolGrades: 6-8Distance: 2 mi
- 6/10Bland High SchoolGrades: 9-12Distance: 1.8 mi
Schools provided by the listing agent
- Elementary: Bland
- Middle: Bland
- High: Bland
- District: Bland ISD
Source: NTREIS. This data may not be complete. We recommend contacting the local school district to confirm school assignments for this home.
- $522,0004 bd2 ba2.8k sqft5095 County Road 1124, Farmersville, TX 75442Off Market
- $320,0007.27 acres0 Fm 36 N, Farmersville, TX 75442Lot/Land

- $502,870-- bd-- ba2.8k sqft1520 Fm 36 N, Farmersville, TX 75442Off Market
- $520,200-- bd-- ba2.3k sqft1506 Fm 36 N, Farmersville, TX 75442Off Market
- $329,100-- bd10 ba1.5k sqft1495 Fm 36 N, Farmersville, TX 75442Off Market
- $719,700-- bd-- ba8k sqft1494 Fm 36 N, Farmersville, TX 75442Off Market
- $264,900-- bd5 ba384 sqft5142 County Road 1124, Farmersville, TX 75442Off Market
- $145,300-- bd7 ba749 sqft5177 County Road 1124, Farmersville, TX 75442Off Market
A local agent can set up tours, give advice and negotiate with sellers.
Similar homes
- $524,9004 bd3 ba2.3k sqft2390 County Road 1112, Farmersville, TX 75442For Sale
 MLS ID #21170506, Ashley Hammons. NTREIS
 - $549,9004 bd3 ba2.5k sqft1089 Emilia Dr, Farmersville, TX 75442For Sale
 MLS ID #21297028, Carolyn Lafferty. NTREIS
 - $560,0004 bd3 ba2.7k sqft790 Colina Pkwy, Farmersville, TX 75442For Sale
 MLS ID #21241112, Robin Hunt. NTREIS
 - $475,0004 bd3 ba2.1k sqft2448 Private Road 1169, Farmersville, TX 75442For Sale
 MLS ID #21302873, MaryJane Mathew. NTREIS
 - $649,9994 bd4 ba3.3k sqft1466 Emilia Dr, Farmersville, TX 75442For SaleMLS ID #21352343, Darby Merriman. NTREIS
- $529,0003 bd2 ba1.9k sqft220 Hidden Meadow Trl, Leonard, TX 75452For SaleMLS ID #21351944, Michelle Forrester. NTREIS
- $520,0004 bd3 ba3k sqft8677 Fm 1553, Leonard, TX 75452For SaleMLS ID #21288415, Jason Otts. NTREIS
- $549,0004 bd2 ba2.2k sqft2866 Fm 1903, Caddo Mills, TX 75135For SaleMLS ID #21107968, Lori Hawkins. NTREIS
- $520,0004 bd3 ba3.2k sqft2009 Meadowbrook Ln, Nevada, TX 75173For SaleMLS ID #21319408, Melissa Lavalley. NTREIS
- $549,9003 bd3 ba2.1k sqft3855 Fm 3364, Princeton, TX 75407For SaleMLS ID #21256467, Bobbie Jo Glover. NTREIS
- $470,0004 bd2 ba2.2k sqft747 Hickory Ln, Royse City, TX 75189For SaleMLS ID #21216595, Scott Wheeler. NTREIS
- $520,0004 bd3 ba2.3k sqft215 Regina St, Celeste, TX 75452New ConstructionMLS ID #21259189, MaryJane Mathew. NTREIS
- $569,9004 bd3 ba2.2k sqft296 Hidden Meadow Trl, Leonard, TX 75452For SaleMLS ID #21335330, Kerri Finner. NTREIS
- $499,0004 bd5 ba3.4k sqft3544 Beaumont Dr, Wylie, TX 75098For SaleMLS ID #21363952, Affi Moosa. NTREIS
- $585,0004 bd3 ba2.7k sqft6276 Pyrenean Oak Ct, Royse City, TX 75189For SaleMLS ID #21321186, Ryan Phillips. NTREIS
- $624,9994 bd2 ba2.2k sqft6309 Starr Dr, McKinney, TX 75071For SaleMLS ID #21335673, Elena Rubio. NTREIS
- $589,9994 bd3 ba2.7k sqft4209 County Road 2512, Royse City, TX 75189For SaleMLS ID #21291098, Angel Rizo. NTREIS
- $600,0004 bd4 ba2.8k sqft325 Soto Dr, Celeste, TX 75423For SaleMLS ID #21200776, MaryJane Mathew. NTREIS
- $679,0004 bd3 ba3.1k sqft2201 Henson Ln, Nevada, TX 75173For SaleMLS ID #21281170, Sylvia Zurita. NTREIS
- $525,0005 bd3 ba2.8k sqft413 Green Ct, Nevada, TX 75173For SaleMLS ID #21318337, Heather Pierce. NTREIS
