This 4-bedroom, 3-bathroom home offers modern living in a serene country setting. Situated on a 1-acre lot in McIlrath Estates, this residence features an open-concept floor plan with 2,292 sq ft of living space. The spacious kitchen seamlessly flows into the living and dining areas, ideal for both daily living and entertaining. The primary suite includes a private bath and generous closet space. Additional amenities include a two-car garage, covered patio, and a cozy fireplace in the living room. Enjoy the tranquility of rural living while being conveniently located near local amenities.
For sale
Price cut: $5K (7/7)
$524,900
2390 County Road 1112, Farmersville, TX 75442
4beds
2,312sqft
Single Family Residence
Built in 2025
1 Acres Lot
$515,800 Zestimate®
$227/sqft
$-- HOA
What's special
Two-car garageOpen-concept floor planCovered patioSpacious kitchenGenerous closet spaceSerene country settingTranquility of rural living
- 207 days
- 696
- 64
Zillow last checked:
Listing updated:
Listed by:
Ashley Hammons 0615230 903-454-2824,
AT Home Texas Real Estate 903-454-2824
Source: NTREIS,MLS#: 21170506
Facts & features
Interior
Bedrooms & bathrooms
- Bedrooms: 4
- Bathrooms: 3
- Full bathrooms: 3
Primary bedroom
- Level: First
- Dimensions: 0 x 0
Primary bedroom
- Level: First
- Dimensions: 0 x 0
Kitchen
- Level: First
- Dimensions: 0 x 0
Living room
- Level: First
- Dimensions: 0 x 0
Heating
- Central, Electric
Cooling
- Central Air, Ceiling Fan(s), Electric
Appliances
- Included: Dishwasher
Features
- Open Floorplan
- Has basement: No
- Number of fireplaces: 1
- Fireplace features: Living Room
Interior area
- Total interior livable area: 2,312 sqft
Video & virtual tour
Property
Parking
- Total spaces: 2
- Parking features: Door-Multi, Driveway, Garage Faces Side
- Attached garage spaces: 2
Features
- Levels: One
- Stories: 1
- Pool features: None
Lot
- Size: 1 Acres
Details
- Parcel number: 35998
Construction
Type & style
- Home type: SingleFamily
- Architectural style: Detached
- Property subtype: Single Family Residence
Materials
- Foundation: Slab
- Roof: Shingle
Condition
- Year built: 2025
Utilities & green energy
- Sewer: Aerobic Septic
- Water: Community/Coop
- Utilities for property: Septic Available, Water Available
Community & HOA
Community
- Subdivision: Mcilrath Estates
HOA
- Has HOA: No
Location
- Region: Farmersville
Financial & listing details
- Price per square foot: $227/sqft
- Tax assessed value: $95,120
- Annual tax amount: $940
- Date on market: 2/5/2026
- Cumulative days on market: 208 days
Estimated market value
$515,800
$490,000 - $542,000
$2,287/mo
Price history
| Date | Event | Price |
|---|---|---|
| 7/7/2026 | Price change | $524,900-0.9%$227/sqft |
Source: NTREIS #21170506 Report a problem | ||
| 5/12/2026 | Price change | $529,900-3.6%$229/sqft |
Source: NTREIS #21170506 Report a problem | ||
| 2/18/2026 | Price change | $549,900-4.4%$238/sqft |
Source: NTREIS #21170506 Report a problem | ||
| 2/5/2026 | Listed for sale | $575,000+4.7%$249/sqft |
Source: NTREIS #21170506 Report a problem | ||
| 1/7/2026 | Listing removed | $549,000$237/sqft |
Source: NTREIS #20919633 Report a problem | ||
| 8/10/2025 | Price change | $549,000-4.5%$237/sqft |
Source: NTREIS #20919633 Report a problem | ||
| 5/1/2025 | Listed for sale | $575,000$249/sqft |
Source: NTREIS #20919633 Report a problem | ||
Public tax history
| Year | Property taxes | Tax assessment |
|---|---|---|
| 2025 | $1,194 +27% | $80,784 +20% |
| 2024 | $940 +19.4% | $67,320 +20% |
| 2023 | $787 | $56,100 |
Find assessor info on the county website
Monthly payment
Est. payment
Payment breakdown
Explore the cost of this home by adjusting the details. Changes won't be saved.Climate risks
Neighborhood: 75442
Nearby schools
Schools provided by the listing agent
- Elementary: Bland
- Middle: Bland
- High: Bland
- District: Bland ISD
Source: NTREIS. This data may not be complete. We recommend contacting the local school district to confirm school assignments for this home.
Similar homes
- $500,0004 bd2 ba2.3k sqft1538 Fm 36 N, Farmersville, TX 75442For Sale
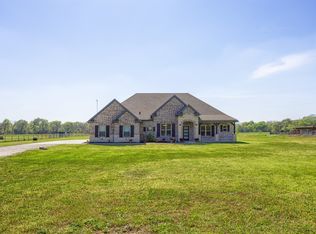 MLS ID #21227384, Clennie Cowle. NTREIS
 - $549,9004 bd3 ba2.5k sqft1089 Emilia Dr, Farmersville, TX 75442For Sale
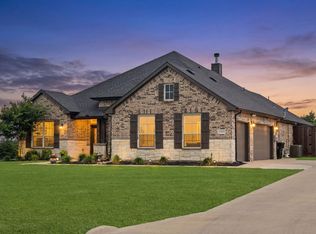 MLS ID #21297028, Carolyn Lafferty. NTREIS
 - $539,0004 bd3 ba2.4k sqft3089 County Road 1076, Celeste, TX 75423For Sale
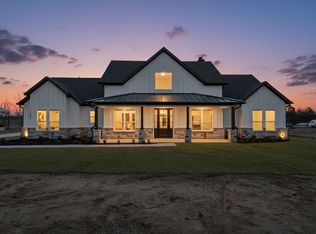 MLS ID #21210212, Cristina Trejo. NTREIS
 - $599,0004 bd3 ba2.2k sqft4318 County Road 1088, Celeste, TX 75423For Sale
 MLS ID #21283517, Yajahira Prestien. NTREIS
