Featuring brand-new carpet and fresh interior paint, this exceptional home is located in Lexington Heights, where luxury living meets timeless farmhouse charm. Nestled on spacious 1-acre lots, these beautifully crafted Modern Farmhouse and Craftsman-style homes offer a rare combination of elegance, privacy, and functionality. Scenic streets lined with decorative lamp posts create a distinctive community atmosphere, while NO HOA provides the freedom to add a shop, guest apartment, storage building, and more. THIS COMMUNITY IS A RARE GEM!
The Adams floor plan showcases upscale finishes and thoughtfully designed living spaces throughout. The gourmet kitchen is appointed with quartz countertops, a gas cooktop, built-in double ovens, and a microwave. Vaulted ceilings and a gas fireplace enhance the open-concept living area, creating a warm and inviting space for entertaining and everyday living.
The first-floor primary suite offers a luxurious retreat with an oversized walk-in closet, freestanding soaking tub, and walk-in shower with dual shower heads. Additional main-level highlights include a private office, mud room, and a spacious utility room complete with a sink. Upstairs, you’ll find three secondary bedrooms and a large bonus room, providing ample space for family and guests.
Complete with a massive 3-car garage, this home delivers exceptional comfort, style, and functionality.
Pending
Price increase: $324K (9/18)
$849,000
805 Concord Ct, Nevada, TX 75173
4beds
3,027sqft
Single Family Residence
Built in 2023
1.03 Acres Lot
$813,800 Zestimate®
$280/sqft
$-- HOA
What's special
Gas fireplaceUpscale finishesFresh interior paintPrivate officeBrand-new carpetQuartz countertopsThoughtfully designed living spaces
- 152 days
- 406
- 13
Zillow last checked:
Listing updated:
Listed by:
Amy Huynh 0747422 amyhuynh@copedfw.com,
Cope Realty, LLC 972-908-2673
Source: NTREIS,MLS#: 21270080
Facts & features
Interior
Bedrooms & bathrooms
- Bedrooms: 4
- Bathrooms: 3
- Full bathrooms: 2
- 1/2 bathrooms: 1
Primary bedroom
- Features: Dual Sinks, En Suite Bathroom, Solid Surface Counters, Separate Shower, Walk-In Closet(s)
- Level: First
- Dimensions: 16 x 16
Bonus room
- Level: Second
- Dimensions: 13 x 16
Kitchen
- Features: Built-in Features, Kitchen Island, Pantry, Solid Surface Counters, Walk-In Pantry
- Level: First
- Dimensions: 20 x 14
Living room
- Features: Fireplace
- Level: First
- Dimensions: 19 x 21
Heating
- Propane
Cooling
- Central Air, Ceiling Fan(s)
Appliances
- Included: Double Oven, Dishwasher, Gas Cooktop, Disposal, Gas Oven, Microwave
Features
- Decorative/Designer Lighting Fixtures, Kitchen Island, Open Floorplan, Walk-In Closet(s)
- Flooring: Carpet, Hardwood, Tile
- Has basement: No
- Number of fireplaces: 1
- Fireplace features: Gas, Living Room, Propane
Interior area
- Total interior livable area: 3,027 sqft
Video & virtual tour
Property
Parking
- Total spaces: 3
- Parking features: Garage, Garage Door Opener, Oversized
- Attached garage spaces: 3
Features
- Levels: Two
- Stories: 2
- Pool features: None
Lot
- Size: 1.03 Acres
- Features: Acreage, Cul-De-Sac
Details
- Parcel number: R1256900A02101
Construction
Type & style
- Home type: SingleFamily
- Architectural style: Craftsman,Detached
- Property subtype: Single Family Residence
Materials
- Fiber Cement
- Foundation: Slab
- Roof: Composition
Condition
- Resale
- Year built: 2023
Utilities & green energy
- Sewer: Aerobic Septic
- Utilities for property: Propane, Septic Available
Community & HOA
Community
- Features: Curbs
- Subdivision: Lexington Heights
HOA
- Has HOA: No
Location
- Region: Nevada
Financial & listing details
- Price per square foot: $280/sqft
- Tax assessed value: $436,851
- Annual tax amount: $7,251
- Date on market: 5/14/2026
- Cumulative days on market: 230 days
Estimated market value
$813,800
$773,000 - $854,000
$3,450/mo
Price history
| Date | Event | Price |
|---|---|---|
| 9/18/2026 | Pending sale | $849,000+61.7%$280/sqft |
Source: NTREIS #21270080 Report a problem | ||
| 9/14/2026 | Price change | $525,000-3.1%$173/sqft |
Source: NTREIS #21270080 Report a problem | ||
| 9/10/2026 | Price change | $542,000-3.2%$179/sqft |
Source: NTREIS #21270080 Report a problem | ||
| 9/3/2026 | Price change | $560,000-2.6%$185/sqft |
Source: NTREIS #21270080 Report a problem | ||
| 8/27/2026 | Price change | $575,000-2.5%$190/sqft |
Source: NTREIS #21270080 Report a problem | ||
| 8/20/2026 | Price change | $590,000-2.5%$195/sqft |
Source: NTREIS #21270080 Report a problem | ||
| 8/13/2026 | Price change | $605,000-2.4%$200/sqft |
Source: NTREIS #21270080 Report a problem | ||
| 7/30/2026 | Price change | $620,000-2.4%$205/sqft |
Source: NTREIS #21270080 Report a problem | ||
| 7/23/2026 | Price change | $635,000-2.3%$210/sqft |
Source: NTREIS #21270080 Report a problem | ||
| 7/16/2026 | Price change | $650,000-2.3%$215/sqft |
Source: NTREIS #21270080 Report a problem | ||
| 7/9/2026 | Price change | $665,000-2.2%$220/sqft |
Source: NTREIS #21270080 Report a problem | ||
| 7/2/2026 | Price change | $680,000-2.2%$225/sqft |
Source: NTREIS #21270080 Report a problem | ||
| 6/18/2026 | Price change | $695,000-2.1%$230/sqft |
Source: NTREIS #21270080 Report a problem | ||
| 6/11/2026 | Price change | $709,900-1.4%$235/sqft |
Source: NTREIS #21270080 Report a problem | ||
| 6/4/2026 | Price change | $719,900-1.4%$238/sqft |
Source: NTREIS #21270080 Report a problem | ||
| 5/28/2026 | Price change | $729,900-1.4%$241/sqft |
Source: NTREIS #21270080 Report a problem | ||
| 5/21/2026 | Price change | $739,900-1.3%$244/sqft |
Source: NTREIS #21270080 Report a problem | ||
| 5/14/2026 | Listed for sale | $749,900-6.3%$248/sqft |
Source: NTREIS #21270080 Report a problem | ||
| 4/30/2026 | Listing removed | $799,900$264/sqft |
Source: NTREIS #21178755 Report a problem | ||
| 4/29/2026 | Price change | $799,900-2.4%$264/sqft |
Source: NTREIS #21178755 Report a problem | ||
| 4/8/2026 | Price change | $819,900-3.4%$271/sqft |
Source: NTREIS #21178755 Report a problem | ||
| 2/12/2026 | Listed for sale | $849,000+6.3%$280/sqft |
Source: NTREIS #21178755 Report a problem | ||
| 3/3/2025 | Listing removed | $799,000$264/sqft |
Source: NTREIS #20607503 Report a problem | ||
| 2/12/2025 | Price change | $799,000-8.2%$264/sqft |
Source: NTREIS #20607503 Report a problem | ||
| 1/2/2025 | Listed for sale | $869,900$287/sqft |
Source: NTREIS #20607503 Report a problem | ||
Public tax history
| Year | Property taxes | Tax assessment |
|---|---|---|
| 2025 | $7,251 -15% | $436,851 -12.9% |
| 2024 | $8,535 +94.2% | $501,795 +106.4% |
| 2023 | $4,396 +151.1% | $243,106 +132.9% |
| 2022 | $1,750 | $104,400 |
Find assessor info on the county website
Monthly payment
Est. payment
Payment breakdown
Explore the cost of this home by adjusting the details. Changes won't be saved.Climate risks
Neighborhood: 75173
Nearby schools
Schools provided by the listing agent
- Elementary: Mcclendon
- Middle: Leland Edge
- High: Community
- District: Community ISD
Source: NTREIS. This data may not be complete. We recommend contacting the local school district to confirm school assignments for this home.
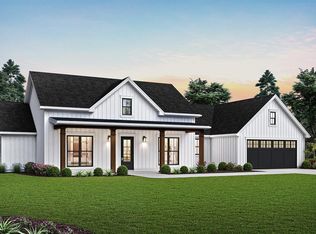
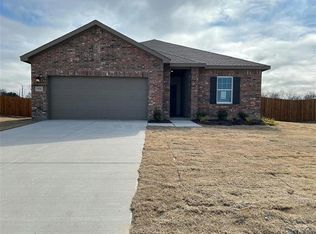
Similar homes
- $735,0004 bd3 ba2.6k sqft804 Lexington Ln, Nevada, TX 75173For Sale
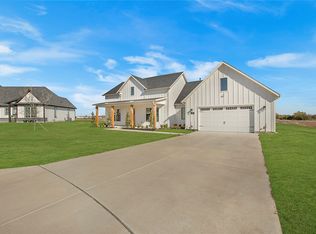 MLS ID #21151703, Emily White. NTREIS
 - $535,0003 bd2 ba2.4k sqft804 Republic Row, Nevada, TX 75173For Sale
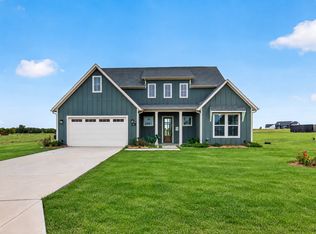 MLS ID #21400280, Tracy Lorance. NTREIS
 - $680,0004 bd3 ba2.7k sqft820 Evergreen Way, Nevada, TX 75173For Sale
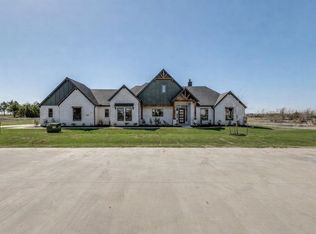 MLS ID #21209330, Cindy Coats. NTREIS
 - $654,9004 bd3 ba2.7k sqft2108 Charters Cir, Nevada, TX 75173For Sale
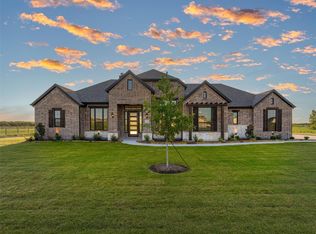 MLS ID #21382018, Michelle Couch. NTREIS
