Welcome to peaceful country living in Nevada, Texas. This Brand New Home sits on a private 1.5 acre tree-lined lot in an exclusive 9-home community, offering privacy and space rarely found this close the city. Inside, the thoughtfully designed floor plan features 4 bedrooms, 3 bathrooms, and a dedicated Study, perfect for working from home or creating a private retreat. The open living spaces provide plenty of room for entertainging and everyday comfort. Step outside to a huge covered patio overlooking the gorgeous tree line, ideal for relaxing evenings, outdoor dining or just enjoying the peaceful surrounds. Enjoy the best of both worlds with country living and wide-open space, while still being a short drive to shopping, dining and nearby lakes for boating and recreation. A rare opportunity to own a brand-new home on Acreage in this rapidly growing area.
For sale
Price cut: $10K (9/22)
$680,000
820 Evergreen Way, Nevada, TX 75173
4beds
2,750sqft
Single Family Residence
Built in 2026
1.5 Acres Lot
$662,000 Zestimate®
$247/sqft
$-- HOA
What's special
Open living spacesHuge covered patioDedicated studyThoughtfully designed floor planPeaceful surrounds
- 208 days
- 268
- 29
Zillow last checked:
Listing updated:
Listed by:
Cindy Coats 0458555 214-705-1000,
WILLIAM DAVIS REALTY 214-705-1000
Source: NTREIS,MLS#: 21209330
Facts & features
Interior
Bedrooms & bathrooms
- Bedrooms: 4
- Bathrooms: 3
- Full bathrooms: 3
Primary bedroom
- Features: Closet Cabinetry, Dual Sinks, En Suite Bathroom, Hollywood Bath, Linen Closet, Separate Shower, Walk-In Closet(s)
- Level: First
- Dimensions: 12 x 17
Bedroom
- Features: Ceiling Fan(s), Split Bedrooms, Walk-In Closet(s)
- Level: First
- Dimensions: 12 x 12
Bedroom
- Features: Ceiling Fan(s), Walk-In Closet(s)
- Level: First
- Dimensions: 11 x 14
Bedroom
- Features: Ceiling Fan(s), Split Bedrooms, Walk-In Closet(s)
- Level: First
- Dimensions: 20 x 11
Dining room
- Level: First
- Dimensions: 11 x 8
Kitchen
- Features: Breakfast Bar, Built-in Features, Eat-in Kitchen, Granite Counters, Kitchen Island, Walk-In Pantry
- Level: First
- Dimensions: 12 x 20
Living room
- Features: Ceiling Fan(s), Fireplace
- Level: First
- Dimensions: 20 x 23
Office
- Features: Other
- Level: First
- Dimensions: 11 x 12
Heating
- Electric
Cooling
- Ceiling Fan(s), Electric
Appliances
- Included: Dishwasher, Electric Cooktop, Electric Oven, Electric Range, Electric Water Heater, Disposal
Features
- Decorative/Designer Lighting Fixtures, Eat-in Kitchen, High Speed Internet, Kitchen Island, Open Floorplan, Pantry, Cable TV, Vaulted Ceiling(s), Walk-In Closet(s)
- Has basement: No
- Number of fireplaces: 1
- Fireplace features: Wood Burning
Interior area
- Total interior livable area: 2,750 sqft
Video & virtual tour
Property
Parking
- Total spaces: 3
- Parking features: Additional Parking, Door-Multi, Door-Single, Driveway, Garage, Garage Door Opener, Boat, RV Access/Parking
- Attached garage spaces: 3
Features
- Levels: One
- Stories: 1
- Patio & porch: Covered
- Exterior features: Private Yard, Rain Gutters
- Pool features: None
Lot
- Size: 1.5 Acres
- Features: Acreage
Details
- Parcel number: R1316900001101
Construction
Type & style
- Home type: SingleFamily
- Architectural style: Ranch,Traditional,Detached
- Property subtype: Single Family Residence
- Attached to another structure: Yes
Materials
- Brick
- Foundation: Slab
- Roof: Asphalt
Condition
- New Construction
- Year built: 2026
Utilities & green energy
- Sewer: Aerobic Septic
- Utilities for property: Septic Available, Cable Available
Community & HOA
Community
- Subdivision: Emerald Heights
HOA
- Has HOA: No
Location
- Region: Nevada
Financial & listing details
- Price per square foot: $247/sqft
- Annual tax amount: $1,802
- Date on market: 3/16/2026
- Cumulative days on market: 206 days
Estimated market value
$662,000
$629,000 - $695,000
$3,127/mo
Price history
| Date | Event | Price |
|---|---|---|
| 9/22/2026 | Price change | $680,000-1.4%$247/sqft |
Source: NTREIS #21209330 Report a problem | ||
| 6/24/2026 | Price change | $690,000-2%$251/sqft |
Source: NTREIS #21209330 Report a problem | ||
| 3/16/2026 | Listed for sale | $704,000$256/sqft |
Source: NTREIS #21209330 Report a problem | ||
Public tax history
Tax history is unavailable.
Monthly payment
Est. payment
Payment breakdown
Explore the cost of this home by adjusting the details. Changes won't be saved.Climate risks
Neighborhood: 75173
Nearby schools
Schools provided by the listing agent
- Elementary: Mcclendon
- Middle: Leland Edge
- High: Community
- District: Community ISD
Source: NTREIS. This data may not be complete. We recommend contacting the local school district to confirm school assignments for this home.
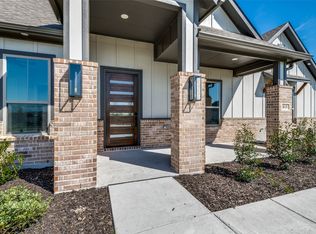

Similar homes
- $665,0004 bd3 ba3.2k sqft3807 Wild Flower Ln, Nevada, TX 75173For Sale
 MLS ID #21374164, Jacob Stevenson. NTREIS
 - $654,9004 bd3 ba2.7k sqft2108 Charters Cir, Nevada, TX 75173For Sale
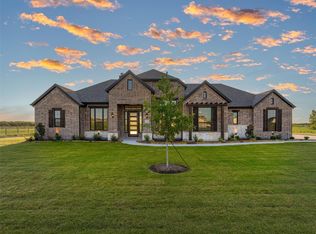 MLS ID #21382018, Michelle Couch. NTREIS
 - $535,0003 bd2 ba2.4k sqft804 Republic Row, Nevada, TX 75173For Sale
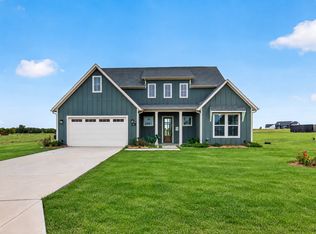 MLS ID #21400280, Tracy Lorance. NTREIS
 - $499,0004 bd3 ba3.2k sqft2009 Meadowbrook Ln, Nevada, TX 75173For Sale
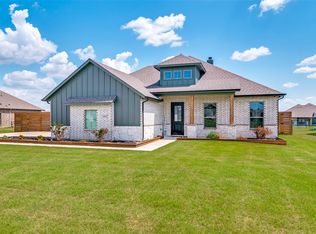 MLS ID #21319408, Melissa Lavalley. NTREIS
