Experience modern country living in this stunning new construction home in the growing community of Caddo Mills. Situated on a spacious homesite, this thoughtfully designed 2,881 sq ft residence offers 4 bedrooms, 3.5 bathrooms, a private study, and an open-concept floorplan ideal for both everyday living and entertaining. The chef-inspired kitchen is equipped with a gas cooktop, oversized pantry, butler’s pantry, and seamless flow into the expansive living area anchored by a cozy wood-burning or gas fireplace. Natural light pours throughout the home, enhancing the bright and inviting design. Step outside to a spacious backyard with gorgeous nature views, creating the perfect setting for hosting guests, outdoor dining, relaxing evenings, or future pool possibilities. The built-in outdoor kitchen makes entertaining effortless year-round. Additional highlights include an oversized 2-car garage, tankless water heater, and quality finishes throughout. Located in a desirable community with a low annual HOA of just $250, this exceptional home blends modern comfort, functionality, and scenic surroundings.
New construction
Price cut: $21K (8/5)
$699,000
3590 Evergreen Ln, Caddo Mills, TX 75135
4beds
2,881sqft
Single Family Residence
Built in 2025
1.1 Acres Lot
$-- Zestimate®
$243/sqft
$21/mo HOA
What's special
Built-in outdoor kitchenOpen-concept floorplanBright and inviting designQuality finishes throughoutPrivate studySpacious homesiteChef-inspired kitchen
- 36 days |
- 367 |
- 30 |
Zillow last checked:
Listing updated:
Listed by:
Christie Cannon 0456906 469-632-4967,
LPT Realty LLC 972-215-7747,
Kolby Northcutt 0828578 469-632-4967,
LPT Realty LLC
Source: NTREIS,MLS#: 21142664
Facts & features
Interior
Bedrooms & bathrooms
- Bedrooms: 4
- Bathrooms: 4
- Full bathrooms: 3
- 1/2 bathrooms: 1
Primary bedroom
- Features: Ceiling Fan(s), En Suite Bathroom, Walk-In Closet(s)
- Level: First
- Dimensions: 15 x 15
Bedroom
- Features: Ceiling Fan(s)
- Level: First
- Dimensions: 11 x 13
Bedroom
- Features: Ceiling Fan(s), Walk-In Closet(s)
- Level: First
- Dimensions: 11 x 10
Bedroom
- Features: Ceiling Fan(s), En Suite Bathroom, Walk-In Closet(s)
- Level: First
- Dimensions: 12 x 11
Primary bathroom
- Features: Built-in Features, Dual Sinks, Double Vanity, En Suite Bathroom, Hollywood Bath, Stone Counters, Separate Shower
- Level: First
- Dimensions: 9 x 15
Dining room
- Level: First
- Dimensions: 12 x 11
Other
- Features: Built-in Features
- Level: First
- Dimensions: 9 x 5
Other
- Features: Built-in Features, Dual Sinks
- Level: First
- Dimensions: 13 x 8
Half bath
- Level: First
- Dimensions: 5 x 6
Kitchen
- Features: Built-in Features, Butler's Pantry, Eat-in Kitchen, Kitchen Island, Pantry, Stone Counters, Walk-In Pantry
- Level: First
- Dimensions: 12 x 16
Laundry
- Features: Built-in Features, Stone Counters, Utility Sink
- Level: First
- Dimensions: 9 x 8
Living room
- Features: Ceiling Fan(s), Fireplace
- Level: First
- Dimensions: 19 x 19
Mud room
- Features: Built-in Features
- Level: First
- Dimensions: 7 x 6
Office
- Features: Ceiling Fan(s)
- Level: First
- Dimensions: 11 x 13
Appliances
- Included: Double Oven, Dishwasher, Gas Cooktop, Disposal, Gas Oven, Microwave, Tankless Water Heater
- Laundry: Laundry in Utility Room
Features
- Built-in Features, Decorative/Designer Lighting Fixtures, Eat-in Kitchen, High Speed Internet, Kitchen Island, Open Floorplan, Pantry, Vaulted Ceiling(s), Walk-In Closet(s)
- Flooring: Tile, Wood
- Windows: Window Coverings
- Has basement: No
- Number of fireplaces: 1
- Fireplace features: Gas, Living Room, Wood Burning
Interior area
- Total interior livable area: 2,881 sqft
Video & virtual tour
Property
Parking
- Total spaces: 2
- Parking features: Garage
- Attached garage spaces: 2
Features
- Levels: One
- Stories: 1
- Patio & porch: Patio, Covered
- Exterior features: Lighting, Outdoor Grill, Outdoor Kitchen, Rain Gutters
- Pool features: None
- Fencing: None
Lot
- Size: 1.1 Acres
- Features: Back Yard, Lawn, Many Trees
Details
- Parcel number: 230056
Construction
Type & style
- Home type: SingleFamily
- Architectural style: Detached
- Property subtype: Single Family Residence
Materials
- Foundation: Slab
- Roof: Composition
Condition
- New construction: Yes
- Year built: 2025
Community & HOA
Community
- Security: Smoke Detector(s)
- Subdivision: S5517
HOA
- Has HOA: Yes
- Services included: Maintenance Grounds
- HOA fee: $250 annually
- HOA name: The Whispering Winds Property Owners Association
- HOA phone: 469-446-5339
Location
- Region: Caddo Mills
Financial & listing details
- Price per square foot: $243/sqft
- Tax assessed value: $128,040
- Annual tax amount: $2,299
- Date on market: 7/9/2026
- Cumulative days on market: 221 days
Estimated market value
Not available
Estimated sales range
Not available
Not available
Price history
| Date | Event | Price |
|---|---|---|
| 8/5/2026 | Price change | $699,000-2.9%$243/sqft |
Source: NTREIS #21142664 Report a problem | ||
| 7/16/2026 | Price change | $720,000-2%$250/sqft |
Source: NTREIS #21142664 Report a problem | ||
| 7/9/2026 | Listed for sale | $735,000$255/sqft |
Source: NTREIS #21142664 Report a problem | ||
| 7/2/2026 | Listing removed | $735,000$255/sqft |
Source: NTREIS #21142664 Report a problem | ||
| 6/1/2026 | Price change | $735,000-1.3%$255/sqft |
Source: NTREIS #21142664 Report a problem | ||
| 1/2/2026 | Listed for sale | $745,000+439.9%$259/sqft |
Source: NTREIS #21142664 Report a problem | ||
| 4/17/2025 | Listing removed | $138,000$48/sqft |
Source:  Coldwell Banker Apex, Realtors #20796702 Report a problem Coldwell Banker Apex, Realtors #20796702 Report a problem | ||
| 4/16/2025 | Listed for sale | $138,000$48/sqft |
Source: Coldwell Banker Apex, Realtors #20796702 Report a problem | ||
| 4/15/2025 | Sold | -- |
Source: NTREIS #20796702 Report a problem | ||
| 4/6/2025 | Pending sale | $138,000$48/sqft |
Source: Coldwell Banker Apex, Realtors #20796702 Report a problem | ||
| 4/6/2025 | Contingent | $138,000$48/sqft |
Source: NTREIS #20796702 Report a problem | ||
| 12/13/2024 | Listed for sale | $138,000$48/sqft |
Source: NTREIS #20796702 Report a problem | ||
Public tax history
| Year | Property taxes | Tax assessment |
|---|---|---|
| 2025 | $2,299 +4.2% | $128,040 +3.2% |
| 2024 | $2,207 +15.5% | $124,080 +16.3% |
| 2023 | $1,911 +444.7% | $106,700 +512.2% |
| 2022 | $351 +14.7% | $17,430 +21% |
| 2021 | $306 +78.7% | $14,400 +65.5% |
| 2020 | $171 | $8,700 |
Find assessor info on the county website
Monthly payment
Est. payment
Payment breakdown
Explore the cost of this home by adjusting the details. Changes won't be saved.Climate risks
Neighborhood: 75135
Nearby schools
GreatSchools rating
- 6/10CADDO MILLS INTGrades: 5-6Distance: 4.9 mi
- 7/10Caddo Mills Middle SchoolGrades: 7-8Distance: 5.2 mi
- 6/10Caddo Mills High SchoolGrades: 9-12Distance: 4 mi
Schools provided by the listing agent
- Elementary: Caddomills
- Middle: Caddomills
- High: Caddomills
- District: Caddo Mills ISD
Source: NTREIS. This data may not be complete. We recommend contacting the local school district to confirm school assignments for this home.
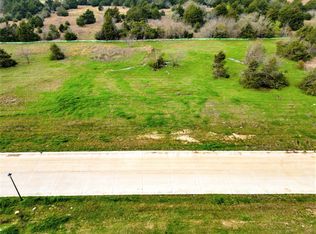
- $--1.1 acres3572 Evergreen Ln, Caddo Mills, TX 75135Sold
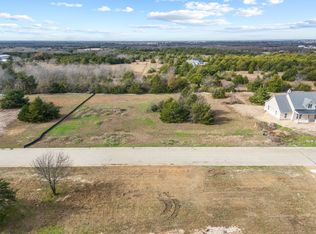
- $--1.1 acres3612 Evergreen Ln, Caddo Mills, TX 75135Sold
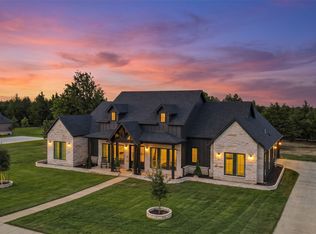
- $697,0004 bd3 ba2.4k sqft3591 Evergreen Ln, Caddo Mills, TX 75135For Sale
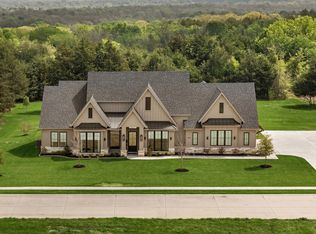
- $--4 bd3 ba2.9k sqft3573 Evergreen Ln, Caddo Mills, TX 75135Sold
- $--1.14 acres3613 Evergreen Nb Ln, Caddo Mills, TX 75135Sold
- $444,800-- bd-- ba570 sqft3556 Evergreen Ln, Caddo Mills, TX 75135Off Market
- $--0.99 acres3636 Evergreen Ln, Caddo Mills, TX 75135Sold
- $--4 bd4 ba3.2k sqft3637 Evergreen Ln, Caddo Mills, TX 75135Sold
A local agent can set up tours, give advice and negotiate with sellers.
Similar homes
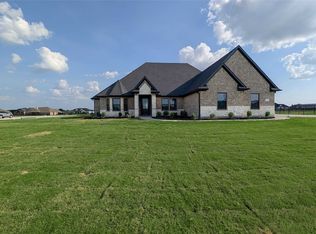
- $649,9004 bd3 ba2.5k sqft4735 Sasha Way, Caddo Mills, TX 75135For Sale
 MLS ID #21347309, Aaron Jistel. NTREIS
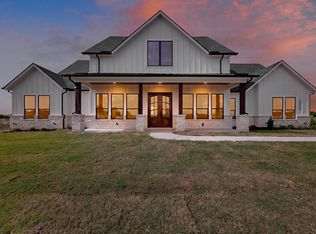
 - $674,0004 bd4 ba2.8k sqft5330 Sunset Rd, Caddo Mills, TX 75135For Sale
 MLS ID #21335177, Elizabeth Cantu. NTREIS
 - $659,9004 bd4 ba2.7k sqft5370 Sunset Rd, Caddo Mills, TX 75135For Sale
 MLS ID #21318430, Cristina Trejo. NTREIS
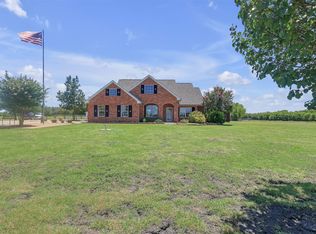
 - $725,0003 bd4 ba2.2k sqft3415 Fm 3211, Caddo Mills, TX 75135For Sale
 MLS ID #21197090, Angela Katai. NTREIS
 - $639,9005 bd5 ba3.2k sqft4929 Caddo Crossing Dr, Caddo Mills, TX 75135For SaleMLS ID #21200778, Mike Welch. NTREIS
- $549,0004 bd2 ba2.2k sqft2866 Fm 1903, Caddo Mills, TX 75135For SaleMLS ID #21107968, Lori Hawkins. NTREIS
- $615,0004 bd3 ba3.1k sqft2937 County Road 2606, Caddo Mills, TX 75135For SaleMLS ID #21239183, Brittney Stevens. NTREIS
- $534,0003 bd2 ba2.8k sqft1610 County Road 2712, Caddo Mills, TX 75135For SaleMLS ID #21275571, Dee Evans. NTREIS
- $629,9005 bd5 ba3.4k sqft8295 Honeywell Ave, Greenville, TX 75402For SaleMLS ID #21263954, Homero Corona. NTREIS
- $599,9904 bd3 ba2.7k sqft4209 County Road 2512, Royse City, TX 75189For SaleMLS ID #21291098, Angel Rizo. NTREIS
- $585,0004 bd3 ba2.7k sqft6276 Pyrenean Oak Ct, Royse City, TX 75189For SaleMLS ID #21321186, Ryan Phillips. NTREIS
- $690,0004 bd3 ba2.7k sqft820 Evergreen Way, Nevada, TX 75173For SaleMLS ID #21209330, Cindy Coats. NTREIS
- $715,0004 bd4 ba3.3k sqft1440 Arezzo Ln, Rockwall, TX 75032For SaleMLS ID #21309338, Staci Barron. NTREIS
- $605,0004 bd3 ba3k sqft805 Concord Ct, Nevada, TX 75173For SaleMLS ID #21270080, Raj Mann. NTREIS
- $745,0004 bd4 ba2.3k sqft253 Caro Dr, West Tawakoni, TX 75474For SaleMLS ID #21330700, Sara Thomas. NTREIS
- $599,9904 bd3 ba2.3k sqft1068 Frontier Trl, Rockwall, TX 75032For SaleMLS ID #21342272, Emily White. NTREIS
- $619,9005 bd3 ba3.8k sqft544 Hubbard Cir, Nevada, TX 75173For SaleMLS ID #21267657, Matthew Soto. NTREIS
- $755,0004 bd4 ba3.4k sqft165 Ranch House Rd, Rockwall, TX 75032For SaleMLS ID #21049832, Nancy Garcia. NTREIS
- $397,5003 bd2 ba1.6k sqft302 County Road 3320, Greenville, TX 75402For SaleMLS ID #21304279, Taylor Pendley. NTREIS
- $479,9004 bd3 ba2.2k sqft6465 Shady Acres Ln, Quinlan, TX 75474For SaleMLS ID #21294874, Fabio Simoes Simoes. NTREIS
