Step into this quality custom construction open-concept home and discover what quiet luxury is all about. This is a thoughtfully designed residence with spacious bedrooms and meticulous attention to detail throughout its 2,900+ square feet of living space. Around every corner, you’ll find designer features including top-of-the-line light fixtures, Andersen windows across the front elevation, soaring 10–11 foot ceilings, 8-foot interior doors, rich Shaw hardwood floors, and custom window shades that add both modern style and functionality. The kitchen is a true chef’s dream, showcasing BOSCH commercial-grade appliances, an impressive 10-foot stained white oak island with quartz countertops, a hands-free faucet, Elkay composite granite sink, and solid wood to ceiling cabinetry all flowing seamlessly into a beautifully color-drenched working pantry—perfect for hosting & entertaining on any scale. A true showstopper of the home is the floor-to-vaulted ceiling German smear stone fireplace, complete with a Heatilator fireplace and blower fan creating a warm and inviting focal point. Additional highlights include an oversized 970-square-foot 3-car garage with an air-conditioned gear storage closet, plus a stunning outdoor patio overlooking heavily wooded native cedars and expansive landscaping for exceptional privacy. The 14-foot-wide concrete driveway expands to 30 feet across the back and is already prepped for a future shop pad, with a re-platted survey in place. Enjoy the benefit of NO CITY TAX while being located in the highly rated Caddo Mills ISD—offering the perfect blend of luxury, comfort, and quiet convenience. See supplements for a full list of features.
Sold
Price Unknown
3573 Evergreen Ln, Caddo Mills, TX 75135
4beds
2,939sqft
Single Family Residence
Built in 2024
1.12 Acres Lot
$747,100 Zestimate®
$--/sqft
$3,025 Estimated rent
Home value
$747,100
Estimated sales range
Not available
$3,025/mo
Zestimate® history
Owner options
List your home for rent
$3,025/mo
Rent Zestimate®
Find your next renter with Zillow Rental Manager. Plus, with online applications, you can quickly screen prospective tenants – for free.
$3,025/mo
Rent Zestimate®
Refinance and save
$250/mo
Est. payment
Refinancing to a lower rate could help reduce your monthly payments and save thousands over the life of the loan.
$250/mo
Est. payment
Explore your selling options
Work with a Zillow partner agent
Leverage their expertise and Zillow's premium Showcase listings to get your home seen by more buyers.
Get startedList with your own agent
Get your home in front of millions of buyers by listing it on Zillow.
Learn how to do itSell it yourself
Take full control of how buyers see your home on Zillow by listing For Sale by Owner (FSBO).
List your homeWhat's special
Custom window shadesStunning outdoor patioRich shaw hardwood floorsSpacious bedroomsElkay composite granite sinkColor-drenched working pantryAir-conditioned gear storage closet
Zillow last checked:
Listing updated:
Listed by:
Bobbie Boehler 0617838 972-489-7866,
Coldwell Banker Apex, REALTORS 972-772-9300
Bought with:
Patty Turner, 0426347
Keller Williams Rockwall
Source: NTREIS,MLS#: 21216530
Facts & features
Interior
Bedrooms & bathrooms
- Bedrooms: 4
- Bathrooms: 3
- Full bathrooms: 3
Primary bedroom
- Features: Built-in Features, Closet Cabinetry, Ceiling Fan(s), Dual Sinks, Double Vanity, En Suite Bathroom, Linen Closet, Sitting Area in Primary, Separate Shower, Walk-In Closet(s)
- Level: First
- Dimensions: 20 x 18
Bedroom
- Features: Closet Cabinetry, Ceiling Fan(s), En Suite Bathroom, Split Bedrooms, Walk-In Closet(s)
- Level: First
- Dimensions: 15 x 12
Bedroom
- Features: Ceiling Fan(s), Split Bedrooms
- Level: First
- Dimensions: 14 x 12
Bedroom
- Features: Ceiling Fan(s), Other
- Level: First
- Dimensions: 12 x 12
Primary bathroom
- Features: Built-in Features, Closet Cabinetry, Double Vanity, En Suite Bathroom, Linen Closet, Stone Counters, Sitting Area in Primary, Separate Shower
- Level: First
- Dimensions: 0 x 0
Dining room
- Features: Built-in Features
- Level: First
- Dimensions: 12 x 10
Kitchen
- Features: Built-in Features, Eat-in Kitchen, Kitchen Island, Pantry, Solid Surface Counters, Walk-In Pantry
- Level: First
- Dimensions: 12 x 27
Living room
- Features: Ceiling Fan(s), Fireplace
- Level: First
- Dimensions: 24 x 20
Utility room
- Features: Built-in Features, Utility Room
- Level: First
- Dimensions: 11 x 9
Heating
- Central, Fireplace(s), Heat Pump
Cooling
- Central Air, Ceiling Fan(s), Multi Units, Zoned
Appliances
- Included: Built-In Refrigerator, Double Oven, Dishwasher, Gas Cooktop, Disposal, Gas Oven, Microwave, Range, Some Commercial Grade, Vented Exhaust Fan
- Laundry: Washer Hookup, Electric Dryer Hookup, Laundry in Utility Room
Features
- Built-in Features, Chandelier, Decorative/Designer Lighting Fixtures, Double Vanity, Eat-in Kitchen, High Speed Internet, In-Law Floorplan, Kitchen Island, Open Floorplan, Pantry, Paneling/Wainscoting, Vaulted Ceiling(s), Natural Woodwork, Walk-In Closet(s), Wired for Sound
- Flooring: Carpet, Ceramic Tile, Hardwood
- Windows: Window Coverings
- Has basement: No
- Number of fireplaces: 1
- Fireplace features: Blower Fan, Insert, Family Room, Glass Doors, Gas Log, Heatilator, Other, Propane
Interior area
- Total interior livable area: 2,939 sqft
Property
Parking
- Total spaces: 3
- Parking features: Additional Parking, Concrete, Door-Multi, Driveway, Garage, Garage Door Opener, Other, Oversized, Garage Faces Side
- Attached garage spaces: 3
Features
- Levels: One
- Stories: 1
- Patio & porch: Covered
- Exterior features: Private Yard, Rain Gutters
- Pool features: None
- Fencing: None
Lot
- Size: 1.12 Acres
- Features: Acreage, Back Yard, Hardwood Trees, Interior Lot, Lawn, Landscaped, Level, Many Trees, Sprinkler System, Wooded
Details
- Parcel number: 230040
Construction
Type & style
- Home type: SingleFamily
- Architectural style: Other,Detached
- Property subtype: Single Family Residence
Materials
- Board & Batten Siding, Rock, Stone
- Foundation: Slab
- Roof: Composition
Condition
- Year built: 2024
Utilities & green energy
- Sewer: Aerobic Septic
- Utilities for property: Septic Available, Underground Utilities
Community & HOA
Community
- Features: Community Mailbox, Curbs
- Security: Carbon Monoxide Detector(s)
- Subdivision: Whispering Winds
HOA
- Has HOA: Yes
- Services included: Association Management
- HOA fee: $250 annually
- HOA name: Whispering Winds
- HOA phone: 310-890-9994
Location
- Region: Caddo Mills
Financial & listing details
- Tax assessed value: $714,020
- Annual tax amount: $12,822
- Date on market: 3/26/2026
- Cumulative days on market: 30 days
- Listing terms: Cash,Conventional
- Exclusions: Wall mounted tvs & sound bar in family room and on back patio, all drapes throughout home
Price history
| Date | Event | Price |
|---|---|---|
| 6/4/2026 | Sold | -- |
Source: NTREIS #21216530 Report a problem | ||
| 5/4/2026 | Pending sale | $765,000$260/sqft |
Source: NTREIS #21216530 Report a problem | ||
| 4/28/2026 | Contingent | $765,000$260/sqft |
Source: NTREIS #21216530 Report a problem | ||
| 4/7/2026 | Price change | $765,000-2.5%$260/sqft |
Source: NTREIS #21216530 Report a problem | ||
| 3/26/2026 | Listed for sale | $785,000$267/sqft |
Source: NTREIS #21216530 Report a problem | ||
Public tax history
| Year | Property taxes | Tax assessment |
|---|---|---|
| 2025 | $11,064 | $714,020 +469.8% |
| 2024 | -- | $125,310 +301.1% |
| 2023 | $560 +58% | $31,240 +77.6% |
| 2022 | $354 +14.6% | $17,590 +21% |
| 2021 | $309 +78.8% | $14,540 +65.6% |
| 2020 | $173 | $8,780 |
Find assessor info on the county website
Neighborhood: 75135
Nearby homes
- $--1.173 Acres3557 Evergreen Ln, Caddo Mills, TX 75135Sold

- $697,0004 bd3 ba2.4k sqft3591 Evergreen Ln, Caddo Mills, TX 75135For Sale
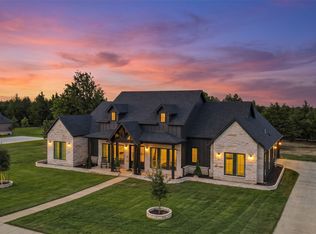
- $--1.1 Acres3572 Evergreen Ln, Caddo Mills, TX 75135Sold

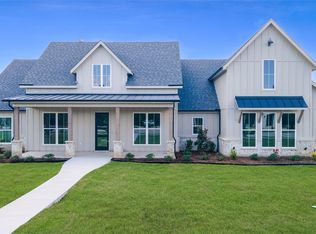
- $699,0004 bd4 ba2.8k sqft3590 Evergreen Ln, Caddo Mills, TX 75135New Construction
- $451,000-- bd-- ba570 sqft3556 Evergreen Ln, Caddo Mills, TX 75135Off Market
- $--4 bd3 ba2.5k sqft3535 Evergreen Ln, Caddo Mills, TX 75135Sold
- $--1.143 Acres3613 Evergreen Nb Ln, Caddo Mills, TX 75135Sold
- $--1.1 Acres3534 Evergreen Ln, Caddo Mills, TX 75135Sold
Nearby schools
GreatSchools rating
- 6/10CADDO MILLS INTGrades: 5-6Distance: 4.9 mi
- 7/10Caddo Mills Middle SchoolGrades: 7-8Distance: 5.3 mi
- 6/10Caddo Mills High SchoolGrades: 9-12Distance: 4 mi
Schools provided by the listing agent
- Elementary: Caddomills
- Middle: Caddomills
- High: Caddomills
- District: Caddo Mills ISD
Source: NTREIS. This data may not be complete. We recommend contacting the local school district to confirm school assignments for this home.
Get a cash offer in 3 minutes
Find out how much your home could sell for in as little as 3 minutes with a no-obligation cash offer.
Estimated market value
$747,100
Get a cash offer in 3 minutes
Find out how much your home could sell for in as little as 3 minutes with a no-obligation cash offer.
Estimated market value
$747,100
- Texas
- Hunt County
- Caddo Mills
- 75135
- 3573 Evergreen Ln
Nearby cities
Nearby zip codes
Other Caddo Mills Topics
