Welcome home to your own private slice of country paradise! Nestled on over an acre, this stunning 4 bedroom, 2.5 bath home offers the perfect blend of peaceful country living and modern comfort. From the moment you arrive, you'll appreciate the space, privacy, and beautiful surroundings that make this property truly special.
Inside, you'll find a spacious and inviting floor plan designed for both everyday living and entertaining. In addition to the four bedrooms, the home features a versatile sitting area that could easily serve as a home office, playroom, reading nook, or flex space to fit your lifestyle. Large windows fill the home with natural light while showcasing the picturesque views of the property. The garage has been thoughtfully converted into a home gym, creating additional functional space for fitness enthusiasts. Prefer a traditional garage? The conversion can be easily transformed back to accommodate vehicles, storage, or workshop needs.
Step outside and discover one of the home's impressive features—a fantastic patio and outdoor living area that's perfect for hosting family and friends, grilling on the weekends, or simply relaxing and enjoying the peaceful country setting. With over an acre of land, there's plenty of room for kids, pets, gardening, or creating the backyard oasis you've always dreamed of.
If you've been searching for the charm of country living with room to breathe, this exceptional property delivers privacy, space, and comfort, all while being conveniently located near everyday amenities. Here's your opportunity to make this beautiful property your next home!
For sale
$697,000
3591 Evergreen Ln, Caddo Mills, TX 75135
4beds
2,499sqft
:
Get pre-qualified$5,049/mo
Single Family Residence
Built in 2024
1.15 Acres Lot
$678,800 Zestimate®
$279/sqft
$21/mo HOA
What's special
Over an acrePeaceful country settingVersatile sitting area
- 10 days |
- 512 |
- 49 |
Zillow last checked:
Listing updated:
Listed by:
Rhonda Johnson 0692958 903-340-8590,
Ebby Halliday Realtors 903-340-8590
Source: NTREIS,MLS#: 21343188
Facts & features
Interior
Bedrooms & bathrooms
- Bedrooms: 4
- Bathrooms: 3
- Full bathrooms: 2
- 1/2 bathrooms: 1
Primary bedroom
- Features: Closet Cabinetry, Fireplace, Hollywood Bath, Walk-In Closet(s)
- Level: First
- Dimensions: 0 x 0
Living room
- Features: Fireplace
- Level: First
- Dimensions: 0 x 0
Appliances
- Included: Dishwasher, Electric Cooktop, Electric Oven, Disposal
Features
- Chandelier, Cathedral Ceiling(s), Decorative/Designer Lighting Fixtures, Double Vanity, Granite Counters, Kitchen Island, Open Floorplan
- Has basement: No
- Number of fireplaces: 2
- Fireplace features: Bedroom, Living Room, Wood Burning
Interior area
- Total interior livable area: 2,499 sqft
Video & virtual tour
Property
Parking
- Total spaces: 2
- Parking features: Concrete
- Attached garage spaces: 2
Features
- Levels: One
- Stories: 1
- Patio & porch: Covered
- Pool features: None
Lot
- Size: 1.15 Acres
Details
- Parcel number: 230039
Construction
Type & style
- Home type: SingleFamily
- Architectural style: Detached
- Property subtype: Single Family Residence
Condition
- Year built: 2024
Utilities & green energy
- Sewer: Aerobic Septic
- Utilities for property: Septic Available
Community & HOA
Community
- Features: Sidewalks
- Subdivision: Whispering Winds
HOA
- Has HOA: Yes
- Services included: Maintenance Grounds
- HOA fee: $250 annually
- HOA name: Whispering Winds Property Owners Association
- HOA phone: 469-446-5339
Location
- Region: Caddo Mills
Financial & listing details
- Price per square foot: $279/sqft
- Tax assessed value: $659,050
- Annual tax amount: $11,834
- Date on market: 7/28/2026
- Cumulative days on market: 10 days
- Listing terms: Cash,Conventional,FHA,USDA Loan,VA Loan
Estimated market value
$678,800
$645,000 - $713,000
$2,648/mo
Price history
| Date | Event | Price |
|---|---|---|
| 7/28/2026 | Listed for sale | $697,000-8.2%$279/sqft |
Source: NTREIS #21343188 Report a problem | ||
| 9/5/2023 | Listing removed | -- |
Source: NTREIS #20361228 Report a problem | ||
| 7/27/2023 | Price change | $759,000-5.1%$304/sqft |
Source: NTREIS #20361228 Report a problem | ||
| 6/29/2023 | Listed for sale | $799,998$320/sqft |
Source: NTREIS #20361228 Report a problem | ||
Public tax history
| Year | Property taxes | Tax assessment |
|---|---|---|
| 2025 | $11,834 +421.7% | $659,050 +416.9% |
| 2024 | $2,268 +298.7% | $127,510 +301.5% |
| 2023 | $569 +58.1% | $31,760 +77.7% |
| 2022 | $360 +14.5% | $17,870 +20.8% |
| 2021 | $314 +79.2% | $14,790 +66% |
| 2020 | $175 | $8,910 |
Find assessor info on the county website
Monthly payment
Est. payment
Payment breakdown
Explore the cost of this home by adjusting the details. Changes won't be saved.Climate risks
Neighborhood: 75135
Nearby schools
GreatSchools rating
- 6/10CADDO MILLS INTGrades: 5-6Distance: 4.9 mi
- 7/10Caddo Mills Middle SchoolGrades: 7-8Distance: 5.3 mi
- 6/10Caddo Mills High SchoolGrades: 9-12Distance: 4.1 mi
Schools provided by the listing agent
- Elementary: Caddomills
- Middle: Caddomills
- High: Caddomills
- District: Caddo Mills ISD
Source: NTREIS. This data may not be complete. We recommend contacting the local school district to confirm school assignments for this home.
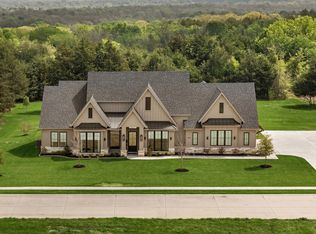
- $--4 bd3 ba2.9k sqft3573 Evergreen Ln, Caddo Mills, TX 75135Sold
- $--1.14 acres3613 Evergreen Nb Ln, Caddo Mills, TX 75135Sold
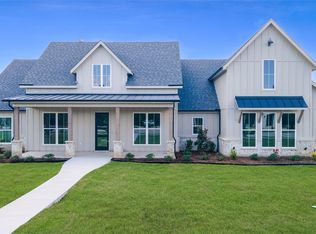
- $699,0004 bd4 ba2.8k sqft3590 Evergreen Ln, Caddo Mills, TX 75135New Construction
- $--1.1 acres3572 Evergreen Ln, Caddo Mills, TX 75135Sold
- $--1.1 acres3612 Evergreen Ln, Caddo Mills, TX 75135Sold
- $--4 bd4 ba3.2k sqft3637 Evergreen Ln, Caddo Mills, TX 75135Sold
- $--1.17 acres3557 Evergreen Ln, Caddo Mills, TX 75135Sold
- $451,000-- bd-- ba570 sqft3556 Evergreen Ln, Caddo Mills, TX 75135Off Market
A local agent can set up tours, give advice and negotiate with sellers.
Similar homes
- $719,7774 bd3 ba2.8k sqft3467 County Road 2508, Caddo Mills, TX 75135For Sale
 MLS ID #21270550, Beckye Evans. NTREIS
 - $825,0005 bd3 ba3.3k sqft3759 Evergreen Ln, Caddo Mills, TX 75135For Sale
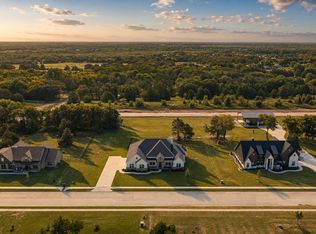 MLS ID #21337374, Nick Termini. NTREIS
 - $614,9504 bd4 ba2.7k sqft1022 Todd St, Caddo Mills, TX 75135For Sale
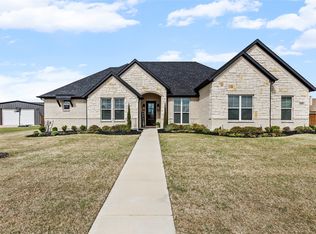 MLS ID #21199991, Tom Hendricks. NTREIS
 - $549,0004 bd2 ba2.2k sqft2866 Fm 1903, Caddo Mills, TX 75135For Sale
 MLS ID #21107968, Lori Hawkins. NTREIS
 - $599,0004 bd3 ba2.6k sqft4683 Christie Ave, Caddo Mills, TX 75135For SaleMLS ID #21164587, Peggy Selby. NTREIS
- $715,0004 bd3 ba2.7k sqft285 Partridge Dr, Rockwall, TX 75032For SaleMLS ID #21350781, Hayden Leal. NTREIS
- $550,0003 bd3 ba2.3k sqft1008 Balgair St, Caddo Mills, TX 75135For SaleMLS ID #21199763, Jeanna Jackson. NTREIS
- $850,0004 bd3 ba3.6k sqft4319 County Road 2617, Caddo Mills, TX 75135For SaleMLS ID #21196000, Tina Reitz. NTREIS
- $679,0004 bd3 ba3.1k sqft2201 Henson Ln, Nevada, TX 75173For SaleMLS ID #21281170, Sylvia Zurita. NTREIS
- $550,0003 bd3 ba2.3k sqft1025 Sinopa St, Caddo Mills, TX 75135For SaleMLS ID #21119326, Lauryn Holcomb. NTREIS
- $749,9004 bd3 ba3.1k sqft3442 Old Mill Rd, Greenville, TX 75402For SaleMLS ID #21185780, Rene Hanner. NTREIS
- $699,9004 bd4 ba3.6k sqft20392 County Road 637, Nevada, TX 75173For SaleMLS ID #21240448, Roxanne DeBerry. NTREIS
- $720,0004 bd4 ba2.8k sqft821 Abington Way, Rockwall, TX 75032For SaleMLS ID #21306306, Sue Nelms. NTREIS
- $705,0004 bd3 ba2.2k sqft132 Seminole Trl, East Tawakoni, TX 75472For SaleMLS ID #21328479, LeeAnn Doss. NTREIS
- $784,0004 bd3 ba2k sqft5775 Fm 2947, Quinlan, TX 75474For SaleMLS ID #21272548, Kathy Hobbs. NTREIS
- $690,0004 bd3 ba2.7k sqft820 Evergreen Way, Nevada, TX 75173For SaleMLS ID #21209330, Cindy Coats. NTREIS
- $661,0004 bd4 ba2.9k sqft1520 Wheelers Way, Rockwall, TX 75032For SaleMLS ID #21198351, Kevin Riney. NTREIS
- $735,0004 bd3 ba2.6k sqft804 Lexington Ln, Nevada, TX 75173For SaleMLS ID #21151703, Emily White. NTREIS
- $750,0004 bd4 ba3.3k sqft415 Silver Spur Trl, Rockwall, TX 75032For SaleMLS ID #21332329, Richard Chambers. NTREIS
- $599,0004 bd4 ba2.9k sqft4886 County Road 1037, Celeste, TX 75423For SaleMLS ID #21319944, Chasatee Carbaugh. NTREIS
