
Welcome to this beautiful custom-built 4-bedroom, 3.5-bath home in Nevada, set on 1 acre with a 3-car garage and fenced front yard. The inviting entry features hand-scraped wood floors, high ceilings, and a storage closet. The open kitchen offers tile flooring, granite countertops, tile backsplash, and a huge walk-in pantry, while the laundry room includes a granite folding counter, built-ins, and space for a freezer. The spacious living room showcases a wall of windows, stunning stone fireplace, hand-scraped wood floors, and high ceilings with two ceiling fans, along with two sets of French doors leading to the patio. The primary suite includes wood flooring, crown molding, blinds, and a ceiling fan. The primary bath features a garden tub, oversized walk-in shower with dual shower heads and seat, two sinks, tile flooring, built-ins, raised ceilings with crown molding, and a large walk-in closet. The second bedroom offers wood floors, vaulted ceilings, a ceiling fan, and a large walk-in closet with access to a Jack-and-Jill bath with granite tile flooring. The third bedroom includes wood flooring, a ceiling fan, and a full wall of built-ins. The fourth bedroom features French doors, wood flooring, and a large walk-in closet—perfect as a study if desired. Upstairs includes a spacious game room wired for speakers with a walk-in closet, a media room, and a half bath. The backyard offers a large 22x20 vaulted covered patio with a ceiling fan, perfect for relaxing or entertaining. With its spacious layout, detailed finishes, and one-acre setting, this home offers comfort and versatility both inside and out.
For a private showing or virtual tour, text TDT#51 to 88000.
For sale
Price cut: $24.9K (8/28)
$675,000
20392 County Road 637, Nevada, TX 75173
4beds
3,671sqft
Single Family Residence
Built in 2014
1 Acres Lot
$652,700 Zestimate®
$184/sqft
$-- HOA
What's special
Stunning stone fireplaceHigh ceilingsInviting entryHand-scraped wood floorsWall of windowsFenced front yardTile flooring
- 53 days
- 173
- 23
Zillow last checked:
Listing updated:
Listed by:
Roxanne DeBerry 0202244 972-599-7000,
Keller Williams Legacy 972-599-7000
Source: NTREIS,MLS#: 21375832
Facts & features
Interior
Bedrooms & bathrooms
- Bedrooms: 4
- Bathrooms: 4
- Full bathrooms: 3
- 1/2 bathrooms: 1
Primary bedroom
- Features: Ceiling Fan(s)
- Level: First
- Dimensions: 16 x 11
Bedroom
- Features: Ceiling Fan(s), Walk-In Closet(s)
- Level: First
- Dimensions: 12 x 12
Bedroom
- Features: Built-in Features, Ceiling Fan(s)
- Level: First
- Dimensions: 12 x 12
Bedroom
- Features: Ceiling Fan(s), Walk-In Closet(s)
- Level: First
- Dimensions: 14 x 11
Primary bathroom
- Features: Double Vanity, Garden Tub/Roman Tub, Tile Counters, Walk-In Closet(s)
- Level: First
- Dimensions: 12 x 12
Breakfast room nook
- Level: First
- Dimensions: 14 x 12
Other
- Features: Granite Counters
- Level: First
- Dimensions: 0 x 0
Other
- Features: Granite Counters
- Level: First
- Dimensions: 0 x 0
Game room
- Features: Ceiling Fan(s)
- Level: Second
- Dimensions: 28 x 16
Half bath
- Features: Granite Counters
- Level: Second
- Dimensions: 0 x 0
Kitchen
- Features: Eat-in Kitchen, Granite Counters, Walk-In Pantry
- Level: First
- Dimensions: 16 x 12
Living room
- Features: Fireplace
- Level: First
- Dimensions: 22 x 21
Media room
- Level: Second
- Dimensions: 17 x 14
Utility room
- Features: Built-in Features, Closet
- Level: First
- Dimensions: 8 x 8
Heating
- Central, Electric, Zoned
Cooling
- Central Air, Ceiling Fan(s), Electric, Zoned
Appliances
- Included: Some Gas Appliances, Convection Oven, Dishwasher, Electric Cooktop, Electric Oven, Disposal, Plumbed For Gas, Refrigerator, Vented Exhaust Fan
Features
- Chandelier, Decorative/Designer Lighting Fixtures, Double Vanity, Eat-in Kitchen, Granite Counters, High Speed Internet, Kitchen Island, Open Floorplan, Pantry, Vaulted Ceiling(s), Wired for Data, Walk-In Closet(s), Wired for Sound
- Flooring: Ceramic Tile, Hardwood, Stone, Travertine
- Has basement: No
- Number of fireplaces: 1
- Fireplace features: Gas Starter, Living Room, Raised Hearth, Stone, Wood Burning
Interior area
- Total interior livable area: 3,671 sqft
Property
Parking
- Total spaces: 3
- Parking features: Additional Parking, Concrete, Driveway, Garage, Garage Door Opener, Inside Entrance, Oversized, Garage Faces Side
- Attached garage spaces: 3
Features
- Levels: Two
- Stories: 2
- Exterior features: Lighting, Rain Gutters
- Pool features: None
- Fencing: Pipe
Lot
- Size: 1 Acres
- Features: Acreage, Back Yard, Interior Lot, Lawn, Landscaped, Many Trees, Subdivision, Sprinkler System
Details
- Parcel number: R694900205901
Construction
Type & style
- Home type: SingleFamily
- Architectural style: Traditional,Detached
- Property subtype: Single Family Residence
Materials
- Brick
- Foundation: Slab
- Roof: Composition,Shingle
Condition
- Resale
- Year built: 2014
Utilities & green energy
- Sewer: Aerobic Septic
- Water: Public
- Utilities for property: Septic Available, Separate Meters, Underground Utilities, Water Available
Community & HOA
Community
- Security: Security System Owned, Security System, Carbon Monoxide Detector(s), Fire Alarm, Smoke Detector(s)
- Subdivision: William C Ward Surv Abs #949
HOA
- Has HOA: No
Location
- Region: Nevada
Financial & listing details
- Price per square foot: $184/sqft
- Tax assessed value: $755,905
- Annual tax amount: $9,283
- Date on market: 9/2/2026
- Cumulative days on market: 178 days
- Listing terms: Cash,Conventional,FHA,VA Loan
- Exclusions: Garage Heater
- Road surface type: Asphalt
Estimated market value
$652,700
$620,000 - $685,000
$3,976/mo
Price history
| Date | Event | Price |
|---|---|---|
| 8/28/2026 | Price change | $675,000-3.6%$184/sqft |
Source: NTREIS #21240448 Report a problem | ||
| 5/19/2026 | Price change | $699,900-5.4%$191/sqft |
Source: NTREIS #21240448 Report a problem | ||
| 4/28/2026 | Listed for sale | $739,900$202/sqft |
Source: NTREIS #21240448 Report a problem | ||
Public tax history
| Year | Property taxes | Tax assessment |
|---|---|---|
| 2026 | -- | $709,970 +10% |
| 2025 | $7,439 -3.2% | $645,427 +5.5% |
| 2024 | $7,688 -24.5% | $611,697 -10.7% |
| 2023 | $10,189 -4.4% | $684,719 +7.7% |
| 2022 | $10,663 +39.7% | $636,008 +35.1% |
| 2021 | $7,634 +8.5% | $470,774 +10% |
| 2020 | $7,034 -6.8% | $427,976 -2.2% |
| 2019 | $7,551 -4% | $437,670 +1.5% |
| 2018 | $7,866 +9.1% | $431,000 +4.3% |
| 2017 | $7,211 | $413,208 +3.3% |
| 2016 | $7,211 | $400,000 |
Find assessor info on the county website
Monthly payment
Est. payment
Payment breakdown
Explore the cost of this home by adjusting the details. Changes won't be saved.Climate risks
Neighborhood: 75173
Nearby schools
Schools provided by the listing agent
- Elementary: Mary Lou Dodson
- Middle: Community Trails
- High: Community
- District: Community ISD
Source: NTREIS. This data may not be complete. We recommend contacting the local school district to confirm school assignments for this home.
Similar homes
- $679,0004 bd3 ba3.1k sqft2201 Henson Ln, Nevada, TX 75173For Sale
 MLS ID #21281170, Sylvia Zurita. NTREIS
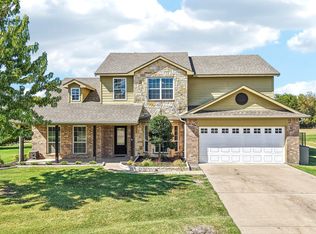
 - $669,0004 bd3 ba2.9k sqft395 Pecan Ct, Nevada, TX 75173For Sale
 MLS ID #21327855, Janine Brissie. NTREIS
 - $665,0004 bd3 ba3.2k sqft3807 Wild Flower Ln, Nevada, TX 75173For Sale
 MLS ID #21374164, Jacob Stevenson. NTREIS
 - $540,0006 bd5 ba3.5k sqft1461 Harvest Ln, Nevada, TX 75173For Sale
 MLS ID #21265963, Tricia Claiborne. NTREIS
