Situated on nearly two acres in a peaceful country setting within Community ISD, this exceptional four-bedroom, three-bath home offers space, privacy, and freedom — with no HOA, MUD, PID or city taxes. A long private driveway provides abundant parking and leads to a massive oversized 27x35 two-car garage. The inviting front porch welcomes you into a spacious and impressive entryway, highlighted by stunning custom double doors that create a memorable first impression. Inside, vaulted ceilings and a beautiful stone wood-burning fireplace with gas start anchor the expansive living room. A dedicated study offers the perfect work-from-home space, while a secondary bedroom is currently being used as a gym, showcasing the home’s flexibility. The kitchen is designed to impress, featuring a large island, shaker-style cabinetry, abundant counter space, and an incredible walk-in pantry many will envy. The oversized utility room offers extensive cabinetry, countertops, and storage, plus a convenient folding area located just off the primary closet for everyday ease. This open plan allows for the most perfect sized table for your eating experience or pull up a chair to your ideal island. The private primary suite is a true retreat, complete with a luxurious ensuite bath offering dual vanities, generous storage, and a custom walk-in shower with dual rainfall showerheads. Step outside to an oversized covered back patio ideal for entertaining, grilling, or simply relaxing while enjoying peaceful country views. You will see many special touches were applied in this dearly loved custom home, but don't miss the tankless water heater, well-appointed irrigation, the amazing garage storage closet, special safe, custom primary closet details, and more. With nearly two acres to call your own, this property delivers the perfect balance of comfort, function, and laid-back country living.
Sold
Price Unknown
20450 County Road 637, Nevada, TX 75173
4beds
2,526sqft
Single Family Residence
Built in 2020
1.97 Acres Lot
$563,500 Zestimate®
$--/sqft
$3,068 Estimated rent
Home value
$563,500
$535,000 - $597,000
$3,068/mo
Zestimate® history
Owner options
List your home for rent
$3,068/mo
Rent Zestimate®
Find your next renter with Zillow Rental Manager. Plus, with online applications, you can quickly screen prospective tenants – for free.
$3,068/mo
Rent Zestimate®
Refinance and save
Refinancing to a lower rate could help reduce your monthly payments and save thousands over the life of the loan.
Explore your selling options
Work with a Zillow partner agent
Leverage their expertise and Zillow's premium Showcase listings to get your home seen by more buyers.
Get startedList with your own agent
Get your home in front of millions of buyers by listing it on Zillow.
Learn how to do itSell it yourself
Take full control of how buyers see your home on Zillow by listing For Sale by Owner (FSBO).
List your homeWhat's special
Zillow last checked:
Listing updated:
Listed by:
Jennifer Rumbo Drake 0504122 214-929-8426,
Coldwell Banker Apex, REALTORS 972-772-9300
Bought with:
Morgan Cook, 0699638
Nano Real Estate
Source: NTREIS,MLS#: 21196830
Facts & features
Interior
Bedrooms & bathrooms
- Bedrooms: 4
- Bathrooms: 3
- Full bathrooms: 3
Primary bedroom
- Features: Closet Cabinetry, Ceiling Fan(s), Dual Sinks, Double Vanity, En Suite Bathroom, Walk-In Closet(s)
- Level: First
- Dimensions: 16 x 11
Bedroom
- Features: Ceiling Fan(s)
- Level: First
- Dimensions: 12 x 11
Bedroom
- Features: Ceiling Fan(s)
- Level: First
- Dimensions: 12 x 11
Bedroom
- Level: First
- Dimensions: 12 x 11
Dining room
- Level: First
- Dimensions: 18 x 12
Kitchen
- Features: Breakfast Bar, Built-in Features, Eat-in Kitchen, Granite Counters, Kitchen Island, Pantry, Walk-In Pantry
- Level: First
- Dimensions: 16 x 15
Laundry
- Features: Built-in Features
- Level: First
- Dimensions: 10 x 10
Living room
- Features: Ceiling Fan(s), Fireplace
- Level: First
- Dimensions: 18 x 13
Office
- Level: First
- Dimensions: 10 x 9
Heating
- Central
Cooling
- Central Air, Ceiling Fan(s)
Appliances
- Included: Some Gas Appliances, Dishwasher, Electric Oven, Gas Cooktop, Microwave, Plumbed For Gas, Tankless Water Heater
- Laundry: Laundry in Utility Room
Features
- Built-in Features, Decorative/Designer Lighting Fixtures, Double Vanity, Granite Counters, High Speed Internet, Kitchen Island, Open Floorplan, Pantry, Vaulted Ceiling(s), Walk-In Closet(s), Wired for Sound
- Flooring: Carpet, Ceramic Tile, Hardwood
- Windows: Window Coverings
- Has basement: No
- Number of fireplaces: 1
- Fireplace features: Gas, Masonry, Stone, Wood Burning
Interior area
- Total interior livable area: 2,526 sqft
Property
Parking
- Total spaces: 2
- Parking features: Additional Parking, Concrete, Door-Multi, Driveway, Garage, Oversized, Garage Faces Side
- Attached garage spaces: 2
Features
- Levels: One
- Stories: 1
- Patio & porch: Covered
- Pool features: None
- Fencing: Back Yard,Fenced
Lot
- Size: 1.97 Acres
- Features: Acreage, Back Yard, Backs to Greenbelt/Park, Interior Lot, Lawn, Sprinkler System
Details
- Parcel number: R694900206101
Construction
Type & style
- Home type: SingleFamily
- Architectural style: Traditional,Detached
- Property subtype: Single Family Residence
Materials
- Brick, Stone Veneer, Wood Siding
- Foundation: Slab
- Roof: Composition
Condition
- Year built: 2020
Utilities & green energy
- Sewer: Aerobic Septic
- Utilities for property: Electricity Available, Septic Available
Community & HOA
Community
- Security: Prewired
- Subdivision: .
HOA
- Has HOA: No
Location
- Region: Nevada
Financial & listing details
- Tax assessed value: $706,000
- Annual tax amount: $9,474
- Date on market: 3/4/2026
- Cumulative days on market: 131 days
- Listing terms: Cash,Conventional,FHA,VA Loan
Price history
| Date | Event | Price |
|---|---|---|
| 8/7/2026 | Sold | -- |
Source: NTREIS #21196830 Report a problem | ||
| 7/27/2026 | Pending sale | $575,000$228/sqft |
Source: NTREIS #21196830 Report a problem | ||
| 7/15/2026 | Contingent | $575,000$228/sqft |
Source: NTREIS #21196830 Report a problem | ||
| 5/15/2026 | Price change | $575,000-2.4%$228/sqft |
Source: NTREIS #21196830 Report a problem | ||
| 3/27/2026 | Price change | $589,000-1.8%$233/sqft |
Source: NTREIS #21196830 Report a problem | ||
| 3/4/2026 | Listed for sale | $599,900$237/sqft |
Source: NTREIS #21196830 Report a problem | ||
Public tax history
| Year | Property taxes | Tax assessment |
|---|---|---|
| 2026 | -- | $706,000 +7.2% |
| 2025 | $7,627 -2% | $658,742 +6.5% |
| 2024 | $7,785 -4.6% | $618,301 -3% |
| 2023 | $8,160 -9.7% | $637,141 +18.2% |
| 2022 | $9,037 +205.5% | $539,000 +211.5% |
| 2021 | $2,958 | $173,011 |
Find assessor info on the county website
Neighborhood: 75173
Nearby homes
- $408,0003 bd2 ba2k sqft20422 County Road 637, Nevada, TX 75173Off Market
- $675,0004 bd4 ba3.6k sqft20392 County Road 637, Nevada, TX 75173For Sale

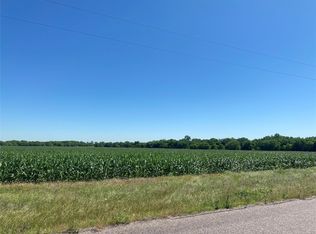
- $135,0001 acreCounty Road 637 LOT 1, Nevada, TX 75173Pending
- $840,3003 bd3 ba2.1k sqft20344 County Road 637, Nevada, TX 75173Off Market
- $81,150-- bd-- ba868 sqft20344 County Road 637, Nevada, TX 75173Off Market
- $--2.56 acres20300 County Road 637, Nevada, TX 75173Sold
- $295,100-- bd-- ba-- sqftFm 6, Nevada, TX 75173Off Market
- $1,450,5004 bd3 ba3.2k sqft20808 County Road 637, Nevada, TX 75173Off Market
Nearby schools
GreatSchools rating
- 5/10Mary Lou Dodson Elementary SchoolGrades: PK-5Distance: 5 mi
- 4/10Leland E Edge Middle SchoolGrades: 6-8Distance: 1.8 mi
- 5/10Community High SchoolGrades: 9-12Distance: 1.4 mi
Schools provided by the listing agent
- Elementary: Mary Lou Dodson
- Middle: Community Trails
- High: Community
- District: Community ISD
Source: NTREIS. This data may not be complete. We recommend contacting the local school district to confirm school assignments for this home.
Get a cash offer in 3 minutes
Find out how much your home could sell for in as little as 3 minutes with a no-obligation cash offer.
Estimated market value
$563,500
Get a cash offer in 3 minutes
Find out how much your home could sell for in as little as 3 minutes with a no-obligation cash offer.
Estimated market value
$563,500
- Texas
- Collin County
- Nevada
- 75173
- 20450 County Road 637
