Gorgeous single story 5 Bedroom Home in Rockwall's High Point Estates on 1.5 acres with NO MUD, NO PID, NO CITY TAXES!! Located in a peaceful deer grazing Country setting, yet so close to City amenities! No Houses directly behind with additional rear acreage and endless possibilities including adding a Guest House, Work Shop or Pool with a surrounding Oasis! Over 2,990 sq ft of fabulous living space, loaded with custom features!! Large Gourmet Kitchen with an abundance of crown topped Knotty Alder Cabinets, Butler's Pantry-optional Dry Bar with built-in Wine Rack, Granite Countertops, stainless steel Appliances, double convection ovens, 5 burner gas cooktop, wide wrap around Breakfast Bar and center Island. Spacious Dining and Living with corner floor to ceiling gas log stone Fireplace. Mud Room and oversized Laundry with Cabinets and Drip Dry Rod. Extensive crown moulding and wood look tile in entry, main living areas, Laundry and Baths. Front Office-optional 5th Bedroom with double French Doors and two closets. Split Bedroom arrangement with large private Owner's Suite, Bay Window, En-suite Bath with two Granite topped vanities, linen closet, oversized rimless shower, jetted Garden Tub, chandelier, triple racked walk-in closet system, floor to ceiling storage bins plus a secret room for added storage. Media Room with 7.1 surround sound, sub-woofer and ceiling speakers. Ceiling speakers also in Living, Primary Bedroom and back Patio. Front circular drive with side swing 3 Car Garage, full House Water Softener and two tankless water heaters. Large covered back Patio with built-in Grill, gas starter Stone Fireplace, side Granite topped Serving Bar plus extra side gas tap. Sprinkler system, garage granite topped storage cabinets and more! Access to near by pond, walking trails and pavilion.
For sale
Price cut: $10K (7/23)
$665,000
4095 Bridgecreek Dr, Rockwall, TX 75032
5beds
3,041sqft
:
Get pre-qualified$4,581/mo
Single Family Residence
Built in 2014
1.5 Acres Lot
$660,500 Zestimate®
$219/sqft
$52/mo HOA
What's special
Stainless steel appliancesBuilt-in wine rackGranite countertopsSplit bedroom arrangementSpacious dining and livingFront circular driveLinen closet
- 224 days |
- 944 |
- 68 |
Zillow last checked:
Listing updated:
Listed by:
Stephen Kahn 0353405 817-354-7653,
Century 21 Mike Bowman, Inc. 817-354-7653
Source: NTREIS,MLS#: 21135358
Facts & features
Interior
Bedrooms & bathrooms
- Bedrooms: 5
- Bathrooms: 3
- Full bathrooms: 3
Primary bedroom
- Features: Ceiling Fan(s), Dual Sinks, Double Vanity, En Suite Bathroom, Separate Shower, Walk-In Closet(s)
- Level: First
- Dimensions: 18 x 16
Bedroom
- Features: Ceiling Fan(s)
- Level: First
- Dimensions: 12 x 12
Bedroom
- Features: Walk-In Closet(s)
- Level: First
- Dimensions: 12 x 12
Bedroom
- Level: First
- Dimensions: 15 x 12
Bedroom
- Features: Walk-In Closet(s)
- Level: First
- Dimensions: 12 x 11
Primary bathroom
- Features: Built-in Features, Closet Cabinetry, Double Vanity, En Suite Bathroom, Garden Tub/Roman Tub, Jetted Tub, Stone Counters, Separate Shower
- Level: First
- Dimensions: 10 x 15
Bonus room
- Features: Built-in Features
- Level: First
- Dimensions: 14 x 6
Dining room
- Level: First
- Dimensions: 14 x 11
Other
- Level: First
- Dimensions: 8 x 6
Other
- Level: First
- Dimensions: 8 x 10
Kitchen
- Features: Breakfast Bar, Built-in Features, Butler's Pantry, Granite Counters, Kitchen Island
- Level: First
- Dimensions: 16 x 15
Living room
- Features: Ceiling Fan(s)
- Level: First
- Dimensions: 17 x 16
Media room
- Level: First
- Dimensions: 14 x 12
Mud room
- Features: Other
- Level: First
- Dimensions: 7 x 8
Utility room
- Features: Built-in Features
- Level: First
- Dimensions: 12 x 6
Heating
- Central, Electric, Propane
Cooling
- Central Air, Ceiling Fan(s), Electric
Appliances
- Included: Some Gas Appliances, Double Oven, Dishwasher, Electric Oven, Gas Cooktop, Disposal, Microwave, Plumbed For Gas, Water Softener, Vented Exhaust Fan
- Laundry: Dryer Hookup, ElectricDryer Hookup, Laundry in Utility Room
Features
- Built-in Features, Chandelier, Decorative/Designer Lighting Fixtures, Granite Counters, High Speed Internet, Kitchen Island, Open Floorplan, Other, Pantry, Paneling/Wainscoting, Cable TV, Vaulted Ceiling(s), Walk-In Closet(s), Wired for Sound
- Flooring: Carpet, Ceramic Tile, Tile
- Windows: Window Coverings
- Has basement: No
- Number of fireplaces: 2
- Fireplace features: Gas, Gas Starter, Living Room, Outside, Propane, Stone
Interior area
- Total interior livable area: 3,041 sqft
Video & virtual tour
Property
Parking
- Total spaces: 3
- Parking features: Additional Parking, Circular Driveway, Garage, Garage Door Opener, Garage Faces Side
- Attached garage spaces: 3
Features
- Levels: One
- Stories: 1
- Patio & porch: Other, Patio, See Remarks
- Exterior features: Outdoor Grill
- Pool features: None
- Fencing: Back Yard,Fenced,Wrought Iron
Lot
- Size: 1.5 Acres
- Dimensions: 153 x 431 x 153 x 435
- Features: Acreage, Back Yard, Interior Lot, Lawn, Landscaped, Other, Subdivision, Sprinkler System
- Residential vegetation: Grassed
Details
- Parcel number: 000000070143
Construction
Type & style
- Home type: SingleFamily
- Architectural style: Traditional,Detached
- Property subtype: Single Family Residence
Materials
- Brick, Frame, Rock, Stone
- Foundation: Slab
- Roof: Composition
Condition
- Year built: 2014
Utilities & green energy
- Sewer: Aerobic Septic
- Utilities for property: Propane, Septic Available, Underground Utilities, Cable Available
Community & HOA
Community
- Subdivision: High Point Lake Estates Sec 2
HOA
- Has HOA: Yes
- Services included: All Facilities, Association Management
- HOA fee: $625 annually
- HOA name: Neighborhood Management
- HOA phone: 972-359-1548
Location
- Region: Rockwall
Financial & listing details
- Price per square foot: $219/sqft
- Tax assessed value: $850,708
- Annual tax amount: $11,211
- Date on market: 12/19/2025
- Cumulative days on market: 224 days
- Listing terms: Cash,Conventional,FHA,VA Loan
- Exclusions: Tenants will be responsible for ground maintenance & all Utilities. Tenants will need their own Fridge, Washer, Dryer
Estimated market value
$660,500
$627,000 - $694,000
$3,646/mo
Price history
| Date | Event | Price |
|---|---|---|
| 7/23/2026 | Price change | $665,000-1.5%$219/sqft |
Source: NTREIS #21135358 Report a problem | ||
| 6/26/2026 | Price change | $675,000-0.7%$222/sqft |
Source: NTREIS #21135358 Report a problem | ||
| 6/6/2026 | Price change | $680,000-0.7%$224/sqft |
Source: NTREIS #21135358 Report a problem | ||
| 5/20/2026 | Price change | $685,000-0.7%$225/sqft |
Source: NTREIS #21135358 Report a problem | ||
| 4/2/2026 | Price change | $689,990-0.7%$227/sqft |
Source: NTREIS #21135358 Report a problem | ||
| 2/5/2026 | Listed for sale | $695,000$229/sqft |
Source: NTREIS #21135358 Report a problem | ||
| 1/18/2026 | Listing removed | $4,500$1/sqft |
Source: Zillow Rentals Report a problem | ||
| 1/17/2026 | Contingent | $695,000$229/sqft |
Source: NTREIS #21135358 Report a problem | ||
| 12/19/2025 | Price change | $695,000-0.7%$229/sqft |
Source: NTREIS #21135358 Report a problem | ||
| 9/26/2025 | Price change | $4,500-10%$1/sqft |
Source: Zillow Rentals Report a problem | ||
| 9/25/2025 | Price change | $700,000-1.4%$230/sqft |
Source: NTREIS #20755661 Report a problem | ||
| 9/23/2025 | Price change | $710,000-0.7%$233/sqft |
Source: NTREIS #20755661 Report a problem | ||
| 4/22/2025 | Price change | $715,000-1.4%$235/sqft |
Source: NTREIS #20755661 Report a problem | ||
| 4/8/2025 | Price change | $5,000-2%$2/sqft |
Source: Zillow Rentals Report a problem | ||
| 3/18/2025 | Price change | $5,100-3.8%$2/sqft |
Source: Zillow Rentals Report a problem | ||
| 3/17/2025 | Price change | $725,000-1.4%$238/sqft |
Source: NTREIS #20755661 Report a problem | ||
| 2/27/2025 | Price change | $5,300-3.6%$2/sqft |
Source: Zillow Rentals Report a problem | ||
| 2/26/2025 | Price change | $735,000-0.5%$242/sqft |
Source: NTREIS #20755661 Report a problem | ||
| 1/24/2025 | Listed for rent | $5,500$2/sqft |
Source: Zillow Rentals Report a problem | ||
| 1/22/2025 | Price change | $739,000-1.5%$243/sqft |
Source: NTREIS #20755661 Report a problem | ||
| 12/11/2024 | Price change | $750,000-2%$247/sqft |
Source: NTREIS #20755661 Report a problem | ||
| 11/21/2024 | Price change | $765,000-2.5%$252/sqft |
Source: NTREIS #20755661 Report a problem | ||
| 11/8/2024 | Price change | $785,000-0.6%$258/sqft |
Source: NTREIS #20755661 Report a problem | ||
| 11/5/2024 | Price change | $790,000-1.3%$260/sqft |
Source: NTREIS #20755661 Report a problem | ||
| 10/19/2024 | Listed for sale | $800,000$263/sqft |
Source: NTREIS #20755661 Report a problem | ||
Public tax history
| Year | Property taxes | Tax assessment |
|---|---|---|
| 2025 | $11,211 -5.8% | $850,708 +0.2% |
| 2024 | $11,899 +14% | $848,967 +5.3% |
| 2023 | $10,441 -3.9% | $806,165 +11.8% |
| 2022 | $10,870 +28.1% | $721,220 +34.8% |
| 2021 | $8,487 +14.1% | $534,910 +11.8% |
| 2020 | $7,441 | $478,640 -0.3% |
| 2019 | -- | $479,870 +6.7% |
| 2018 | $7,552 +5.5% | $449,830 +7.1% |
| 2017 | $7,161 +1055.7% | $420,200 -0.6% |
| 2016 | $620 | $422,610 +7.6% |
| 2015 | $620 | $392,610 |
Find assessor info on the county website
Monthly payment
Est. payment
Payment breakdown
Explore the cost of this home by adjusting the details. Changes won't be saved.Climate risks
Neighborhood: 75032
Nearby schools
GreatSchools rating
- 7/10Ouida Springer Elementary SchoolGrades: PK-6Distance: 8.2 mi
- 8/10Maurine Cain Middle SchoolGrades: 7-8Distance: 7.7 mi
- 7/10Rockwall-Heath High SchoolGrades: 9-12Distance: 8.9 mi
Schools provided by the listing agent
- Elementary: Ouida Springer
- Middle: Ursula Rakow
- High: Heath
- District: Rockwall ISD
Source: NTREIS. This data may not be complete. We recommend contacting the local school district to confirm school assignments for this home.
- $837,2005 bd4 ba4.4k sqft4085 Bridgecreek Dr, Rockwall, TX 75032Off Market
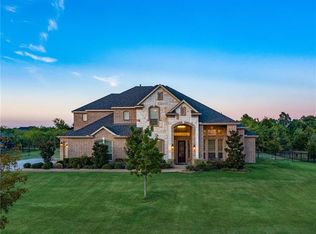
- $--4 bd4 ba4k sqft5005 Bridgecreek Dr, Rockwall, TX 75032Sold
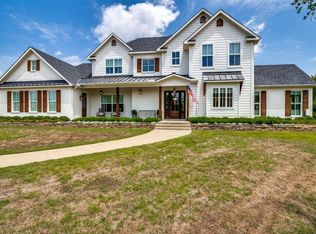
- $1,131,2004 bd5 ba4.2k sqft4075 Bridgecreek Dr, Rockwall, TX 75032Off Market
- $828,5003 bd2 ba2.8k sqft4065 Bridgecreek Dr, Rockwall, TX 75032Off Market
- $--5 bd5 ba4k sqft572 Dove Lndg, Royse City, TX 75189Sold
- $1,446,3004 bd4 ba4k sqft4070 Bridgecreek Dr, Rockwall, TX 75032Off Market
- $2,0002 Acres5015 Bridgecreek Dr, Rockwall, TX 75032Off Market
- $687,3004 bd2 ba2.9k sqft4055 Bridgecreek Dr, Rockwall, TX 75032Off Market
A local agent can set up tours, give advice and negotiate with sellers.
A local lender can help you make sure your offer is ready when you are.
Similar homes
- $577,0005 bd4 ba3.2k sqft1519 Pisa Ct, Rockwall, TX 75032For Sale
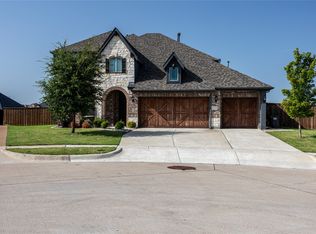 MLS ID #21338681, Bruce Chamberlain. NTREIS
 - $755,0004 bd4 ba3.4k sqft165 Ranch House Rd, Rockwall, TX 75032For Sale
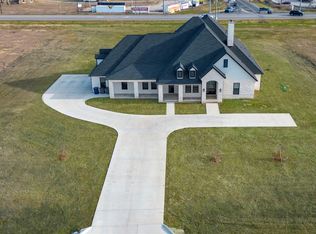 MLS ID #21049832, Nancy Garcia. NTREIS
 - $720,0004 bd4 ba2.8k sqft821 Abington Way, Rockwall, TX 75032For Sale
 MLS ID #21306306, Sue Nelms. NTREIS
 - $914,0004 bd5 ba4.1k sqft3025 Bridgecreek Dr, Rockwall, TX 75032For Sale
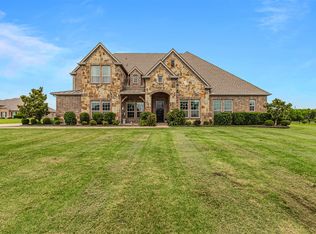 MLS ID #21285173, Sarah Naylor. NTREIS
 - $815,0005 bd4 ba3.7k sqft312 Ledstone Ct, Rockwall, TX 75032For SaleMLS ID #21318826, Randal Shinn. NTREIS
- $650,0004 bd3 ba2.4k sqft5025 White Pine Dr, Royse City, TX 75189For SaleMLS ID #21232990, Jessica Hargis. NTREIS
- $620,0005 bd4 ba2.3k sqft15440 Saddle Ridge Cir, Terrell, TX 75160For SaleMLS ID #21329995, Sherry Smith. NTREIS
- $714,9005 bd5 ba4.1k sqft1448 Via Toscana Ln, Rockwall, TX 75032For SaleMLS ID #21040819, Anna Deckert. NTREIS
- $799,9994 bd4 ba3.2k sqft275 Savannah Hl, Rockwall, TX 75032For SaleMLS ID #21242731, Tmac McKenzie. NTREIS
- $605,0005 bd4 ba3.9k sqft1843 Moscatel Ln, Rockwall, TX 75032For SaleMLS ID #21160677, Erick Jordan. NTREIS
- $470,0005 bd4 ba2.6k sqft1543 Intessa Ct, Rockwall, TX 75032For SaleMLS ID #21297074, Joshua Nogowski. NTREIS
- $729,0004 bd3 ba3.2k sqft18144 Osage Dr, Terrell, TX 75160For SaleMLS ID #21345220, Pardeep Singh. NTREIS
- $739,9004 bd4 ba3.7k sqft119 Equestrian Dr, Rockwall, TX 75087For SaleMLS ID #21218095, Sarah Naylor. NTREIS
- $429,9003 bd3 ba2.5k sqft1537 Firenza Ct, Rockwall, TX 75032For SaleMLS ID #21312250, Steve Metarelis. NTREIS
- $624,9994 bd3 ba3k sqft10270 County Road 213, Forney, TX 75126For SaleMLS ID #21238385, Felicia Zummer. NTREIS
- $449,0004 bd4 ba2.6k sqft1742 Amalfi Dr, Rockwall, TX 75032For SaleMLS ID #21321927, Lisa Pickrell. NTREIS
- $919,0004 bd5 ba4.1k sqft1406 Artesia Ln, Rockwall, TX 75032For SaleMLS ID #21243937, Dell Osborn. NTREIS
- $655,0004 bd4 ba3.4k sqft4305 Curlew Ln, Garland, TX 75043For SaleMLS ID #21341504, Amber Broadway. NTREIS
- $699,9004 bd4 ba3.6k sqft20392 County Road 637, Nevada, TX 75173For SaleMLS ID #21240448, Roxanne DeBerry. NTREIS
- $695,0005 bd5 ba3.5k sqft341 Vista Park Dr, Sunnyvale, TX 75182For SaleMLS ID #21304132, Jarrod Atkinson. NTREIS
