NEW CONSTRUCTION - NO HOA - 1 ACRE - 3,215 SQFT
If you are looking for space, flexibility, and long term upside, this property delivers. Situated on a full 1 acre lot with no HOA, this newly built home offers approximately 3,215 square feet with 4 bedrooms, 3 full bathrooms, and a spacious game room or flex space.
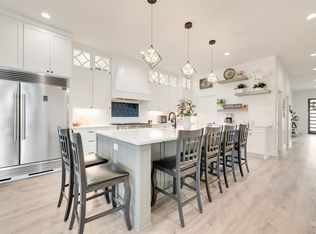
The open concept layout is designed for both functionality and entertaining, featuring a large living area that flows seamlessly into the kitchen and breakfast area. The kitchen includes upgraded appliances, custom cabinetry, and ample counter space. A central family room anchors the home, creating a strong focal point for everyday living.
The primary suite is privately positioned and includes a walk in closet, dual vanities, soaking tub, and separate shower. Two secondary bedrooms share a Jack and Jill bathroom, while a fourth bedroom and full bath provide flexibility for guests or multi generational living.
The current owner has made several valuable improvements, including extending and connecting the driveway to the backyard patio. The property is enclosed by a premium full perimeter fencing system built to the highest standard by the seller, featuring an automated metal gate with push button operation at the front entry, and solid wood privacy panels on the sides starting at 8 feet tall and tapering to 6 feet around the property. The property also features a shop with electricity and lighting installed, partially insulated, along with a basketball hoop.
Located in the rapidly growing city of Terrell, with ongoing retail development and new residential communities continuously expanding, this home offers both lifestyle appeal and strong future growth potential. Conveniently located approximately 30 to 35 minutes from Downtown Dallas with easy access to US 80, you can enjoy the privacy of country living while remaining close to the city.
Select furniture may be included with the sale and can be negotiated separately based on buyer interest
For sale
$729,000
18144 Osage Dr, Terrell, TX 75160
4beds
3,215sqft
Single Family Residence
Built in 2024
1 Acres Lot
$716,200 Zestimate®
$227/sqft
$-- HOA
What's special
Basketball hoopSoaking tubWalk in closetAmple counter spaceUpgraded appliancesDual vanitiesCustom cabinetry
- 42 days
- 191
- 11
Zillow last checked:
Listing updated:
Listed by:
Pardeep Singh 0837024 214-901-1466,
Signature Real Estate Group 682-551-8954
Source: NTREIS,MLS#: 21345220
Facts & features
Interior
Bedrooms & bathrooms
- Bedrooms: 4
- Bathrooms: 3
- Full bathrooms: 3
Primary bedroom
- Features: Ceiling Fan(s), Double Vanity, Jetted Tub, Sitting Area in Primary, Separate Shower, Walk-In Closet(s)
- Level: First
- Dimensions: 18 x 15
Bedroom
- Features: Walk-In Closet(s)
- Level: First
- Dimensions: 13 x 12
Bedroom
- Features: Walk-In Closet(s)
- Level: First
- Dimensions: 13 x 12
Bedroom
- Features: Split Bedrooms, Walk-In Closet(s)
- Level: First
- Dimensions: 13 x 12
Breakfast room nook
- Level: First
- Dimensions: 13 x 12
Dining room
- Level: First
- Dimensions: 13 x 12
Game room
- Level: First
- Dimensions: 17 x 13
Kitchen
- Features: Breakfast Bar, Granite Counters, Kitchen Island, Walk-In Pantry
- Level: First
- Dimensions: 22 x 13
Living room
- Features: Ceiling Fan(s), Fireplace
- Level: First
- Dimensions: 22 x 18
Utility room
- Features: Utility Room, Utility Sink
- Level: First
- Dimensions: 12 x 6
Heating
- Central, Electric, Fireplace(s)
Cooling
- Central Air, Ceiling Fan(s), Electric
Appliances
- Included: Dishwasher, Electric Cooktop, Electric Oven, Disposal, Microwave
Features
- High Speed Internet
- Flooring: Carpet, Ceramic Tile
- Has basement: No
- Number of fireplaces: 1
- Fireplace features: Metal, Stone
Interior area
- Total interior livable area: 3,215 sqft
Video & virtual tour
Property
Parking
- Total spaces: 3
- Parking features: Garage Faces Side, Boat, RV Access/Parking
- Attached garage spaces: 3
Features
- Levels: One
- Stories: 1
- Patio & porch: Covered
- Exterior features: Garden, Other
- Pool features: None
- Fencing: Fenced,High Fence,Privacy,Security
Lot
- Size: 1 Acres
- Dimensions: 297 x 152 x 279 x 150
- Features: Acreage, Irregular Lot
Details
- Additional structures: Outbuilding, RV/Boat Storage, See Remarks
- Parcel number: 224051
Construction
Type & style
- Home type: SingleFamily
- Architectural style: Detached
- Property subtype: Single Family Residence
Materials
- Brick, Rock, Stone
- Foundation: Slab
- Roof: Composition
Condition
- Year built: 2024
Utilities & green energy
- Sewer: Septic Tank
- Water: Rural
- Utilities for property: Septic Available
Community & HOA
Community
- Security: Carbon Monoxide Detector(s), Smoke Detector(s)
- Subdivision: Oak Point Estates
HOA
- Has HOA: No
Location
- Region: Terrell
Financial & listing details
- Price per square foot: $227/sqft
- Annual tax amount: $14,651
- Date on market: 7/30/2026
- Cumulative days on market: 137 days
- Listing terms: Cash,Conventional,FHA,See Agent
Estimated market value
$716,200
$680,000 - $752,000
$3,326/mo
Price history
| Date | Event | Price |
|---|---|---|
| 7/30/2026 | Listed for sale | $729,000-1.4%$227/sqft |
Source: NTREIS #21345220 Report a problem | ||
| 7/1/2026 | Listing removed | $739,000$230/sqft |
Source: NTREIS #21222177 Report a problem | ||
| 3/29/2026 | Listed for sale | $739,000+23.2%$230/sqft |
Source: NTREIS #21222177 Report a problem | ||
| 4/22/2024 | Sold | -- |
Source: NTREIS #20543799 Report a problem | ||
| 3/12/2024 | Pending sale | $599,900$187/sqft |
Source: NTREIS #20543799 Report a problem | ||
| 2/24/2024 | Listed for sale | $599,900$187/sqft |
Source: NTREIS #20543799 Report a problem | ||
Public tax history
Tax history is unavailable.
Monthly payment
Est. payment
Payment breakdown
Explore the cost of this home by adjusting the details. Changes won't be saved.Climate risks
Neighborhood: 75160
Nearby schools
Schools provided by the listing agent
- Elementary: Wood
- Middle: Furlough
- High: Terrell
- District: Terrell ISD
Source: NTREIS. This data may not be complete. We recommend contacting the local school district to confirm school assignments for this home.
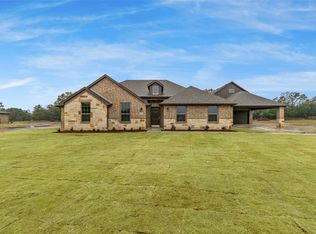
Similar homes
- $639,9004 bd3 ba3.2k sqft18145 Osage Ln, Terrell, TX 75160New Construction
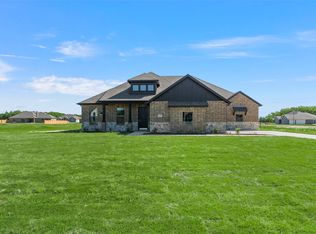 MLS ID #20933334, John Wood. NTREIS
 - $675,0004 bd4 ba3.5k sqft1022 Foolish Pleasure Dr, Terrell, TX 75160For Sale
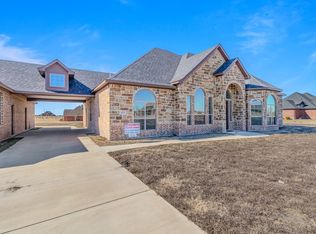 MLS ID #20958277, Dave Meneo. NTREIS
 - $733,0004 bd4 ba3.4k sqft165 Ranch House Rd, Rockwall, TX 75032For Sale
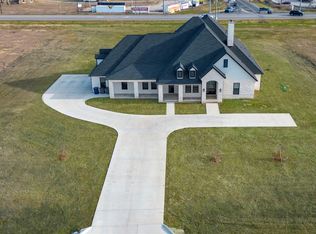 MLS ID #21374236, Nancy Garcia. NTREIS
 - $569,9004 bd4 ba3k sqft327 Lovers Ln, Terrell, TX 75160For Sale
 MLS ID #21201467, Rosie Carrasco Cox. NTREIS
