New Construction Home built by Robbie Hale Homes in the quiet country setting of Oak Point Estates in Terrell, situated on one acre lot. The home is 2456 air conditioned square footage 5 Bedrooms with one that can be used as an In-Law Suite, 3 Baths, an enormous 31'x12' Covered Patio and a detached 4 car Garage-Shop with a Loft area and a Huge Covered Parking extension. Enter the home through the foyer with the 2nd Master Bedroom located to the right and the inviting Living Room off of the foyer. The Living Room which is adjacent to the Kitchen features a Stone corner Fireplace with a Stained Mantle, awesome Wood Look Tile flooring, Crown Molding, 5.5 inch Baseboards and access to the Covered Patio. The Wood Look Tile flooring is featured throughout the home with carpet located in the bedrooms. The kitchen includes White Custom Oak Cabinets, Granite Countertops, and Stainless Steel appliances. The Master bedroom is large and the Master Bathroom will feature dual sinks, a jetted tub and a walk-in shower. The exterior includes sod, landscaping and the sprinkler system will be full for the front and side yards with a perimeter across the back of the home. Energy efficiency will include R-38 blown in attic insulation, R-15 wall insulation, vinyl windows being dual paned windows, radiant barrier roof decking, and a high efficiency HVAC system. Builder to pay for the Title Policy, the Survey and up to $20,000.00 towards Closing Costs. High Speed Fiber is available in Oak Point Estates.
Sold
Price Unknown
18152 Osage Ln, Terrell, TX 75160
5beds
2,456sqft
Single Family Residence
Built in 2024
1 Acres Lot
$542,000 Zestimate®
$--/sqft
$3,133 Estimated rent
Home value
$542,000
$488,000 - $602,000
$3,133/mo
Zestimate® history
Owner options
List your home for rent
$3,133/mo
Rent Zestimate®
Find your next renter with Zillow Rental Manager. Plus, with online applications, you can quickly screen prospective tenants – for free.
$3,133/mo
Rent Zestimate®
Refinance and save
Refinancing to a lower rate could help reduce your monthly payments and save thousands over the life of the loan.
Explore your selling options
Work with a Zillow partner agent
Leverage their expertise and Zillow's premium Showcase listings to get your home seen by more buyers.
Get startedList with your own agent
Get your home in front of millions of buyers by listing it on Zillow.
Learn how to do itSell it yourself
Take full control of how buyers see your home on Zillow by listing For Sale by Owner (FSBO).
List your homeWhat's special
Stone corner fireplaceOne acre lotStainless steel appliancesGranite countertopsJetted tubCrown moldingDual sinks
Zillow last checked:
Listing updated:
Listed by:
John Wood 0179849 972-404-9000,
Builders Realty 972-404-9000
Bought with:
Spencer Carlson
Bradford Elite Real Estate LLC
Source: NTREIS,MLS#: 20810235
Facts & features
Interior
Bedrooms & bathrooms
- Bedrooms: 5
- Bathrooms: 3
- Full bathrooms: 3
Primary bedroom
- Features: Dual Sinks, Jetted Tub, Separate Shower, Walk-In Closet(s)
- Level: First
- Dimensions: 17 x 15
Bedroom
- Level: First
- Dimensions: 12 x 11
Bedroom
- Features: Split Bedrooms, Walk-In Closet(s)
- Level: First
- Dimensions: 13 x 11
Bedroom
- Features: Split Bedrooms
- Level: First
- Dimensions: 12 x 11
Bedroom
- Features: Split Bedrooms, Walk-In Closet(s)
- Level: First
- Dimensions: 15 x 11
Breakfast room nook
- Level: First
- Dimensions: 12 x 12
Kitchen
- Features: Breakfast Bar, Granite Counters, Walk-In Pantry
- Level: First
- Dimensions: 11 x 11
Laundry
- Features: Closet
- Level: First
- Dimensions: 6 x 4
Living room
- Features: Fireplace
- Level: First
- Dimensions: 23 x 18
Heating
- Central, Electric, Fireplace(s)
Cooling
- Central Air, Ceiling Fan(s), Electric
Appliances
- Included: Dishwasher, Electric Oven, Electric Range, Disposal, Microwave
- Laundry: Washer Hookup, Electric Dryer Hookup
Features
- Decorative/Designer Lighting Fixtures, High Speed Internet
- Flooring: Carpet, Ceramic Tile
- Has basement: No
- Number of fireplaces: 1
- Fireplace features: Metal, Stone, Wood Burning
Interior area
- Total interior livable area: 2,456 sqft
Property
Parking
- Total spaces: 4
- Parking features: Garage Faces Front
- Attached garage spaces: 2
- Carport spaces: 2
- Covered spaces: 4
Features
- Levels: One
- Stories: 1
- Patio & porch: Covered
- Exterior features: Rain Gutters
- Pool features: None
Lot
- Size: 1 Acres
- Dimensions: 166 x 249 x 165 x 279
- Features: Acreage, Interior Lot, Sprinkler System, Few Trees
Details
- Parcel number: 224052
Construction
Type & style
- Home type: SingleFamily
- Architectural style: Detached
- Property subtype: Single Family Residence
Materials
- Brick, Rock, Stone
- Foundation: Slab
- Roof: Composition
Condition
- New construction: Yes
- Year built: 2024
Utilities & green energy
- Sewer: Septic Tank
- Utilities for property: Septic Available
Community & HOA
Community
- Security: Carbon Monoxide Detector(s), Smoke Detector(s), Security Lights
- Subdivision: Oak Point Estates
HOA
- Has HOA: No
Location
- Region: Terrell
Financial & listing details
- Date on market: 1/10/2025
- Cumulative days on market: 40 days
- Listing terms: Conventional,FHA,USDA Loan,VA Loan
Price history
| Date | Event | Price |
|---|---|---|
| 5/13/2025 | Sold | -- |
Source: NTREIS #20810235 Report a problem | ||
| 2/20/2025 | Pending sale | $589,900$240/sqft |
Source: NTREIS #20810235 Report a problem | ||
| 1/10/2025 | Listed for sale | $589,900$240/sqft |
Source: NTREIS #20810235 Report a problem | ||
Public tax history
Tax history is unavailable.
Neighborhood: 75160
Nearby homes
- $538,800-- bd-- ba2.5k sqft18152 Osage Ln, Terrell, TX 75160Off Market
- $729,0004 bd3 ba3.2k sqft18144 Osage Dr, Terrell, TX 75160For Sale
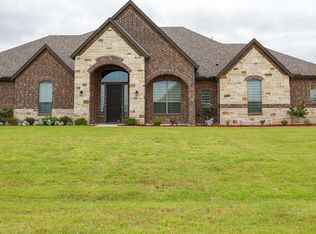
- $566,000-- bd-- ba2.6k sqft18160 Osage Ln, Terrell, TX 75160Off Market
- $74,952-- bd-- ba-- sqft18235 Dakota Dr, Terrell, TX 75160Off Market
- $639,9004 bd3 ba3.2k sqft18145 Osage Ln, Terrell, TX 75160New Construction
- $509,500-- bd-- ba2.4k sqft18136 Osage Ln, Terrell, TX 75160Off Market
- $644,400-- bd-- ba3.3k sqft18145 Osage Ln, Terrell, TX 75160Off Market
- $--4 bd3 ba3.2k sqft18227 Dakota Dr, Terrell, TX 75160Sold
Nearby schools
GreatSchools rating
- 3/10Gilbert Willie Sr Elementary SchoolGrades: K-5Distance: 1.9 mi
- 3/10Herman Furlough Jr Middle SchoolGrades: 6-8Distance: 3.2 mi
- 3/10Terrell High SchoolGrades: 9-12Distance: 4.6 mi
Schools provided by the listing agent
- Elementary: Gilbert Willie, Sr.
- Middle: Furlough
- High: Terrell
- District: Terrell ISD
Source: NTREIS. This data may not be complete. We recommend contacting the local school district to confirm school assignments for this home.
Get a cash offer in 3 minutes
Find out how much your home could sell for in as little as 3 minutes with a no-obligation cash offer.
Estimated market value
$542,000
Get a cash offer in 3 minutes
Find out how much your home could sell for in as little as 3 minutes with a no-obligation cash offer.
Estimated market value
$542,000
- Texas
- Kaufman County
- Terrell
- 75160
- 18152 Osage Ln
