Welcome to this stunning 5-bedroom, 3.5-bath home in the highly sought-after community of McLendon-Chisholm! Thoughtfully designed with upgraded finishes and a versatile floor plan, this home offers the perfect blend of style, comfort, and functionality.
Situated on a spacious cul-de-sac lot, this home is just steps from the neighborhood amenity center, offering easy access to the community pool, playground, and more.
The well-designed layout features a private primary suite on the main level, along with flexible living and dining spaces ideal for both everyday living and entertaining. Upstairs, you'll find a large bonus room, four generously sized secondary bedrooms, and two full baths, including a convenient Jack-and-Jill bathroom.
Step outside to an oversized backyard designed for relaxing and entertaining. The expansive outdoor space features an extended covered rear patio with a jacuzzi, creating the perfect place to unwind or host family and friends while still leaving plenty of room for pets, play, or a future pool.
As an added bonus, with an acceptable offer, the refrigerator, washer, dryer, and all mounted TVs (including the TV mounts) and patio jacuzzi will convey with the home, making your move even easier.
With its exceptional location, spacious floor plan, upgraded features, and model-home appeal, this home truly has it all. Don't miss your opportunity to make this beautiful home yours!
For sale
Price cut: $23K (8/7)
$554,000
1519 Pisa Ct, Rockwall, TX 75032
5beds
3,261sqft
Single Family Residence
Built in 2021
0.61 Acres Lot
$547,300 Zestimate®
$170/sqft
$83/mo HOA
What's special
Spacious cul-de-sac lotSpacious floor planVersatile floor planUpgraded finishesJack-and-jill bathroomUpgraded featuresLarge bonus room
- 41 days
- 496
- 42
Zillow last checked:
Listing updated:
Listed by:
Bruce Chamberlain 0761660 214-395-7935,
JR Premier Properties 214-395-7935
Source: NTREIS,MLS#: 21338681
Facts & features
Interior
Bedrooms & bathrooms
- Bedrooms: 5
- Bathrooms: 4
- Full bathrooms: 3
- 1/2 bathrooms: 1
Primary bedroom
- Features: Ceiling Fan(s), En Suite Bathroom, Walk-In Closet(s)
- Level: First
- Dimensions: 14 x 14
Bedroom
- Features: Ceiling Fan(s), Walk-In Closet(s)
- Level: Second
- Dimensions: 13 x 14
Bedroom
- Features: Ceiling Fan(s), Walk-In Closet(s)
- Level: Second
- Dimensions: 12 x 14
Bedroom
- Features: Ceiling Fan(s), Walk-In Closet(s)
- Level: Second
- Dimensions: 14 x 12
Bedroom
- Features: Ceiling Fan(s), Walk-In Closet(s)
- Level: Second
- Dimensions: 13 x 12
Bonus room
- Features: Ceiling Fan(s)
- Level: Second
- Dimensions: 12 x 18
Living room
- Features: Ceiling Fan(s), Fireplace
- Level: First
- Dimensions: 16 x 17
Heating
- Central
Cooling
- Central Air
Appliances
- Included: Dishwasher, Gas Cooktop, Disposal, Gas Oven, Microwave
- Laundry: Laundry in Utility Room
Features
- Open Floorplan, Cable TV, Walk-In Closet(s)
- Flooring: Combination
- Has basement: No
- Number of fireplaces: 1
- Fireplace features: Gas
Interior area
- Total interior livable area: 3,261 sqft
Video & virtual tour
Property
Parking
- Total spaces: 3
- Parking features: Concrete, Driveway, Epoxy Flooring
- Attached garage spaces: 3
Features
- Levels: Two
- Stories: 2
- Patio & porch: Covered
- Pool features: None
- Fencing: Fenced,Wood
Lot
- Size: 0.61 Acres
- Features: Cul-De-Sac
Details
- Parcel number: 000000087107
Construction
Type & style
- Home type: SingleFamily
- Architectural style: Detached
- Property subtype: Single Family Residence
- Attached to another structure: Yes
Materials
- Foundation: Slab
- Roof: Composition
Condition
- Year built: 2021
Utilities & green energy
- Sewer: Public Sewer
- Water: Public
- Utilities for property: Sewer Available, Water Available, Cable Available
Community & HOA
Community
- Security: Security System
- Subdivision: Sonoma Verde Ph 1
HOA
- Has HOA: Yes
- Services included: Maintenance Grounds
- HOA fee: $249 quarterly
- HOA name: Ccmc
- HOA phone: 469-781-5172
Location
- Region: Rockwall
Financial & listing details
- Price per square foot: $170/sqft
- Tax assessed value: $554,604
- Annual tax amount: $7,822
- Date on market: 7/23/2026
- Cumulative days on market: 42 days
- Listing terms: Cash,Conventional,FHA,VA Loan
Estimated market value
$547,300
$520,000 - $575,000
$3,866/mo
Price history
| Date | Event | Price |
|---|---|---|
| 8/7/2026 | Price change | $554,000-4%$170/sqft |
Source: NTREIS #21338681 Report a problem | ||
| 7/28/2026 | Price change | $577,000-0.3%$177/sqft |
Source: NTREIS #21338681 Report a problem | ||
| 7/23/2026 | Listed for sale | $579,000$178/sqft |
Source: NTREIS #21338681 Report a problem | ||
Public tax history
| Year | Property taxes | Tax assessment |
|---|---|---|
| 2025 | $7,720 -6.3% | $554,604 +3.7% |
| 2024 | $8,236 +1.4% | $534,663 -3.8% |
| 2023 | $8,123 +28.6% | $555,646 +85.2% |
| 2022 | $6,316 +148.9% | $299,980 +387.8% |
| 2021 | $2,537 +13.4% | $61,500 +40% |
| 2020 | $2,238 | $43,940 +1.9% |
| 2019 | -- | $43,120 -22% |
| 2018 | $2,994 +1.6% | $55,300 +17% |
| 2017 | $2,948 | $47,250 -25% |
| 2016 | -- | $63,000 +26% |
| 2015 | -- | $50,000 |
Find assessor info on the county website
Monthly payment
Est. payment
Payment breakdown
Explore the cost of this home by adjusting the details. Changes won't be saved.Climate risks
Neighborhood: 75032
Nearby schools
Schools provided by the listing agent
- Elementary: Sharon Shannon
- Middle: Cain
- High: Rockwall-Heath
- District: Rockwall ISD
Source: NTREIS. This data may not be complete. We recommend contacting the local school district to confirm school assignments for this home.

Similar homes
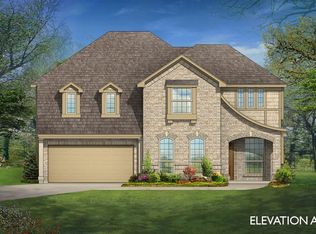
- $525,0004 bd4 ba2.7k sqft1733 Amarone Ln, Rockwall, TX 75032For Sale
 MLS ID #21367004, Karen Wydra. NTREIS
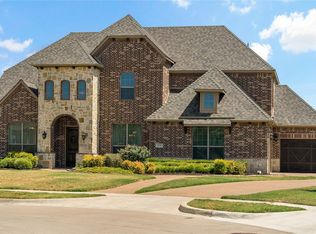
 - $450,0005 bd4 ba2.6k sqft1543 Intessa Ct, Rockwall, TX 75032For Sale
 MLS ID #21297074, Joshua Nogowski. NTREIS
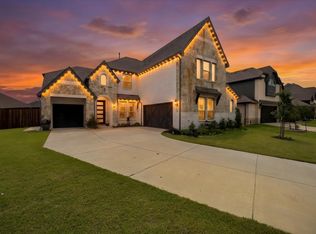
 - $629,9995 bd4 ba3.4k sqft1904 Frediano Lane McLendon, Rockwall, TX 75032For Sale
 MLS ID #21308146, Susan Morris. NTREIS
 - $629,9995 bd4 ba3.4k sqft1904 Frediano Ln, Rockwall, TX 75032For Sale
 Ebby Halliday Realtors
