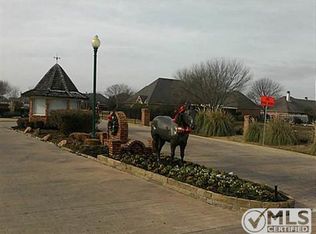
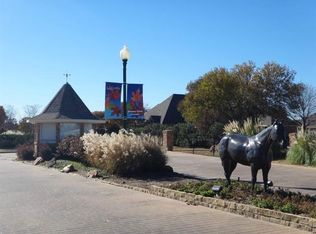
MOTIVATED SELLERS!!! Nestled in the highly sought-after Winners Circle subdivision in Talty, this exceptional 4-bedroom, 3-bath residence sits on just over an acre within a gated community, offering the perfect balance of privacy and convenience. Immediate access to Interstate 20, commuting to Dallas and surrounding areas is effortless.
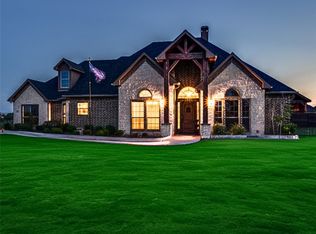
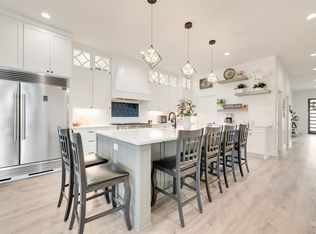
From the moment you step inside, you’re welcomed by an expansive open-concept design filled with natural light and refined, high-end finishes throughout. The thoughtfully designed kitchen flows seamlessly into the living and dining areas, creating an inviting space ideal for both everyday living and entertaining. A convenient mudroom just off the breakfast nook adds functionality for busy households.
The luxurious primary suite serves as a private retreat, complete with a spacious walk-in closet and spa-like comfort. Three additional generously sized bedrooms provide ample space for family and guests alike. Step outside to a wide, covered patio that extends your living space, while a three-car garage offers abundant storage and convenience.
Designed with comfort and efficiency in mind, the home features an advanced hot water circulation system that delivers instant hot water while optimizing energy usage.
The outdoor space is truly the showstopper. Set on a fully fenced, one-acre lot, this private oasis is built for entertaining and relaxation. Enjoy a state-of-the-art outdoor kitchen equipped with a Saber infrared grill, smoker, refrigerator, and drink cooler—perfect for hosting gatherings year-round. Unwind in the hot tub or watch your favorite games on the outdoor flat-screen TV, all enhanced by elegant JellyFish lighting that creates a stunning evening ambiance.
Additional features include a full sprinkler system to maintain lush landscaping, along with a Generac generator and a 500-gallon buried propane tank—ensuring comfort, security, and peace of mind no matter the season.
For sale
Price cut: $9 (8/23)
$554,990
2921 W Alamosa Dr, Terrell, TX 75160
4beds
2,620sqft
Single Family Residence
Built in 2019
1.13 Acres Lot
$548,500 Zestimate®
$212/sqft
$42/mo HOA
What's special
Refined high-end finishes throughoutHot tubOutdoor flat-screen tvSpacious walk-in closet
- 168 days
- 636
- 46
Zillow last checked:
Listing updated:
Listed by:
Shelby Ivey 0823817 214-399-1027,
Coldwell Banker Apex, REALTORS 972-772-9300
Source: NTREIS,MLS#: 21218472
Facts & features
Interior
Bedrooms & bathrooms
- Bedrooms: 4
- Bathrooms: 3
- Full bathrooms: 3
Primary bedroom
- Level: First
- Dimensions: 16 x 16
Living room
- Features: Fireplace
- Level: First
- Dimensions: 23 x 20
Heating
- Electric
Cooling
- Electric
Appliances
- Included: Dishwasher, Electric Cooktop, Electric Oven, Disposal, Microwave, Vented Exhaust Fan
Features
- Double Vanity, Pantry, Cable TV
- Flooring: Carpet
- Has basement: No
- Number of fireplaces: 1
- Fireplace features: Living Room
Interior area
- Total interior livable area: 2,620 sqft
Video & virtual tour
Property
Parking
- Total spaces: 3
- Parking features: Door-Multi, Driveway, Garage, Garage Door Opener, Garage Faces Side
- Attached garage spaces: 3
Features
- Levels: One
- Stories: 1
- Patio & porch: Covered
- Exterior features: Outdoor Grill, Outdoor Kitchen
- Pool features: None
- Fencing: Fenced,Wrought Iron
Lot
- Size: 1.13 Acres
- Features: Corner Lot
- Residential vegetation: Brush
Details
- Parcel number: 76882
- Other equipment: Generator
Construction
Type & style
- Home type: SingleFamily
- Architectural style: Traditional,Detached
- Property subtype: Single Family Residence
Materials
- Brick, Rock, Stone
- Foundation: Slab
Condition
- Resale
- Year built: 2019
Utilities & green energy
- Sewer: Aerobic Septic
- Water: Public
- Utilities for property: Septic Available, Water Available, Cable Available
Community & HOA
Community
- Features: Curbs, Gated
- Security: Fire Alarm, Gated Community
- Subdivision: Winners Circle
HOA
- Has HOA: Yes
- Services included: Maintenance Grounds
- HOA fee: $500 annually
- HOA name: Spectrum Association Management
- HOA phone: 866-925-5005
Location
- Region: Terrell
Financial & listing details
- Price per square foot: $212/sqft
- Tax assessed value: $559,568
- Annual tax amount: $9,791
- Date on market: 3/26/2026
- Cumulative days on market: 343 days
- Listing terms: Cash,Conventional,FHA,VA Loan
Estimated market value
$548,500
$521,000 - $576,000
$2,868/mo
Price history
| Date | Event | Price |
|---|---|---|
| 8/23/2026 | Price change | $554,9900%$212/sqft |
Source: NTREIS #21218472 Report a problem | ||
| 7/22/2026 | Price change | $554,9990%$212/sqft |
Source: NTREIS #21218472 Report a problem | ||
| 5/29/2026 | Price change | $555,000-2.6%$212/sqft |
Source: NTREIS #21218472 Report a problem | ||
| 5/21/2026 | Price change | $569,9900%$218/sqft |
Source: NTREIS #21218472 Report a problem | ||
| 4/30/2026 | Price change | $569,9980%$218/sqft |
Source: NTREIS #21218472 Report a problem | ||
| 3/26/2026 | Listed for sale | $569,999$218/sqft |
Source: NTREIS #21218472 Report a problem | ||
| 3/25/2026 | Listing removed | $569,999$218/sqft |
Source: NTREIS #21073233 Report a problem | ||
| 3/7/2026 | Price change | $569,999-0.9%$218/sqft |
Source: NTREIS #21073233 Report a problem | ||
| 1/9/2026 | Price change | $574,9990%$219/sqft |
Source: NTREIS #21073233 Report a problem | ||
| 10/1/2025 | Listed for sale | $575,000-4.2%$219/sqft |
Source: NTREIS #21073233 Report a problem | ||
| 9/19/2025 | Listing removed | $599,900$229/sqft |
Source:  GTARMLS #25004218 Report a problem GTARMLS #25004218 Report a problem | ||
| 6/10/2025 | Price change | $599,900-3.2%$229/sqft |
Source: NTREIS #20850023 Report a problem | ||
| 4/22/2025 | Price change | $620,000-1.6%$237/sqft |
Source: NTREIS #20850023 Report a problem | ||
| 2/21/2025 | Listed for sale | $630,000+57.5%$240/sqft |
Source: NTREIS #20850023 Report a problem | ||
| 2/26/2020 | Listing removed | $399,900$153/sqft |
Source: Ebby Halliday Cedar Creek Lake #90697 Report a problem | ||
| 1/27/2020 | Pending sale | $399,900$153/sqft |
Source: Keller Williams Realty DPR #14061102 Report a problem | ||
| 4/7/2019 | Listed for sale | $399,900+399.9%$153/sqft |
Source: Keller Williams Realty DPR #14061102 Report a problem | ||
| 9/2/2016 | Listing removed | $80,000$31/sqft |
Source: Remax Luxe II #13285099 Report a problem | ||
| 6/30/2016 | Price change | $80,000+23.1%$31/sqft |
Source: RE/MAX Luxe #13285099 Report a problem | ||
| 4/22/2016 | Price change | $65,000+14.2%$25/sqft |
Source: RE/MAX Luxe #13285099 Report a problem | ||
| 12/6/2015 | Listed for sale | $56,900$22/sqft |
Source: RE/MAX Luxe #13285099 Report a problem | ||
| 10/17/2015 | Listing removed | $56,900$22/sqft |
Source: RE/MAX LUXE #13131957 Report a problem | ||
| 8/31/2014 | Price change | $56,900-5%$22/sqft |
Source: RE/MAX LUXE #12118815 Report a problem | ||
| 8/7/2014 | Price change | $59,900+13.7%$23/sqft |
Source: RE/MAX LUXE #12118815 Report a problem | ||
| 4/6/2014 | Listed for sale | $52,660$20/sqft |
Source: RE/MAX LUXE #12118815 Report a problem | ||
Public tax history
| Year | Property taxes | Tax assessment |
|---|---|---|
| 2025 | $4,139 +0.5% | $559,568 +0.9% |
| 2024 | $4,120 -29.9% | $554,586 +10% |
| 2023 | $5,878 +0.8% | $504,169 +10% |
| 2022 | $5,829 +0.4% | $458,335 +10% |
| 2021 | $5,809 -23% | $416,668 +5.5% |
| 2020 | $7,546 | $395,130 +659.9% |
| 2019 | -- | $52,000 +160% |
| 2018 | $432 | $20,000 |
| 2017 | $432 +11.1% | $20,000 +11.1% |
| 2016 | $389 -13.8% | $18,000 -10% |
| 2015 | $451 | $20,000 -4.8% |
| 2014 | $451 | $21,000 |
| 2013 | -- | $21,000 |
| 2012 | -- | $21,000 |
| 2011 | -- | $21,000 |
| 2010 | -- | $21,000 |
| 2009 | -- | $21,000 -8.7% |
| 2008 | -- | $23,000 -11.5% |
| 2007 | -- | $26,000 -7.8% |
| 2006 | -- | $28,210 |
Find assessor info on the county website
Monthly payment
Est. payment
Payment breakdown
Explore the cost of this home by adjusting the details. Changes won't be saved.Climate risks
Neighborhood: 75160
Nearby schools
Schools provided by the listing agent
- Elementary: Willett,Forney
- High: Forney
- District: Forney ISD
Source: NTREIS. This data may not be complete. We recommend contacting the local school district to confirm school assignments for this home.

Similar homes
- $675,0004 bd4 ba3.5k sqft1022 Foolish Pleasure Dr, Terrell, TX 75160For Sale
 MLS ID #20958277, Dave Meneo. NTREIS
 - $569,9004 bd4 ba3k sqft327 Lovers Ln, Terrell, TX 75160For Sale
 MLS ID #21201467, Rosie Carrasco Cox. NTREIS
 - $549,9995 bd3 ba2.9k sqft1133 Barrix Dr, Forney, TX 75126For Sale
 MLS ID #21365397, Brandie Scales. NTREIS
 - $592,5004 bd3 ba3.3k sqft10519 E Clover Ln, Forney, TX 75126For Sale
 MLS ID #21288972, Stacie Ross. NTREIS
