IMMACULATE Nexxus custom with AWESOME SHOP! This versatile, open-style floor plan features a private study, elegant formal dining, and spacious living room with corner fireplace! The oversized 4th bedroom could be used as a 2nd living area! The spacious kitchen has a beautiful island, updated granite, stainless appliances, gas cooktop, brick backsplash with mortar wash and pendant lighting! A lighted built-in hutch and coffee bar accompany the casual dining space! The private owner's retreat has a cozy sitting area and the bath features a 3 way mirror, walk-in shower, jetted tub and separate vanities! The additional bedrooms are large and one features an ensuite bath! The climate controlled shop measures 33 x 22 and the driveway has an automatic entry gate. The exterior is nicely landscaped, sprinklered, and features uplighting and downlighting in the eaves! Nice covered rear porch! ROOF AND GUTTERS replaced June 2023! 500 gallon buried propane tank!
Sold
Price Unknown
2932 W Alamosa Dr, Terrell, TX 75160
4beds
3,052sqft
Single Family Residence
Built in 2014
1.08 Acres Lot
$-- Zestimate®
$--/sqft
$-- Estimated rent
Home value
Not available
Estimated sales range
Not available
Not available
Zestimate® history
Owner options
List your home for rent
Find your next renter with Zillow Rental Manager. Plus, with online applications, you can quickly screen prospective tenants – for free.
Refinance and save
$460/mo
Est. payment
Refinancing to a lower rate could help reduce your monthly payments and save thousands over the life of the loan.
$460/mo
Est. payment
Explore your selling options
Work with a Zillow partner agent
Leverage their expertise and Zillow's premium Showcase listings to get your home seen by more buyers.
Get startedList with your own agent
Get your home in front of millions of buyers by listing it on Zillow.
Learn how to do itSell it yourself
Take full control of how buyers see your home on Zillow by listing For Sale by Owner (FSBO).
List your homeWhat's special
Corner fireplaceOpen-style floor planWalk-in showerCoffee barBrick backsplashUpdated graniteElegant formal dining
Zillow last checked:
Listing updated:
Listed by:
Charlotte Shipley 0459931 972-896-5524,
Coldwell Banker Apex, REALTORS 972-772-9300
Bought with:
Mandy Cole
Coldwell Banker Apex, REALTORS
Source: NTREIS,MLS#: 20375721
Facts & features
Interior
Bedrooms & bathrooms
- Bedrooms: 4
- Bathrooms: 3
- Full bathrooms: 3
Primary bedroom
- Features: En Suite Bathroom, Sitting Area in Primary
- Level: First
- Dimensions: 21 x 19
Bedroom
- Features: Ceiling Fan(s), Split Bedrooms, Walk-In Closet(s)
- Level: First
- Dimensions: 22 x 13
Bedroom
- Features: Ceiling Fan(s), En Suite Bathroom, Split Bedrooms, Walk-In Closet(s)
- Level: First
- Dimensions: 15 x 12
Bedroom
- Features: Ceiling Fan(s), Split Bedrooms, Walk-In Closet(s)
- Level: First
- Dimensions: 15 x 12
Breakfast room nook
- Features: Built-in Features
- Level: First
- Dimensions: 12 x 12
Dining room
- Level: First
- Dimensions: 13 x 12
Family room
- Features: Fireplace
- Level: First
- Dimensions: 21 x 18
Kitchen
- Features: Breakfast Bar, Built-in Features, Granite Counters, Kitchen Island, Pantry
- Level: First
- Dimensions: 20 x 12
Library
- Level: First
- Dimensions: 12 x 10
Utility room
- Features: Built-in Features, Utility Room, Utility Sink
- Level: First
- Dimensions: 15 x 7
Heating
- Electric, Heat Pump, Zoned
Cooling
- Central Air, Ceiling Fan(s), Electric, Zoned
Appliances
- Included: Some Gas Appliances, Dishwasher, Electric Oven, Electric Water Heater, Gas Cooktop, Disposal, Microwave, Plumbed For Gas
- Laundry: Washer Hookup, Electric Dryer Hookup, Laundry in Utility Room
Features
- Decorative/Designer Lighting Fixtures, Granite Counters, High Speed Internet, Kitchen Island, Open Floorplan, Cable TV, Vaulted Ceiling(s), Walk-In Closet(s), Wired for Sound
- Flooring: Carpet, Hardwood, Tile
- Windows: Bay Window(s), Shutters, Window Coverings
- Has basement: No
- Number of fireplaces: 1
- Fireplace features: Gas Log, Gas Starter, Raised Hearth, Wood Burning
Interior area
- Total interior livable area: 3,052 sqft
Property
Parking
- Total spaces: 5
- Parking features: Additional Parking, Concrete, Door-Multi, Door-Single, Electric Gate, Garage, Garage Door Opener, Gated, Heated Garage, Oversized, Garage Faces Side, Boat, RV Access/Parking
- Attached garage spaces: 5
Features
- Levels: One
- Stories: 1
- Patio & porch: Covered
- Exterior features: Lighting, Rain Gutters
- Pool features: None
- Fencing: Fenced,Gate,Wood,Wrought Iron
Lot
- Size: 1.08 Acres
- Features: Acreage, Back Yard, Lawn, Landscaped, Subdivision, Sprinkler System, Few Trees
Details
- Additional structures: Workshop
- Parcel number: 76830
- Other equipment: Irrigation Equipment
Construction
Type & style
- Home type: SingleFamily
- Architectural style: Traditional,Detached
- Property subtype: Single Family Residence
Materials
- Brick, Rock, Stone
- Foundation: Slab
- Roof: Composition
Condition
- Year built: 2014
Utilities & green energy
- Sewer: Aerobic Septic
- Water: Community/Coop
- Utilities for property: Propane, Septic Available, Underground Utilities, Water Available, Cable Available
Community & HOA
Community
- Features: Fenced Yard, Gated
- Security: Security System, Gated Community
- Subdivision: Winners Circle !,2,3,4
HOA
- Has HOA: Yes
- Services included: Association Management, Maintenance Grounds
- HOA fee: $460 annually
- HOA name: Spectrum
- HOA phone: 972-992-3444
Location
- Region: Terrell
Financial & listing details
- Tax assessed value: $403,190
- Date on market: 7/7/2023
- Cumulative days on market: 89 days
- Listing terms: Cash,Conventional,VA Loan
Price history
| Date | Event | Price |
|---|---|---|
| 11/3/2023 | Sold | -- |
Source: NTREIS #20375721 Report a problem | ||
| 10/26/2023 | Pending sale | $699,900$229/sqft |
Source: NTREIS #20375721 Report a problem | ||
| 10/5/2023 | Contingent | $699,900$229/sqft |
Source: NTREIS #20375721 Report a problem | ||
| 7/7/2023 | Listed for sale | $699,900+40.3%$229/sqft |
Source: NTREIS #20375721 Report a problem | ||
| 12/4/2020 | Sold | -- |
Source: Agent Provided Report a problem | ||
| 10/31/2020 | Pending sale | $499,000$163/sqft |
Source: Premier Legacy Real Estate LLC #14454368 Report a problem | ||
| 10/21/2020 | Listed for sale | $499,000+58.5%$163/sqft |
Source: Premier Legacy Real Estate LLC #14454368 Report a problem | ||
| 8/18/2014 | Sold | -- |
Source: Agent Provided Report a problem | ||
| 6/13/2014 | Listed for sale | $314,900$103/sqft |
Source: COLDWELL BANKER APEX, REALTORS #12159679 Report a problem | ||
Public tax history
| Year | Property taxes | Tax assessment |
|---|---|---|
| 2019 | -- | $403,190 +8.5% |
| 2018 | $7,367 | $371,770 +3.5% |
| 2017 | $7,367 -1% | $359,120 -3.9% |
| 2016 | $7,443 +1774.7% | $373,820 +13.4% |
| 2015 | $397 | $329,670 +1682% |
| 2014 | $397 | $18,500 |
| 2013 | -- | $18,500 |
| 2012 | -- | $18,500 |
| 2011 | -- | $18,500 |
| 2009 | -- | $18,500 -47.1% |
| 2008 | -- | $35,000 |
| 2007 | -- | $35,000 +28.6% |
| 2006 | -- | $27,220 |
Find assessor info on the county website
Neighborhood: 75160
Nearby homes
- $616,8004 bd3 ba3.1k sqft2910 W Alamosa Dr, Terrell, TX 75160Off Market

- $155,0001.44 acres2954 W Alamosa Dr, Terrell, TX 75160Off Market
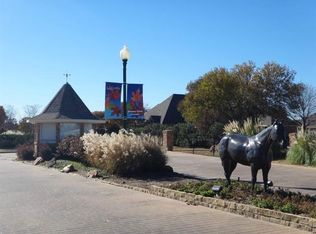
- $591,5004 bd3 ba2.5k sqft2976 W Alamosa Dr, Terrell, TX 75160Off Market
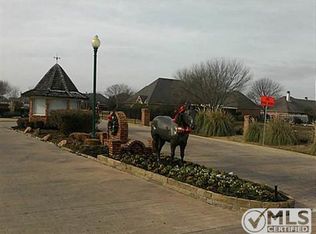
- $532,0004 bd2 ba2.7k sqft2888 W Alamosa Dr, Terrell, TX 75160Off Market
- $554,9904 bd3 ba2.6k sqft2921 W Alamosa Dr, Terrell, TX 75160For Sale
- $498,6003 bd2 ba2k sqft2998 W Alamosa Dr, Terrell, TX 75160Off Market
- $548,5004 bd3 ba2.6k sqft2899 W Alamosa Dr, Terrell, TX 75160Off Market
- $534,2401.09 acres2866 W Alamosa Dr, Terrell, TX 75160Off Market
Nearby schools
GreatSchools rating
- 6/10Willett Elementary SchoolGrades: K-4Distance: 3.2 mi
- 6/10Themer MiddleGrades: 7-8Distance: 3.9 mi
- 5/10Forney High SchoolGrades: 9-12Distance: 4.6 mi
Schools provided by the listing agent
- Elementary: Willett
- Middle: Warren
- High: Forney
- District: Forney ISD
Source: NTREIS. This data may not be complete. We recommend contacting the local school district to confirm school assignments for this home.
- Texas
- Kaufman County
- Terrell
- 75160
- 2932 W Alamosa Dr
