Perfectly positioned near the entrance of Shadow Lakes, this beautiful custom brick home offers effortless access to the highway, providing an easy commute while enjoying the privacy of a cul-de-sac on just over an acre. Inside, you'll find 4 bedrooms, 3 full baths, and a spacious bonus room that can easily serve as a media room, game room, fifth bedroom, or private guest retreat. One of the bedrooms is currently being used as a home office, offering flexibility to fit your lifestyle. Thoughtfully selected upgrades, including premium tile work, cabinetry, countertops, designer lighting, and elevated finishes throughout, distinguish this home from typical new construction. The beautifully appointed kitchen serves as the heart of the home, featuring an oversized island, abundant cabinetry, generous storage, and a versatile layout designed for everyday living and effortless entertaining.
The adjoining living area is filled with natural light from expansive windows and features an elegant electric fireplace, creating a warm and inviting space for gathering or simply unwinding at the end of the day. The spacious primary suite offers a peaceful retreat with a cozy sitting area, spa-inspired bath, and oversized walk-in closet. The split-bedroom floor plan provides privacy for family and guests alike. An additional bedroom features its own private en-suite bath and walk-in closet, making it ideal for guests, multigenerational living, or older children seeking their own space. The additional flex room, currently used as a fitness room, offers even more versatility to fit your lifestyle. Step outside to enjoy evenings around the fire pit, a fenced backyard for pets or play, and breathtaking Texas sunsets. Shadow Lakes offers walking trails, a stocked fishing lake, community pool, playground, and a welcoming neighborhood atmosphere. More than just a beautiful home, this is a place designed for gathering, entertaining, relaxing, and making lasting memories.
For sale
Price cut: $10K (8/20)
$579,000
1044 Encino Ct, Wills Point, TX 75169
5beds
2,753sqft
Single Family Residence
Built in 2022
1.05 Acres Lot
$573,600 Zestimate®
$210/sqft
$50/mo HOA
What's special
Elegant electric fireplaceHome officeBreathtaking texas sunsetsElevated finishes throughoutBeautiful custom brick homeAdditional flex roomJust over an acre
- 266 days
- 118
- 14
Zillow last checked:
Listing updated:
Listed by:
Judy Richards 0443688 972-839-4254,
Coldwell Banker Apex, REALTORS 972-564-1001
Source: NTREIS,MLS#: 21155129
Facts & features
Interior
Bedrooms & bathrooms
- Bedrooms: 5
- Bathrooms: 3
- Full bathrooms: 3
Primary bedroom
- Features: Double Vanity, En Suite Bathroom, Garden Tub/Roman Tub, Separate Shower, Walk-In Closet(s)
- Level: First
- Dimensions: 21 x 17
Bedroom
- Level: First
- Dimensions: 16 x 18
Bedroom
- Features: En Suite Bathroom
- Level: First
- Dimensions: 13 x 12
Bedroom
- Level: First
- Dimensions: 13 x 11
Bedroom
- Level: First
- Dimensions: 13 x 12
Dining room
- Level: First
- Dimensions: 12 x 11
Kitchen
- Features: Breakfast Bar, Built-in Features, Kitchen Island, Stone Counters, Solid Surface Counters, Walk-In Pantry
- Level: First
- Dimensions: 15 x 21
Laundry
- Features: Built-in Features
- Level: First
- Dimensions: 13 x 8
Living room
- Features: Fireplace
- Level: First
- Dimensions: 17 x 19
Heating
- Central, Electric, Zoned
Cooling
- Central Air, Ceiling Fan(s), Electric
Appliances
- Included: Dishwasher, Electric Oven, Gas Cooktop, Disposal, Microwave, Vented Exhaust Fan
Features
- Chandelier, Dry Bar, Decorative/Designer Lighting Fixtures, Double Vanity, High Speed Internet, Kitchen Island, Open Floorplan, Pantry, Cable TV, Walk-In Closet(s), Wired for Sound
- Flooring: Luxury Vinyl Plank
- Has basement: No
- Number of fireplaces: 1
- Fireplace features: Decorative, Electric
Interior area
- Total interior livable area: 2,753 sqft
Video & virtual tour
Property
Parking
- Total spaces: 2
- Parking features: Concrete
- Attached garage spaces: 2
Features
- Levels: One
- Stories: 1
- Patio & porch: Covered
- Exterior features: Rain Gutters
- Pool features: None
- Fencing: Metal
Lot
- Size: 1.05 Acres
- Features: Acreage, Back Yard, Cul-De-Sac, Lawn, Landscaped, Subdivision, Sprinkler System
Details
- Parcel number: 77594
Construction
Type & style
- Home type: SingleFamily
- Architectural style: Farmhouse,Modern,Traditional,Detached
- Property subtype: Single Family Residence
Materials
- Brick, Stone Veneer
- Foundation: Slab
- Roof: Composition
Condition
- Year built: 2022
Utilities & green energy
- Sewer: Aerobic Septic
- Utilities for property: Electricity Available, Septic Available, Cable Available
Community & HOA
Community
- Security: Carbon Monoxide Detector(s), Smoke Detector(s)
- Subdivision: Shadow Lakes Ph 1
HOA
- Has HOA: Yes
- Services included: All Facilities, Association Management, Maintenance Grounds
- HOA fee: $605 annually
- HOA name: 4 Sight Property Management
- HOA phone: 469-287-8583
Location
- Region: Wills Point
Financial & listing details
- Price per square foot: $210/sqft
- Tax assessed value: $584,732
- Annual tax amount: $7,330
- Date on market: 1/15/2026
- Cumulative days on market: 267 days
- Listing terms: Cash,Conventional,VA Loan
Estimated market value
$573,600
$545,000 - $602,000
$3,520/mo
Price history
| Date | Event | Price |
|---|---|---|
| 8/20/2026 | Price change | $579,000-1.7%$210/sqft |
Source: NTREIS #21155129 Report a problem | ||
| 6/29/2026 | Price change | $589,000-1.7%$214/sqft |
Source: NTREIS #21155129 Report a problem | ||
| 5/21/2026 | Price change | $599,000-1.8%$218/sqft |
Source: NTREIS #21155129 Report a problem | ||
| 3/13/2026 | Price change | $610,000-2.4%$222/sqft |
Source: NTREIS #21155129 Report a problem | ||
| 1/15/2026 | Price change | $625,000+4.3%$227/sqft |
Source: NTREIS #21155129 Report a problem | ||
| 8/2/2025 | Price change | $599,000-2.6%$218/sqft |
Source: NTREIS #20906283 Report a problem | ||
| 6/6/2025 | Price change | $615,000-1.6%$223/sqft |
Source: NTREIS #20906283 Report a problem | ||
| 4/16/2025 | Listed for sale | $625,000+8.7%$227/sqft |
Source: NTREIS #20906283 Report a problem | ||
| 9/9/2022 | Sold | -- |
Source: NTREIS #20099623 Report a problem | ||
| 8/15/2022 | Pending sale | $575,000$209/sqft |
Source: NTREIS #20099623 Report a problem | ||
| 8/10/2022 | Contingent | $575,000$209/sqft |
Source: NTREIS #20099623 Report a problem | ||
| 7/26/2022 | Price change | $575,000-4%$209/sqft |
Source: NTREIS #20099623 Report a problem | ||
| 6/28/2022 | Listed for sale | $599,000$218/sqft |
Source: NTREIS #20099623 Report a problem | ||
Public tax history
| Year | Property taxes | Tax assessment |
|---|---|---|
| 2025 | $6,126 -16.4% | $584,732 -0.4% |
| 2024 | $7,330 -0.7% | $586,828 -0.8% |
| 2023 | $7,380 +731.3% | $591,535 +858% |
| 2022 | $888 +53.1% | $61,746 +58.8% |
| 2021 | $580 +1.7% | $38,877 +6.3% |
| 2020 | $571 | $36,590 +22% |
| 2019 | -- | $30,000 |
| 2018 | $548 | $30,000 |
| 2017 | $548 | $30,000 |
| 2016 | $548 +0.9% | $30,000 |
| 2015 | $543 | $30,000 |
| 2014 | $543 | $30,000 |
| 2013 | -- | $30,000 |
| 2012 | -- | $30,000 -25% |
| 2011 | -- | $40,000 |
| 2010 | -- | $40,000 -38.5% |
| 2009 | -- | $65,000 +31.4% |
| 2008 | -- | $49,480 +21.5% |
| 2007 | -- | $40,740 +121.7% |
| 2006 | -- | $18,380 |
Find assessor info on the county website
Monthly payment
Est. payment
Payment breakdown
Explore the cost of this home by adjusting the details. Changes won't be saved.Climate risks
Neighborhood: 75169
Nearby schools
Schools provided by the listing agent
- Elementary: Willspoint
- Middle: Willspoint
- High: Willspoint
- District: Wills Point ISD
Source: NTREIS. This data may not be complete. We recommend contacting the local school district to confirm school assignments for this home.
Similar homes
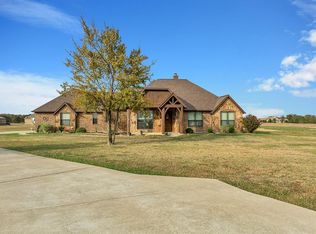
- $575,0004 bd3 ba2.8k sqft1354 Shadow Lakes Dr, Wills Point, TX 75169For Sale
 MLS ID #21342357, Logan White. NTREIS
 - $599,9003 bd4 ba2.8k sqft2055 Eastfield Dr, Wills Point, TX 75169For Sale
 MLS ID #21176009, Kaedon Kesterson. NTREIS
 - $689,9005 bd4 ba3.3k sqft1355 Canyon Lake Rd, Wills Point, TX 75169For Sale
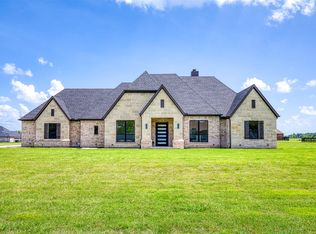 MLS ID #21150502, Amanda Hough. NTREIS
 - $689,9005 bd4 ba3.3k sqft1333 Canyon Lake Rd, Wills Point, TX 75169For Sale
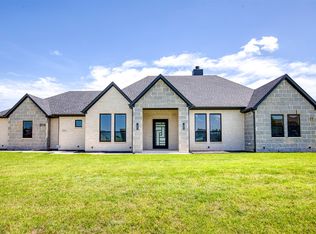 MLS ID #21163762, Amanda Hough. NTREIS
