Bravos Builders is offering $20,000 in flex cash toward eligible closing costs or a mortgage rate buydown! Qualified buyers may be able to secure a rate below 5% for the first year. Available with a full-price offer only—contact us for details!
There’s something special about having room to breathe—and the Elm is designed to make the most of it. Set on a beautiful acre, this thoughtfully designed home blends warm, inviting spaces with the effortless flow today's homeowners crave.
Step inside to a light-filled living space where soaring vaulted ceilings and expansive windows create an open, airy atmosphere. Natural light pours in throughout the day, drawing your eye toward the cedar-beamed covered patio and creating a seamless connection between the indoors and the peaceful outdoor setting. It’s the kind of space that feels equally right for quiet mornings with coffee or evenings gathered with family and friends.
At the heart of the home, the kitchen brings style and function together with a generous quartz island, custom cabinetry, and a beautiful wood range hood. The spacious walk-in pantry keeps everyday life organized, while the thoughtfully positioned laundry room adds even more convenience.
The private primary suite offers a peaceful place to unwind at the end of the day, thoughtfully separated from the secondary bedrooms for added privacy. Additional bedrooms and baths provide the flexibility to create spaces that grow and change with you—whether that means welcoming guests, working from home, or making room for the people you love.
With its inviting design, beautiful natural light, and the freedom of an acre to call your own, the Elm is more than a floor plan—it’s a place designed for the way you want to live.
For sale
$549,899
1838 County Road 2320, Terrell, TX 75160
4beds
2,326sqft
Single Family Residence
Built in 2026
1 Acres Lot
$543,700 Zestimate®
$236/sqft
$-- HOA
What's special
Beautiful acreExpansive windowsLight-filled living spaceBeautiful natural lightInviting designCedar-beamed covered patioSoaring vaulted ceilings
- 40 days
- 815
- 117
Zillow last checked:
Listing updated:
Listed by:
Dave Mcilrath 0663590 903-945-4154,
C. W. Sparks Management 214-948-3192
Source: NTREIS,MLS#: 21378191
Facts & features
Interior
Bedrooms & bathrooms
- Bedrooms: 4
- Bathrooms: 3
- Full bathrooms: 3
Primary bedroom
- Features: Ceiling Fan(s), En Suite Bathroom, Walk-In Closet(s)
- Level: First
- Dimensions: 13 x 16
Bedroom
- Features: Ceiling Fan(s), Walk-In Closet(s)
- Level: First
- Dimensions: 10 x 13
Bedroom
- Features: Ceiling Fan(s), Walk-In Closet(s)
- Level: First
- Dimensions: 10 x 13
Bedroom
- Features: Ceiling Fan(s), Split Bedrooms, Walk-In Closet(s)
- Level: First
- Dimensions: 11 x 13
Primary bathroom
- Features: Built-in Features, Dual Sinks, En Suite Bathroom, Garden Tub/Roman Tub, Solid Surface Counters, Sink, Separate Shower, Walk-In Shower
- Level: First
- Dimensions: 12 x 13
Other
- Features: Ceiling Fan(s), Dual Sinks, Jack and Jill Bath, Solid Surface Counters
- Level: First
- Dimensions: 0 x 0
Kitchen
- Features: Built-in Features, Kitchen Island, Pantry, Solid Surface Counters, Walk-In Pantry
- Level: First
- Dimensions: 13 x 27
Living room
- Features: Ceiling Fan(s), Fireplace
- Level: First
- Dimensions: 18 x 25
Heating
- Central, Electric
Cooling
- Central Air, Ceiling Fan(s), Electric
Appliances
- Included: Some Gas Appliances, Dishwasher, Electric Cooktop, Electric Oven, Electric Water Heater, Disposal, Microwave, Plumbed For Gas
- Laundry: Washer Hookup, Dryer Hookup, Laundry in Utility Room
Features
- Chandelier, Cathedral Ceiling(s), Decorative/Designer Lighting Fixtures, Kitchen Island, Open Floorplan, Pantry, Walk-In Closet(s)
- Flooring: Ceramic Tile, Luxury Vinyl Plank
- Has basement: No
- Number of fireplaces: 1
- Fireplace features: Electric, Living Room, Masonry
Interior area
- Total interior livable area: 2,326 sqft
Video & virtual tour
Property
Parking
- Total spaces: 2
- Parking features: Concrete, Door-Single, Driveway, Enclosed, Garage Faces Front, Garage, Garage Door Opener, Inside Entrance
- Attached garage spaces: 2
Features
- Levels: One
- Stories: 1
- Patio & porch: Patio, Covered
- Exterior features: Rain Gutters
- Pool features: None
Lot
- Size: 1 Acres
- Features: Acreage, Cleared, Interior Lot, Level, Sprinkler System, Few Trees
Details
- Parcel number: 242504
Construction
Type & style
- Home type: SingleFamily
- Architectural style: Traditional,Detached
- Property subtype: Single Family Residence
Materials
- Foundation: Slab
- Roof: Composition
Condition
- New Construction
- Year built: 2026
Utilities & green energy
- Sewer: Septic Tank
- Utilities for property: Electricity Available, Electricity Connected, Septic Available, Separate Meters, Underground Utilities, Water Available
Community & HOA
Community
- Subdivision: Whispering Oaks Ph Iv
HOA
- Has HOA: No
Location
- Region: Terrell
Financial & listing details
- Price per square foot: $236/sqft
- Tax assessed value: $571,130
- Annual tax amount: $1,481
- Date on market: 9/5/2026
- Cumulative days on market: 41 days
Estimated market value
$543,700
$517,000 - $571,000
$2,542/mo
Price history
| Date | Event | Price |
|---|---|---|
| 10/15/2026 | Price change | $549,8990%$236/sqft |
Source: NTREIS #21378191 Report a problem | ||
| 9/5/2026 | Listed for sale | $549,900$236/sqft |
Source: NTREIS #21378191 Report a problem | ||
| 8/5/2026 | Listing removed | $549,900$236/sqft |
Source: NTREIS #21093333 Report a problem | ||
| 6/19/2026 | Listed for sale | $549,900-6.8%$236/sqft |
Source: NTREIS #21093333 Report a problem | ||
| 11/24/2025 | Listed for sale | $589,900$254/sqft |
Source: NTREIS #21093333 Report a problem | ||
Public tax history
| Year | Property taxes | Tax assessment |
|---|---|---|
| 2026 | -- | $571,130 +588.1% |
| 2025 | $449 +17.3% | $83,000 +13.7% |
| 2024 | $382 +4.5% | $73,000 +6.6% |
| 2023 | $366 | $68,500 |
Find assessor info on the county website
Monthly payment
Est. payment
Payment breakdown
Explore the cost of this home by adjusting the details. Changes won't be saved.Climate risks
Neighborhood: 75160
Nearby schools
Schools provided by the listing agent
- Elementary: Wood
- Middle: Furlough
- High: Terrell
- District: Terrell ISD
Source: NTREIS. This data may not be complete. We recommend contacting the local school district to confirm school assignments for this home.
- $749,9904 bd4 ba3k sqft1822 County Road 2320, Terrell, TX 75160New Construction
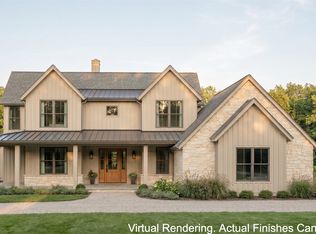
- $549,9004 bd3 ba2.3k sqft1844 County Road 2320, Terrell, TX 75160For Sale
- $699,9905 bd4 ba2.6k sqft1806 County Road 2320, Terrell, TX 75160New Construction
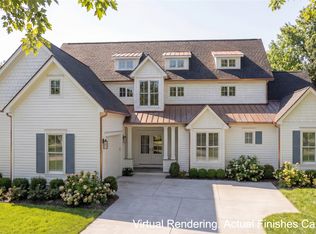
- $548,000-- bd-- ba2.3k sqft1844 County Road 2320, Terrell, TX 75160Off Market
Similar homes
- $549,9004 bd3 ba2.3k sqft1844 County Road 2320, Terrell, TX 75160For SaleMLS ID #21413112, Dave Mcilrath. NTREIS
- $575,0004 bd3 ba2.6k sqft14766 County Road 355, Terrell, TX 75160For Sale
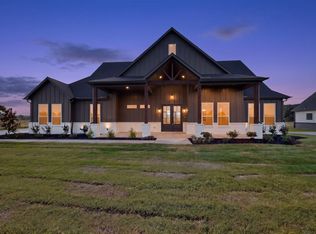 MLS ID #21378069, Elizabeth Cantu. NTREIS
 - $589,9004 bd3 ba2.7k sqft14740 County Road 355, Terrell, TX 75160For Sale
 MLS ID #21395469, Stephanie Dixon. NTREIS
 - $575,0004 bd3 ba2.6k sqft14758 County Road 355, Terrell, TX 75161For Sale
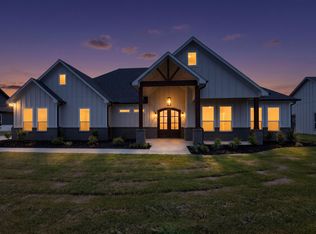 MLS ID #21378167, Elizabeth Cantu. NTREIS
