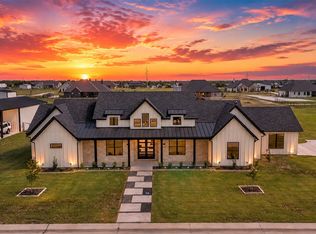

MOTIVATED SELLER! This beautiful custom home has it all, every detail of the home thought out perfectly. This home sits on 1 Acre, wide open floor plan for hosting, Jack and Jill bathrooms that connect 2 bedrooms. A front bedroom or office with its own full bathroom, perfect for multigenerational living. The laundry room is right off of the master closet for convivence. The gas fireplace is the centerpiece in the living room, as well as the woodwork on the vaulted ceilings and the kitchen island. This home is a dream all while sitting on some land for the kids and pets to roam. A few of the home's features are; Propane Gas Cooktop, Tankless Water Heater, 10' Ceilings. 8' Entry door. Stone Fireplace floor to ceiling with Electric Insert and Stained Mantle. Vaulted Ceiling in Living Room through to Kitchen. White Painted Cabinets and Quartz Counter tops through-out. White Subway tile Kitchen backsplash, Custom Island and Trash Pull-out. Custom Vent hood, built-in Microwave, Single Oven, Stainless Undermount Stainless Steel Sink with Garbage Disposal. Hardwoods in Entry, Dining Room, Living Room, Kitchen. Ceramic Tile in all Bathrooms and Laundry room. All Bedrooms and their closets will be carpeted. Mud-bench in Mud room. Master Bath will have a Walk-in double Head Shower, Slipper Tub, Double Vanities and Large Walk-in closet. Sod, Sprinklers, Gutters and much more to see in person.
For sale
Price cut: $16K (6/9)
$599,000
4683 Christie Ave, Caddo Mills, TX 75135
4beds
2,636sqft
Single Family Residence
Built in 2023
1 Acres Lot
$590,600 Zestimate®
$227/sqft
$-- HOA
What's special
Built-in microwaveSlipper tubSingle ovenLarge walk-in closetCustom vent hoodKitchen islandPropane gas cooktop
- 195 days |
- 489 |
- 44 |
Zillow last checked:
Listing updated:
Listed by:
Peggy Selby 0191887 214-500-7175,
Peggy Selby 214-500-7175
Source: NTREIS,MLS#: 21164587
Facts & features
Interior
Bedrooms & bathrooms
- Bedrooms: 4
- Bathrooms: 3
- Full bathrooms: 3
Primary bedroom
- Features: En Suite Bathroom, Walk-In Closet(s)
- Level: First
- Dimensions: 15 x 14
Bedroom
- Features: Ceiling Fan(s), En Suite Bathroom, Walk-In Closet(s)
- Level: First
- Dimensions: 11 x 14
Bedroom
- Features: En Suite Bathroom, Walk-In Closet(s)
- Level: First
- Dimensions: 12 x 12
Bedroom
- Features: En Suite Bathroom, Walk-In Closet(s)
- Level: First
- Dimensions: 11 x 14
Primary bathroom
- Features: Built-in Features, Dual Sinks, Garden Tub/Roman Tub
- Level: First
- Dimensions: 11 x 8
Dining room
- Level: First
- Dimensions: 12 x 13
Kitchen
- Features: Built-in Features, Butler's Pantry, Kitchen Island
- Level: First
- Dimensions: 12 x 20
Laundry
- Features: Built-in Features
- Level: First
- Dimensions: 7 x 9
Living room
- Features: Ceiling Fan(s), Fireplace
- Level: First
- Dimensions: 18 x 20
Mud room
- Features: Built-in Features
- Level: First
- Dimensions: 3 x 5
Heating
- Central, Electric
Cooling
- Central Air, Electric
Appliances
- Included: Dishwasher, Electric Oven, Disposal, Gas Range, Microwave, Tankless Water Heater
- Laundry: Electric Dryer Hookup
Features
- Decorative/Designer Lighting Fixtures, Double Vanity, High Speed Internet, Kitchen Island, Open Floorplan, Pantry, Vaulted Ceiling(s), Natural Woodwork, Walk-In Closet(s), Wired for Sound
- Flooring: Carpet, Ceramic Tile, Hardwood, Laminate
- Has basement: No
- Number of fireplaces: 1
- Fireplace features: Gas
Interior area
- Total interior livable area: 2,636 sqft
Video & virtual tour
Property
Parking
- Total spaces: 2
- Parking features: Door-Single, Garage
- Attached garage spaces: 2
Features
- Levels: One
- Stories: 1
- Patio & porch: Rear Porch, Covered
- Pool features: None
Lot
- Size: 1 Acres
- Features: Acreage
Details
- Parcel number: 229849
Construction
Type & style
- Home type: SingleFamily
- Architectural style: Detached
- Property subtype: Single Family Residence
Materials
- Foundation: Slab
- Roof: Asphalt
Condition
- Year built: 2023
Utilities & green energy
- Sewer: Aerobic Septic
- Water: Public
- Utilities for property: Electricity Available, Electricity Connected, Septic Available, Separate Meters, Water Available
Community & HOA
Community
- Features: Community Mailbox
- Security: Security System
- Subdivision: Kelly Ranch
HOA
- Has HOA: No
Location
- Region: Caddo Mills
Financial & listing details
- Price per square foot: $227/sqft
- Tax assessed value: $573,960
- Annual tax amount: $10,307
- Date on market: 2/2/2026
- Cumulative days on market: 199 days
- Listing terms: Cash,Conventional,FHA,USDA Loan,VA Loan
Estimated market value
$590,600
$561,000 - $620,000
$2,814/mo
Price history
| Date | Event | Price |
|---|---|---|
| 6/9/2026 | Price change | $599,000-2.6%$227/sqft |
Source: NTREIS #21164587 Report a problem | ||
| 4/11/2026 | Price change | $614,999-1.6%$233/sqft |
Source: NTREIS #21164587 Report a problem | ||
| 3/10/2026 | Price change | $625,000-1.6%$237/sqft |
Source: NTREIS #21164587 Report a problem | ||
| 2/16/2026 | Price change | $635,000-1.6%$241/sqft |
Source: NTREIS #21164587 Report a problem | ||
| 2/2/2026 | Listed for sale | $645,500+7.8%$245/sqft |
Source: NTREIS #21164587 Report a problem | ||
| 11/21/2023 | Listing removed | -- |
Source: NTREIS #20232372 Report a problem | ||
| 11/10/2023 | Listed for sale | $599,000$227/sqft |
Source: NTREIS #20232372 Report a problem | ||
| 10/27/2023 | Pending sale | $599,000$227/sqft |
Source: NTREIS #20232372 Report a problem | ||
| 10/20/2023 | Listed for sale | $599,000$227/sqft |
Source: NTREIS #20232372 Report a problem | ||
| 10/17/2023 | Contingent | $599,000$227/sqft |
Source: NTREIS #20232372 Report a problem | ||
| 8/3/2023 | Price change | $599,000-2.1%$227/sqft |
Source: NTREIS #20232372 Report a problem | ||
| 7/12/2023 | Listed for sale | $612,000$232/sqft |
Source: NTREIS #20232372 Report a problem | ||
| 7/10/2023 | Pending sale | $612,000$232/sqft |
Source: NTREIS #20232372 Report a problem | ||
| 1/5/2023 | Listed for sale | $612,000$232/sqft |
Source: NTREIS #20232372 Report a problem | ||
Public tax history
| Year | Property taxes | Tax assessment |
|---|---|---|
| 2025 | $10,307 +1.9% | $573,960 +1% |
| 2024 | $10,112 +464.5% | $568,460 +468.5% |
| 2023 | $1,791 +74227.8% | $100,000 +77% |
| 2022 | $2 -99.8% | $56,500 +18.9% |
| 2021 | $1,009 +42479.8% | $47,500 |
| 2020 | $2 | $47,500 |
Find assessor info on the county website
Monthly payment
Est. payment
Payment breakdown
Explore the cost of this home by adjusting the details. Changes won't be saved.Climate risks
Neighborhood: 75135
Nearby schools
GreatSchools rating
- 6/10CADDO MILLS INTGrades: 5-6Distance: 1.8 mi
- 7/10Caddo Mills Middle SchoolGrades: 7-8Distance: 2 mi
- 6/10Caddo Mills High SchoolGrades: 9-12Distance: 2.3 mi
Schools provided by the listing agent
- Elementary: Caddomills
- Middle: Caddomills
- High: Caddomills
- District: Caddo Mills ISD
Source: NTREIS. This data may not be complete. We recommend contacting the local school district to confirm school assignments for this home.
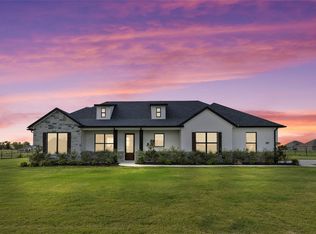
- $--3 bd2 ba1.9k sqft4701 Christie Ave, Caddo Mills, TX 75135Sold
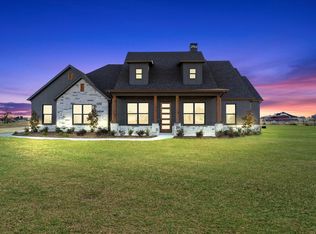
- $--4 bd3 ba2.4k sqft4665 Christie Ave, Caddo Mills, TX 75135Sold
- $517,500-- bd-- ba2.1k sqft4682 Allison Ave, Caddo Mills, TX 75135Off Market
- $490,500-- bd-- ba2k sqft4683 Allison Ave, Caddo Mills, TX 75135Off Market
- $170,0001.09 acres4664 Allison Ave, Caddo Mills, TX 75135Lot/Land
- $499,000-- bd-- ba2.3k sqft4682 Christie Ave, Caddo Mills, TX 75135Off Market
- $499,300-- bd-- ba2.2k sqft4700 Allison Ave, Caddo Mills, TX 75135Off Market
- $515,700-- bd-- ba2.1k sqft4700 Christie Ave, Caddo Mills, TX 75135Off Market
A local agent can set up tours, give advice and negotiate with sellers.
Similar homes
- $649,9004 bd3 ba2.5k sqft4735 Sasha Way, Caddo Mills, TX 75135For Sale
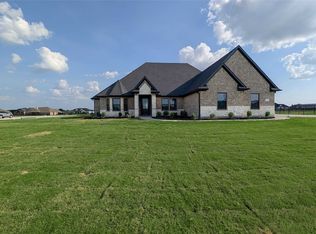 MLS ID #21347309, Aaron Jistel. NTREIS
 - $614,9504 bd4 ba2.7k sqft1022 Todd St, Caddo Mills, TX 75135For Sale
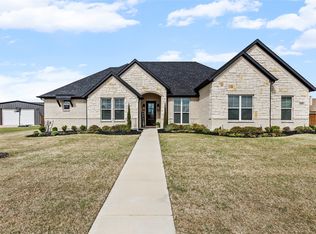 MLS ID #21199991, Tom Hendricks. NTREIS
 - $759,9004 bd4 ba2.8k sqft4736 Christie Ave, Caddo Mills, TX 75135New Construction
 MLS ID #21172703, Kelly Hammond. NTREIS
 - $549,0004 bd2 ba2.2k sqft2866 Fm 1903, Caddo Mills, TX 75135For Sale
 MLS ID #21107968, Lori Hawkins. NTREIS
 - $675,0005 bd4 ba3k sqft1968 S Sky Meadows Dr, Caddo Mills, TX 75135For SaleMLS ID #21189860, Amanda Ravetta. NTREIS
- $659,9004 bd4 ba2.7k sqft5370 Sunset Rd, Caddo Mills, TX 75135For SaleMLS ID #21318430, Cristina Trejo. NTREIS
- $674,0004 bd4 ba2.8k sqft5330 Sunset Rd, Caddo Mills, TX 75135For SaleMLS ID #21335177, Elizabeth Cantu. NTREIS
- $700,0003 bd2 ba2k sqft4689 County Road 2720, Caddo Mills, TX 75135For SaleMLS ID #21306878, Ana Mendez. NTREIS
- $819,9005 bd4 ba3.1k sqft4759 Shelley Ln, Caddo Mills, TX 75135For SaleMLS ID #21128830, Sylvia Cantu-Smith. NTREIS
- $697,0004 bd3 ba2.4k sqft3591 Evergreen Ln, Caddo Mills, TX 75135For SaleMLS ID #21343188, Rhonda Johnson. NTREIS
- $850,0004 bd3 ba3.6k sqft4319 County Road 2617, Caddo Mills, TX 75135For SaleMLS ID #21196000, Tina Reitz. NTREIS
- $699,0004 bd4 ba2.8k sqft3590 Evergreen Ln, Caddo Mills, TX 75135New ConstructionMLS ID #21142664, Christie Cannon. NTREIS
- $599,0004 bd4 ba2.9k sqft4886 County Road 1037, Celeste, TX 75423For SaleMLS ID #21319944, Chasatee Carbaugh. NTREIS
- $520,0004 bd3 ba3.2k sqft2009 Meadowbrook Ln, Nevada, TX 75173For SaleMLS ID #21319408, Melissa Lavalley. NTREIS
- $825,0005 bd3 ba3.3k sqft3759 Evergreen Ln, Caddo Mills, TX 75135For SaleMLS ID #21337374, Nick Termini. NTREIS
- $600,0004 bd4 ba2.8k sqft325 Soto Dr, Celeste, TX 75423For SaleMLS ID #21200776, MaryJane Mathew. NTREIS
- $589,0004 bd4 ba3.2k sqft3017 Panhandle Dr, Rockwall, TX 75087For SaleMLS ID #21351421, Amanda Carmichael. NTREIS
- $565,0004 bd3 ba2.4k sqft1225 Treasure Trl, Wylie, TX 75098For SaleMLS ID #21311532, Kathleen Schiele. NTREIS
- $674,5004 bd4 ba3.1k sqft6220 Purple English Oak Ct, Royse City, TX 75189For SaleMLS ID #21211312, Bella Alvarado. NTREIS
- $735,0004 bd3 ba2.6k sqft804 Lexington Ln, Nevada, TX 75173For SaleMLS ID #21151703, Emily White. NTREIS
