$10,000 Seller Concession Credit Available! NO MUD. NO HOA. NO P.I.D. Welcome to this beautifully designed 4-bedroom, 2.5-bath home offering 2,511 square feet of thoughtfully crafted living space in desirable Caddo Mills, TX. Situated on a spacious lot, this home combines modern style, comfort, and the freedom of NO MUD, NO HOA, and NO P.I.D. Step inside to an open-concept floor plan featuring soaring ceilings, abundant natural light, and quality finishes throughout. The spacious living room with a cozy fireplace flows seamlessly into the gourmet kitchen, complete with stainless steel appliances, sleek cabinetry, a large center island, and ample counter space—perfect for everyday living and entertaining. The private primary suite offers a relaxing retreat with a spa-inspired bath featuring a soaking tub, walk-in shower, dual vanities, and a generous walk-in closet. Three additional bedrooms provide plenty of space for family, guests, or a home office. Outside, enjoy a large backyard with endless possibilities for entertaining, gardening, or simply relaxing in a peaceful setting. Conveniently located near top-rated schools with easy access to shopping, dining, and major highways, this home offers the perfect balance of luxury, comfort, and convenience. Don't miss this incredible opportunity to own a move-in-ready home in one of Caddo Mills' most desirable areas.
For sale
Price cut: $20K (9/1)
$629,900
4735 Sasha Way, Caddo Mills, TX 75135
4beds
2,511sqft
Single Family Residence
Built in 2026
1.02 Acres Lot
$617,800 Zestimate®
$251/sqft
$-- HOA
What's special
Spacious lotOpen-concept floor planLarge backyardAbundant natural lightStainless steel appliancesQuality finishes throughoutGenerous walk-in closet
- 39 days
- 642
- 62
Zillow last checked:
Listing updated:
Listed by:
Aaron Jistel 0548216 877-897-7275,
ListingSpark 877-897-7275
Source: NTREIS,MLS#: 21347309
Facts & features
Interior
Bedrooms & bathrooms
- Bedrooms: 4
- Bathrooms: 3
- Full bathrooms: 2
- 1/2 bathrooms: 1
Primary bedroom
- Level: First
- Dimensions: 18 x 14
Bedroom
- Level: First
- Dimensions: 13 x 12
Bedroom
- Level: First
- Dimensions: 13 x 12
Bedroom
- Level: First
- Dimensions: 12 x 12
Living room
- Level: First
- Dimensions: 16 x 20
Heating
- Central, Electric
Cooling
- Central Air, Electric
Appliances
- Included: Dishwasher, Electric Oven, Electric Range, Disposal
Features
- Other
- Flooring: Vinyl
- Has basement: No
- Number of fireplaces: 1
- Fireplace features: Electric
Interior area
- Total interior livable area: 2,511 sqft
Video & virtual tour
Property
Parking
- Total spaces: 2
- Parking features: Garage
- Attached garage spaces: 2
Features
- Levels: One
- Stories: 1
- Pool features: None
Lot
- Size: 1.02 Acres
Details
- Parcel number: 238051
Construction
Type & style
- Home type: SingleFamily
- Architectural style: Detached
- Property subtype: Single Family Residence
Materials
- Foundation: Pillar/Post/Pier, Slab
- Roof: Composition
Condition
- New Construction
- Year built: 2026
Utilities & green energy
- Sewer: Aerobic Septic
- Water: Public
- Utilities for property: Septic Available, Water Available
Community & HOA
Community
- Subdivision: Kelly Ranch Ests Ph 4
HOA
- Has HOA: No
Location
- Region: Caddo Mills
Financial & listing details
- Price per square foot: $251/sqft
- Annual tax amount: $3
- Date on market: 7/31/2026
- Cumulative days on market: 40 days
- Listing terms: Cash,Conventional,FHA,VA Loan
Estimated market value
$617,800
$587,000 - $649,000
$2,913/mo
Price history
| Date | Event | Price |
|---|---|---|
| 9/1/2026 | Price change | $629,900-3.1%$251/sqft |
Source: NTREIS #21347309 Report a problem | ||
| 7/31/2026 | Listed for sale | $649,900+306.2%$259/sqft |
Source: NTREIS #21347309 Report a problem | ||
| 4/24/2026 | Sold | -- |
Source: NTREIS #21188823 Report a problem | ||
| 4/3/2026 | Pending sale | $160,000$64/sqft |
Source: NTREIS #21188823 Report a problem | ||
| 2/25/2026 | Listed for sale | $160,000$64/sqft |
Source: NTREIS #21188823 Report a problem | ||
Public tax history
Tax history is unavailable.
Monthly payment
Est. payment
Payment breakdown
Explore the cost of this home by adjusting the details. Changes won't be saved.Climate risks
Neighborhood: 75135
Nearby schools
Schools provided by the listing agent
- Elementary: Caddomills
- Middle: Caddomills
- High: Caddomills
- District: Caddo Mills ISD
Source: NTREIS. This data may not be complete. We recommend contacting the local school district to confirm school assignments for this home.

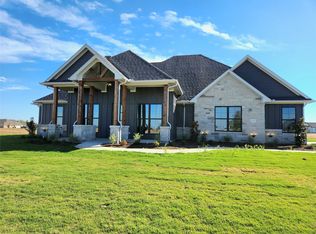

Similar homes
- $599,0004 bd3 ba2.6k sqft4683 Christie Ave, Caddo Mills, TX 75135For Sale
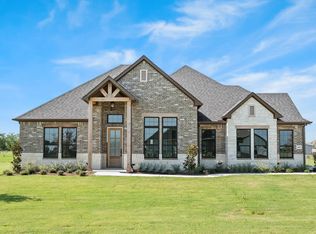 MLS ID #21164587, Peggy Selby. NTREIS
 - $754,9004 bd4 ba2.8k sqft4736 Christie Ave, Caddo Mills, TX 75135For Sale
 MLS ID #21369468, Sylvia Cantu-Smith. NTREIS
 - $648,0004 bd4 ba2.6k sqft5410 Sunset Rd, Caddo Mills, TX 75135For Sale
 MLS ID #21366497, Elizabeth Cantu. NTREIS
 - $664,0004 bd4 ba2.8k sqft5330 Sunset Rd, Caddo Mills, TX 75135For Sale
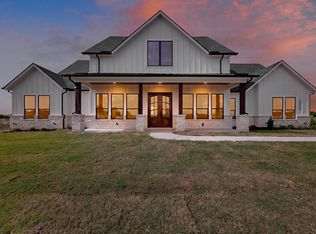 MLS ID #21335177, Elizabeth Cantu. NTREIS
