(1) Acre Lot. 2423 SF. Foam Encapsulation. Propane Gas to Tankless Water Heater, Fireplace, Cooktop and stub for BBQ Grill. Half Acre of Sod and Sprinkler System, Landscaped Flower Beds with Drip System. Up-lighting. 3 Bedrooms, 3 Baths, Breakfast Nook, 4th bedroom or Study Option, Dining room. Vaulted Ceiling in Living Room to Kitchen with Stained Beams. 8' Solid Core doors. Stoned Fireplace with Stained Mantle. Custom Soft Close Cabinets. Quartz Counter tops through-out. Subway Tiled Kitchen backsplash. Stainless Steel built-in Microwave, Single Oven and 5 Burner Gas Cooktop. Mud Room. Large Walk in Pantry. Hardwoods in Entry, Nook, Living Room, Kitchen, Pantry, Study (4thbedroom Option), Dining Room and Master Bedroom. C-Tile in Laundry and baths. Carpet in Secondary Bedrooms. Oversized Master Shower with Dual Shower Heads, Slipper tub and Double Vanities. Designer lighting. Designer Wall Accents in Master Bedroom.
Sold
Price Unknown
4757 Sasha Way, Caddo Mills, TX 75135
4beds
2,423sqft
Farm, Single Family Residence
Built in 2024
1 Acres Lot
$619,900 Zestimate®
$--/sqft
$2,821 Estimated rent
Home value
$619,900
$527,000 - $725,000
$2,821/mo
Zestimate® history
Owner options
List your home for rent
$2,821/mo
Rent Zestimate®
Find your next renter with Zillow Rental Manager. Plus, with online applications, you can quickly screen prospective tenants – for free.
$2,821/mo
Rent Zestimate®
Refinance and save
Refinancing to a lower rate could help reduce your monthly payments and save thousands over the life of the loan.
Explore your selling options
Work with a Zillow partner agent
Leverage their expertise and Zillow's premium Showcase listings to get your home seen by more buyers.
Get startedList with your own agent
Get your home in front of millions of buyers by listing it on Zillow.
Learn how to do itSell it yourself
Take full control of how buyers see your home on Zillow by listing For Sale by Owner (FSBO).
List your homeWhat's special
Quartz countertopsMud roomCustom soft close cabinetsCarpet in secondary bedroomsSubway tiled kitchen backsplash
Zillow last checked:
Listing updated:
Listed by:
Sylvia Cantu-Smith 0517579 214-801-9190,
Owens Realtors 214-801-9190
Bought with:
Sylvia Cantu-Smith
Owens Realtors
Source: NTREIS,MLS#: 20524587
Facts & features
Interior
Bedrooms & bathrooms
- Bedrooms: 4
- Bathrooms: 3
- Full bathrooms: 3
Primary bedroom
- Features: Dual Sinks, Double Vanity, Eat-in Kitchen, Fireplace, Garden Tub/Roman Tub, Jack and Jill Bath, Multiple Shower Heads, Other, Pantry, Separate Shower
- Level: First
- Dimensions: 12 x 10
Bedroom
- Level: First
- Dimensions: 12 x 10
Bedroom
- Level: First
- Dimensions: 10 x 12
Bedroom
- Level: First
- Dimensions: 10 x 12
Primary bathroom
- Level: First
- Dimensions: 14 x 15
Dining room
- Level: First
- Dimensions: 10 x 12
Other
- Level: First
- Dimensions: 5 x 12
Other
- Level: First
- Dimensions: 10 x 5
Laundry
- Features: Built-in Features
- Level: First
- Dimensions: 5 x 7
Living room
- Features: Fireplace
- Level: First
- Dimensions: 15 x 20
Heating
- Central, Fireplace(s), Propane
Cooling
- Central Air
Appliances
- Included: Some Gas Appliances, Dishwasher, Electric Oven, Gas Cooktop, Disposal, Ice Maker, Microwave, Plumbed For Gas, Tankless Water Heater, Vented Exhaust Fan
Features
- Built-in Features, Decorative/Designer Lighting Fixtures, Double Vanity, Eat-in Kitchen, Open Floorplan, Pantry, Vaulted Ceiling(s), Wired for Data, Walk-In Closet(s), Wired for Sound
- Flooring: Carpet, Ceramic Tile, Wood
- Has basement: No
- Number of fireplaces: 1
- Fireplace features: Family Room
Interior area
- Total interior livable area: 2,423 sqft
Property
Parking
- Total spaces: 2
- Parking features: Door-Single
- Attached garage spaces: 2
Features
- Levels: One
- Stories: 1
- Pool features: None
Lot
- Size: 1 Acres
- Features: Acreage
Details
- Parcel number: 238052
Construction
Type & style
- Home type: SingleFamily
- Architectural style: Other,Farmhouse
- Property subtype: Farm, Single Family Residence
- Attached to another structure: Yes
Materials
- Board & Batten Siding, Rock, Stone
- Foundation: Slab
- Roof: Composition
Condition
- New construction: Yes
- Year built: 2024
Utilities & green energy
- Sewer: Aerobic Septic
- Water: Public
- Utilities for property: Electricity Available, Septic Available, Water Available
Green energy
- Energy efficient items: HVAC, Insulation, Thermostat, Windows
Community & HOA
Community
- Security: Prewired, Carbon Monoxide Detector(s)
- Subdivision: Kelly Ranch Estates
HOA
- Has HOA: No
Location
- Region: Caddo Mills
Financial & listing details
- Date on market: 7/17/2024
- Cumulative days on market: 366 days
- Listing terms: Cash,Conventional,FHA,USDA Loan,VA Loan
- Electric utility on property: Yes
Price history
| Date | Event | Price |
|---|---|---|
| 3/7/2025 | Sold | -- |
Source: NTREIS #20524587 Report a problem | ||
| 1/31/2025 | Pending sale | $649,900$268/sqft |
Source: NTREIS #20524587 Report a problem | ||
| 7/24/2024 | Price change | $649,900-1.5%$268/sqft |
Source: NTREIS #20524587 Report a problem | ||
| 4/24/2024 | Price change | $659,900+0.4%$272/sqft |
Source: NTREIS #20524587 Report a problem | ||
| 2/9/2024 | Price change | $657,500+1.8%$271/sqft |
Source: NTREIS #20524587 Report a problem | ||
| 1/31/2024 | Listed for sale | $645,900$267/sqft |
Source: NTREIS #20524587 Report a problem | ||
Public tax history
Tax history is unavailable.
Neighborhood: 75135
Nearby homes
- $--4 bd3 ba2.6k sqft4771 Sasha Way, Caddo Mills, TX 75135Sold

- $--1.017 Acres4735 Sasha Way, Caddo Mills, TX 75135Sold
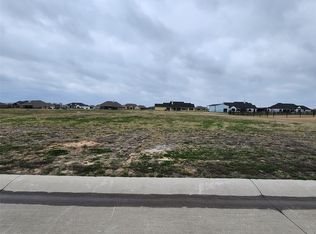
- $165,0001.002 Acres4738 Sasha Way, Caddo Mills, TX 75135Lot/Land

- $--4 bd4 ba2.7k sqft4754 Christie Ave, Caddo Mills, TX 75135Sold

- $--4 bd3 ba2.6k sqft4772 Christie Ave, Caddo Mills, TX 75135Sold
- $--5 bd4 ba2.8k sqft4820 Sasha Way, Caddo Mills, TX 75135Sold
- $--3 bd2 ba2.2k sqft4717 Sasha Way, Caddo Mills, TX 75135Sold
- $539,100-- bd-- ba2.1k sqft4788 Christie Ave, Caddo Mills, TX 75135Off Market
Nearby schools
GreatSchools rating
- 6/10CADDO MILLS INTGrades: 5-6Distance: 2 mi
- 7/10Caddo Mills Middle SchoolGrades: 7-8Distance: 2.1 mi
- 6/10Caddo Mills High SchoolGrades: 9-12Distance: 2.4 mi
Schools provided by the listing agent
- Elementary: Caddomills
- Middle: Caddomills
- High: Caddomills
- District: Caddo Mills ISD
Source: NTREIS. This data may not be complete. We recommend contacting the local school district to confirm school assignments for this home.
Get a cash offer in 3 minutes
Find out how much your home could sell for in as little as 3 minutes with a no-obligation cash offer.
Estimated market value
$619,900
Get a cash offer in 3 minutes
Find out how much your home could sell for in as little as 3 minutes with a no-obligation cash offer.
Estimated market value
$619,900
- Texas
- Hunt County
- Caddo Mills
- 75135
- 4757 Sasha Way
Nearby cities
Nearby zip codes
Other Caddo Mills Topics
