This stunning home is available NOW! This exquisite property captures the art of luxury & designer touches, while remaining grounded in a peaceful and serene neighborhood, Kelly Ranch. This home offers a spacious open floor plan that is not only functional but combines exquisite details, that you will not find elsewhere. The expansive living area features a cathedral ceiling and a wall of large windows flooding the space w natural light. The modern kitchen, equipped w high-end appliances, a built in sub-zero style refrigerator, quartz countertops and breakfast bar, is perfect for daily functionality and suited for even the culinary enthusiasts, it is the perfect place to entertain guests. This elegantly crafted home has four spacious bedrooms w custom closets built out in each. The magnificent primary spa like retreat is inviting an luxurious & features dual vanities, a soaking tub, and a separate walk around shower w multiple sprayer functions. It is attached to the massive custom walk in closet is a must see. The delightful experience will continue as you step onto your covered outdoor patio and gaze out over your sprawling one acre lot. This residence is a show stopper and a standout in the neighborhood. If you're looking for a luxury home in a wonderful community that allows the ability to build additional structures, this may be perfect for you.
Sold
Price Unknown
4754 Christie Ave, Caddo Mills, TX 75135
4beds
2,758sqft
Single Family Residence
Built in 2024
1.01 Acres Lot
$676,400 Zestimate®
$--/sqft
$3,059 Estimated rent
Home value
$676,400
$616,000 - $744,000
$3,059/mo
Zestimate® history
Owner options
List your home for rent
$3,059/mo
Rent Zestimate®
Find your next renter with Zillow Rental Manager. Plus, with online applications, you can quickly screen prospective tenants – for free.
$3,059/mo
Rent Zestimate®
Refinance and save
Refinancing to a lower rate could help reduce your monthly payments and save thousands over the life of the loan.
Explore your selling options
Work with a Zillow partner agent
Leverage their expertise and Zillow's premium Showcase listings to get your home seen by more buyers.
Get startedList with your own agent
Get your home in front of millions of buyers by listing it on Zillow.
Learn how to do itSell it yourself
Take full control of how buyers see your home on Zillow by listing For Sale by Owner (FSBO).
List your homeWhat's special
Sprawling one acre lotCovered outdoor patioSpacious open floor planFour spacious bedroomsLarge windowsQuartz countertopsModern kitchen
Zillow last checked:
Listing updated:
Listed by:
Kelly Hammond 0630000 214-335-7435,
Monument Realty 214-705-7827
Bought with:
Diane Martin
Coldwell Banker Apex, REALTORS
Source: NTREIS,MLS#: 20779129
Facts & features
Interior
Bedrooms & bathrooms
- Bedrooms: 4
- Bathrooms: 4
- Full bathrooms: 3
- 1/2 bathrooms: 1
Primary bedroom
- Features: Closet Cabinetry, Dual Sinks, Double Vanity, En Suite Bathroom, Garden Tub/Roman Tub, Separate Shower, Walk-In Closet(s)
- Level: First
- Dimensions: 14 x 16
Kitchen
- Features: Built-in Features, Butler's Pantry, Eat-in Kitchen, Kitchen Island, Pantry, Stone Counters, Walk-In Pantry
- Level: First
- Dimensions: 16 x 10
Living room
- Features: Built-in Features, Fireplace
- Level: First
- Dimensions: 20 x 22
Heating
- Central, Electric
Cooling
- Central Air, Electric
Appliances
- Included: Some Gas Appliances, Double Oven, Dishwasher, Electric Oven, Disposal, Gas Range, Gas Water Heater, Ice Maker, Microwave, Plumbed For Gas, Range, Refrigerator, Some Commercial Grade, Tankless Water Heater, Vented Exhaust Fan
- Laundry: Common Area, Washer Hookup, Electric Dryer Hookup, Laundry in Utility Room
Features
- Built-in Features, Chandelier, Cathedral Ceiling(s), Decorative/Designer Lighting Fixtures, Double Vanity, Eat-in Kitchen, Granite Counters, High Speed Internet, Kitchen Island, Open Floorplan, Pantry, Cable TV, Vaulted Ceiling(s), Walk-In Closet(s), Wired for Sound
- Has basement: No
- Number of fireplaces: 1
- Fireplace features: Gas Starter, Living Room
Interior area
- Total interior livable area: 2,758 sqft
Property
Parking
- Total spaces: 2
- Parking features: Concrete, Door-Single, Driveway, Garage, Garage Door Opener, Kitchen Level, Garage Faces Side, Side By Side
- Attached garage spaces: 2
- Has uncovered spaces: Yes
Features
- Levels: One
- Stories: 1
- Patio & porch: Rear Porch, Front Porch, Covered
- Exterior features: Lighting, Rain Gutters
- Pool features: None
- Fencing: None
Lot
- Size: 1.01 Acres
- Features: Acreage, Back Yard, Cleared, Interior Lot, Lawn
- Residential vegetation: Cleared, Grassed
Details
- Parcel number: 229832
Construction
Type & style
- Home type: SingleFamily
- Architectural style: Craftsman,Detached
- Property subtype: Single Family Residence
Materials
- Board & Batten Siding, Cedar, Frame, Concrete, Rock, Stone, Wood Siding
- Foundation: Slab
- Roof: Composition,Metal
Condition
- New construction: Yes
- Year built: 2024
Utilities & green energy
- Sewer: Aerobic Septic, Septic Tank
- Water: Public
- Utilities for property: Electricity Available, Electricity Connected, Propane, Septic Available, Separate Meters, Water Available, Cable Available
Community & HOA
Community
- Subdivision: Kelly Ranch Estates
HOA
- Has HOA: No
Location
- Region: Caddo Mills
Financial & listing details
- Tax assessed value: $451,830
- Annual tax amount: $6,924
- Date on market: 11/16/2024
- Cumulative days on market: 164 days
- Listing terms: Cash,Conventional,FHA,VA Loan
- Electric utility on property: Yes
- Road surface type: Asphalt
Price history
| Date | Event | Price |
|---|---|---|
| 4/28/2025 | Sold | -- |
Source: NTREIS #20779129 Report a problem | ||
| 3/30/2025 | Contingent | $728,000$264/sqft |
Source: NTREIS #20779129 Report a problem | ||
| 11/16/2024 | Listed for sale | $728,000+506.7%$264/sqft |
Source: NTREIS #20779129 Report a problem | ||
| 9/20/2024 | Sold | -- |
Source: NTREIS #20279679 Report a problem | ||
| 9/23/2023 | Listed for sale | $120,000$44/sqft |
Source: NTREIS #20279679 Report a problem | ||
| 8/18/2023 | Pending sale | $120,000$44/sqft |
Source: NTREIS #20279679 Report a problem | ||
| 3/14/2023 | Listed for sale | $120,000$44/sqft |
Source: NTREIS #20279679 Report a problem | ||
Public tax history
| Year | Property taxes | Tax assessment |
|---|---|---|
| 2025 | $6,924 +3198.5% | $451,830 +286.7% |
| 2024 | $210 +10555.8% | $116,840 +16% |
| 2023 | $2 -18.3% | $100,700 +77% |
| 2022 | $2 -99.8% | $56,880 +18.9% |
| 2021 | $1,017 +42793.3% | $47,850 |
| 2020 | $2 | $47,850 |
Find assessor info on the county website
Neighborhood: 75135
Nearby homes
- $--4 bd3 ba2.6k sqft4772 Christie Ave, Caddo Mills, TX 75135Sold

- $759,9004 bd4 ba2.8k sqft4736 Christie Ave, Caddo Mills, TX 75135New Construction
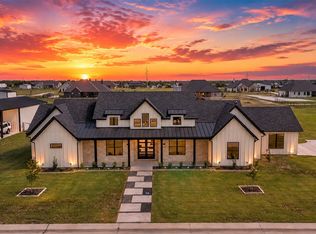
- $506,400-- bd-- ba2.2k sqft4755 Christie Ave, Caddo Mills, TX 75135Off Market
- $--4 bd3 ba2.4k sqft4757 Sasha Way, Caddo Mills, TX 75135Sold
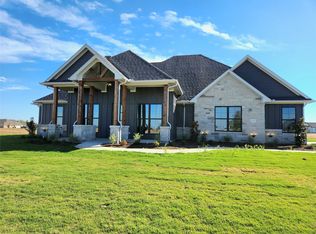
- $649,9004 bd3 ba2.5k sqft4735 Sasha Way, Caddo Mills, TX 75135For Sale
- $540,100-- bd-- ba2.1k sqft4788 Christie Ave, Caddo Mills, TX 75135Off Market
- $494,5004 bd2 ba2.1k sqft4737 Christie Ave, Caddo Mills, TX 75135Off Market
- $47,850-- bd-- ba-- sqft4718 Christie Ave, Caddo Mills, TX 75135Off Market
Nearby schools
GreatSchools rating
- 6/10CADDO MILLS INTGrades: 5-6Distance: 2 mi
- 7/10Caddo Mills Middle SchoolGrades: 7-8Distance: 2.1 mi
- 6/10Caddo Mills High SchoolGrades: 9-12Distance: 2.4 mi
Schools provided by the listing agent
- Elementary: Frances And Jeannette Lee
- Middle: Caddomills
- High: Caddomills
- District: Caddo Mills ISD
Source: NTREIS. This data may not be complete. We recommend contacting the local school district to confirm school assignments for this home.
Get a cash offer in 3 minutes
Find out how much your home could sell for in as little as 3 minutes with a no-obligation cash offer.
Estimated market value
$676,400
Get a cash offer in 3 minutes
Find out how much your home could sell for in as little as 3 minutes with a no-obligation cash offer.
Estimated market value
$676,400
- Texas
- Hunt County
- Caddo Mills
- 75135
- 4754 Christie Ave
Nearby cities
Nearby zip codes
Other Caddo Mills Topics
